
10253 Spotted Owl, Highlands Ranch, CO 80129
Local realty services provided by:Better Homes and Gardens Real Estate Kenney & Company
Listed by: steve novak
Office: lokation real estate
MLS#:7617228
Source:ML
Price summary
- Price:$665,000
- Price per sq. ft.:$275.13
- Monthly HOA dues:$58
About this home
Sitting on a premier peninsula lot in a Westridge cul-de-sac, this former model home offers privacy with neighbors only on one side and mature pine trees framing the backyard. Enjoy the primarily south-facing driveway which simplifies winter snowmelt, all while living within walking distance to Thunder Ridge High School, Ranch View Middle School and King Soopers. Town Center shopping, Santa Fe and C-470 are close by for easy commuting access.
Inside, the main floor opens to an expansive double-height space, with hardwood floors that flow seamlessly through the living, dining, and family rooms. A dedicated main-floor office provides the perfect space for remote work. The remodeled kitchen is the centerpiece: full-height plywood cabinets with crown moulding boast plenty of storage space. Other features include quartz counters, under-cabinet and LED lighting, and an island with beverage cooler. All kitchen appliances were new in 2022 and stay with the home, including the induction range.
Upstairs, the carpet was installed in 2021 and has been professionally cleaned three times since. The laundry room also sits upstairs conveniently near the bedrooms; the washer (new 2025) and dryer are included. The finished basement rounds out the interior floor plan with a versatile, flexible living space and 3/4 bath - perfect for guests, a media room, or play area.
The garage once served as the builder’s sales office, offering a drywalled and heated/cooled space, ready for a workshop or year-round projects. The behind-the-scenes updates are already done: a new water heater (2025), a radon mitigation system with crawl space vapor barrier (2025), and a whole-house water softener, filter and humidifier. Out back, the large, freshly stained deck has smart lighting, and the low-maintenance yard is planted with ornamental grasses, perennials and shrubs....
Contact an agent
Home facts
- Year built:1995
- Subdivision & Development:Westridge
- Listing ID #:7617228
Rooms and interior
- Bedrooms:3
- Total bathrooms:4
- Full bathrooms:1
- Half bathrooms:1
- Flooring:Carpet, Tile, Wood
- Kitchen Description:Bar Fridge, Dishwasher, Disposal, Microwave, Oven, Range, Refrigerator
- Basement Description:Finished, Partial
- Living area:2,417 sq. ft.
Heating and cooling
- Cooling:Central Air
- Heating:Forced Air
Structure and exterior
- Roof:Composition
- Year built:1995
- Building area:2,417 sq. ft.
- Lot Features:Corner, Cul-De-Sac, Landscaped
- Construction Materials:Frame
- Exterior Features:Deck, Front Porch, Private Yard
- Levels:2 Story
Schools
- High school:Thunderridge
- Middle school:Ranch View
- Elementary school:Saddle Ranch
Utilities
- Water:Public
- Sewer:Public Sewer
Finances and disclosures
- Price:$665,000
- Price per sq. ft.:$275.13
- Tax amount:$4,406
Features and amenities
- Laundry features:Dryer, Washer
- Amenities:Bar Fridge, Window Coverings
Parking
- Garage spaces:2
 Based on information submitted to the MLS GRID as of November 3, 2026 06:46 PM. All data is obtained from various sources and may not have been verified by broker or MLS GRID. Supplied Open House information is subject to change without notice. All information should be independently reviewed and verified for accuracy. Properties may or may not be listed by the office/agent presenting the information.
New listings near 10253 Spotted Owl
- Coming SoonOpen Fri, 4 to 6pm
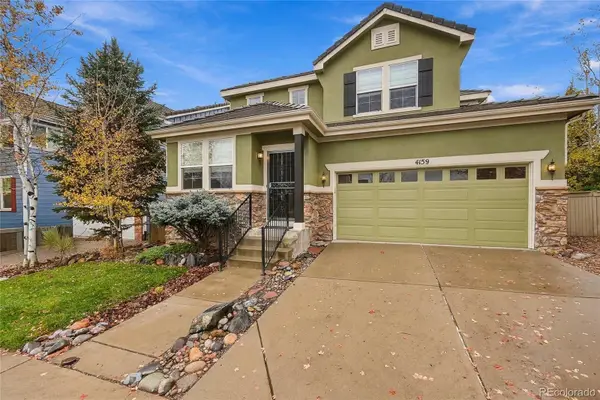 $750,000Coming Soon4 beds 3 baths2,148 sq. ft.
4159 Aspenmeadow, Highlands Ranch, CO 80130
MLS# 8109058Listed by: HOMESMART - New
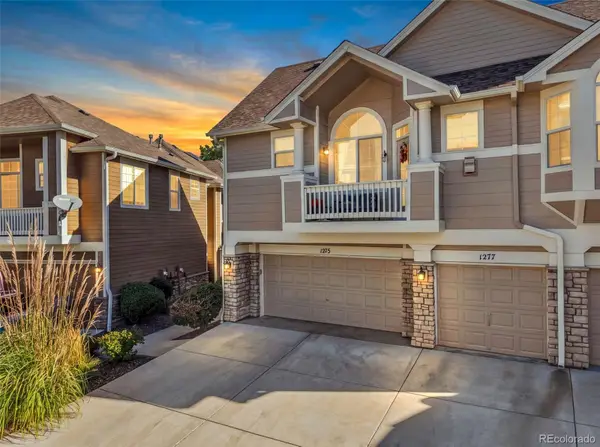 $516,000Active3 beds 3 baths1,566 sq. ft.
1275 Carlyle Park, Highlands Ranch, CO 80129
MLS# 2423383Listed by: MADISON & COMPANY PROPERTIES - New
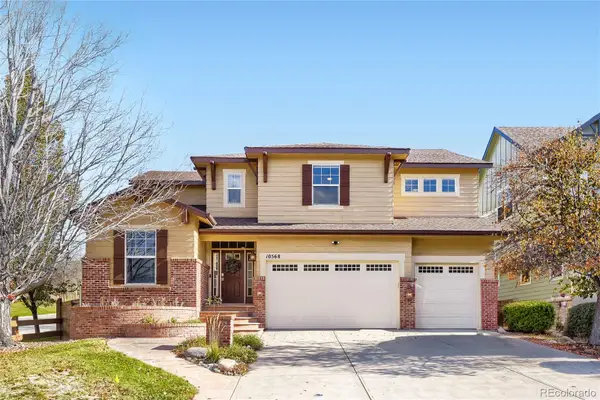 $899,000Active4 beds 5 baths4,469 sq. ft.
10568 Stonington, Highlands Ranch, CO 80126
MLS# 7920698Listed by: KELLER WILLIAMS REAL ESTATE LLC - New
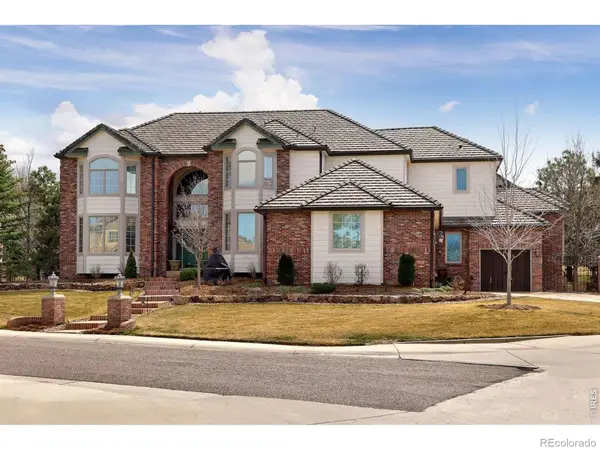 $1,950,000Active6 beds 8 baths7,019 sq. ft.
9188 Buck Hill, Highlands Ranch, CO 80126
MLS# IR1071632Listed by: LIV SOTHEBY'S INTL REALTY G - Open Thu, 11am to 1pmNew
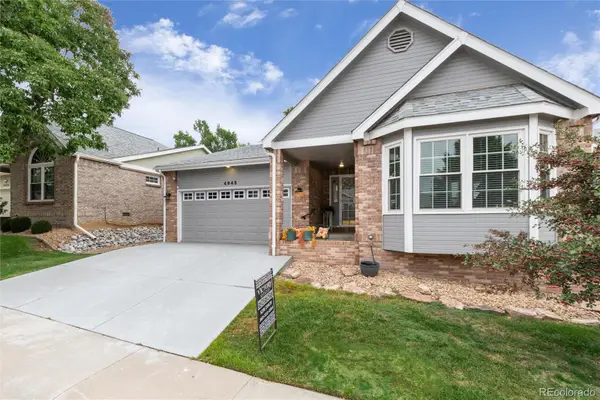 $794,950Active3 beds 3 baths3,484 sq. ft.
4945 Greenwich, Highlands Ranch, CO 80130
MLS# 4935362Listed by: EXP REALTY, LLC - New
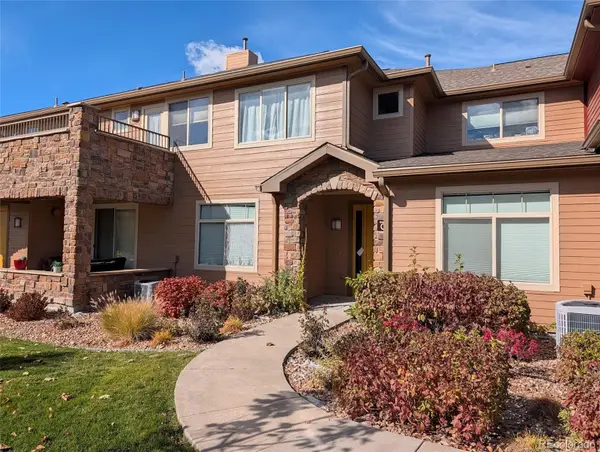 $470,000Active2 beds 2 baths1,457 sq. ft.
8602 Gold Peak #C, Highlands Ranch, CO 80130
MLS# 6414427Listed by: WELCOME HOME REAL ESTATE LLC - New
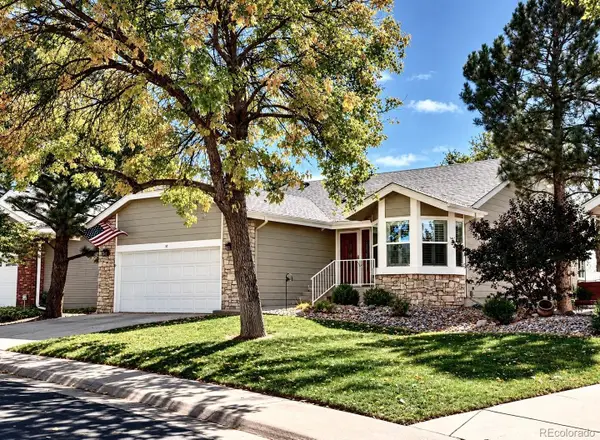 $700,000Active3 beds 3 baths2,314 sq. ft.
10 Abernathy, Highlands Ranch, CO 80130
MLS# 7269461Listed by: KENTWOOD REAL ESTATE DTC, LLC - Open Thu, 4 to 6pmNew
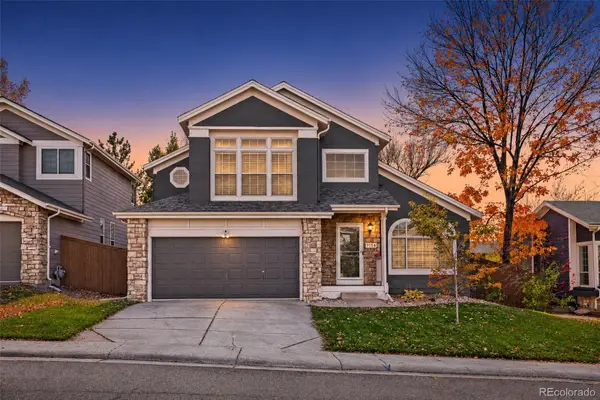 $599,955Active3 beds 4 baths1,917 sq. ft.
7156 Newhall, Highlands Ranch, CO 80130
MLS# 1800818Listed by: URBAN COMPANIES - New
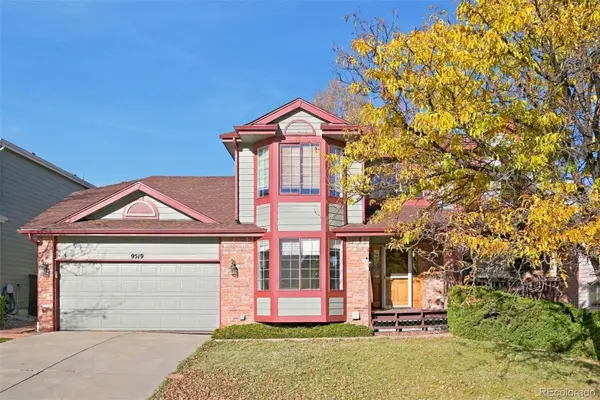 $695,000Active4 beds 3 baths2,299 sq. ft.
9519 Bellmore, Highlands Ranch, CO 80126
MLS# 4641998Listed by: ATLAS REAL ESTATE GROUP - New
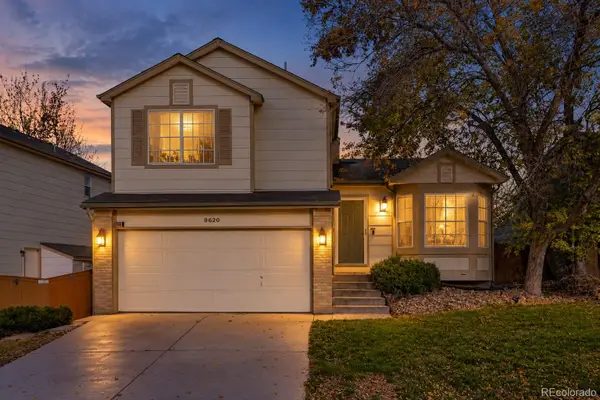 $569,900Active3 beds 2 baths1,830 sq. ft.
9620 Castle Ridge, Highlands Ranch, CO 80129
MLS# 9429286Listed by: RE/MAX LEADERS


Protect your home and budget from life's surprises with an Assurant Home Warranty, backed by a partner that supports you through every step of homeownership. Explore Plans.
© 2026 Better Homes and Gardens Real Estate LLC. An Anywhere Real Estate company. All rights reserved. Better Homes and Gardens® Real Estate is a registered trademark owned by Meredith Operations Corporation, licensed to Better Homes and Gardens Real Estate LLC and used with permission. Better Homes and Gardens Real Estate LLC fully supports the principles of the Fair Housing Act and the Equal Opportunity Act. Listing information is deemed reliable but is not guaranteed accurate.
Each office is independently owned and operated.
Any services or products provided by third parties are not provided by, affiliated with or related to Better Homes and Gardens Real Estate LLC, or its affiliated companies.