
10410 Tracewood, Highlands Ranch, CO 80130
Local realty services provided by:Better Homes and Gardens Real Estate Kenney & Company
10410 Tracewood,Highlands Ranch, CO 80130
$545,000
- 3 Beds
- 3 Baths
- 1,615 sq. ft.
- Single family
- Active
Listed by: marci jensen
Office: everything estate llc.
MLS#:4663828
Source:ML
Price summary
- Price:$545,000
- Price per sq. ft.:$337.46
- Monthly HOA dues:$58
About this home
Welcome to the Southridge lifestyle in Highlands Ranch. Situated on a quiet cul-de-sac this light filled three-bedroom, three-bath home greets you with a grand living room and soaring ceilings, wood floor and plantation shutters. The spacious kitchen offers ample storage, pantry, stainless steel appliances, and blends seamlessly with the dining area and great room with a cozy fireplace. Sliding doors off the dining area to a large patio and backyard are perfect for indoor outdoor living. Upstairs, the serene primary suite is a private retreat featuring plantation shutters, walk-in closet, ensuite with a double vanity and oval soaking tub. Fresh paint throughout, new carpet on the 2nd floor, hardwood throughout the main floor. Roof, furnace, A/C all new in 2023. This property is perfectly situated with convenient access to the state-of-the-art Highlands Ranch rec centers, local trails, major commuting routes, including C-470, I-25, and the Light Rail. This home is move in ready for it's new owners....
Contact an agent
Home facts
- Year built:2000
- Subdivision & Development:Highlands Ranch Southridge
- Listing ID #:4663828
Rooms and interior
- Bedrooms:3
- Total bathrooms:3
- Full bathrooms:2
- Half bathrooms:1
- Kitchen Description:Dishwasher, Disposal, Range, Range Hood, Self Cleaning Oven
- Living area:1,615 sq. ft.
Heating and cooling
- Cooling:Central Air
- Heating:Forced Air
Structure and exterior
- Roof:Composition
- Year built:2000
- Building area:1,615 sq. ft.
- Construction Materials:Frame, Wood Siding
- Exterior Features:Front Porch
- Foundation Description:Slab
- Levels:2 Story
Schools
- High school:Highlands Ranch
- Middle school:Cresthill
- Elementary school:Arrowwood
Utilities
- Water:Public
- Sewer:Public Sewer
Finances and disclosures
- Price:$545,000
- Price per sq. ft.:$337.46
- Tax amount:$3,760
Features and amenities
- Laundry features:Dryer, Laundry Closet, Washer
- Amenities:Gas Water Heater
Parking
- Garage spaces:2
 Based on information submitted to the MLS GRID as of November 3, 2026 08:12 PM. All data is obtained from various sources and may not have been verified by broker or MLS GRID. Supplied Open House information is subject to change without notice. All information should be independently reviewed and verified for accuracy. Properties may or may not be listed by the office/agent presenting the information.
New listings near 10410 Tracewood
- Coming Soon
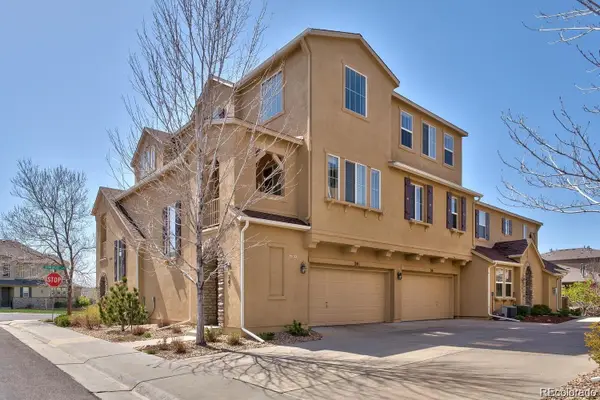 $449,900Coming Soon2 beds 2 baths1,624 sq. ft.
10587 Parkington #24C, Highlands Ranch, CO 80126
MLS# 5651074Listed by: HOMESMART REALTY - Coming Soon
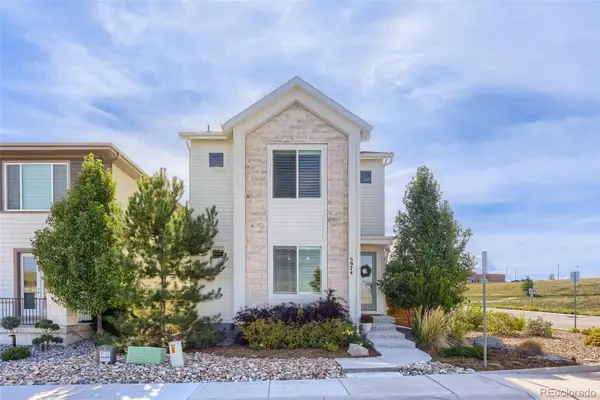 $799,000Coming Soon3 beds 4 baths3,246 sq. ft.
5974 Sima, Lone Tree, CO 80124
MLS# 5444986Listed by: REALTY ONE GROUP PREMIER - New
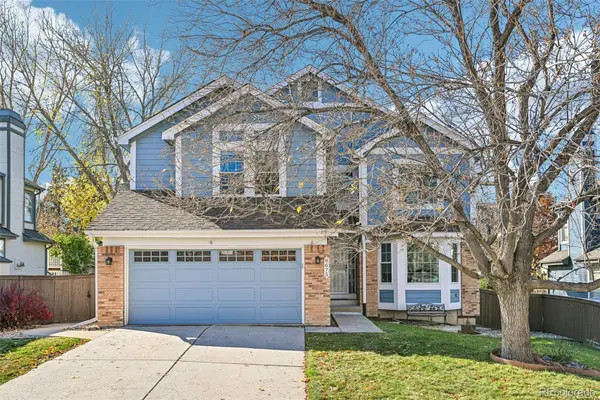 $655,000Active5 beds 4 baths3,150 sq. ft.
9675 Red Oakes, Highlands Ranch, CO 80126
MLS# 9521336Listed by: RE/MAX PROFESSIONALS - New
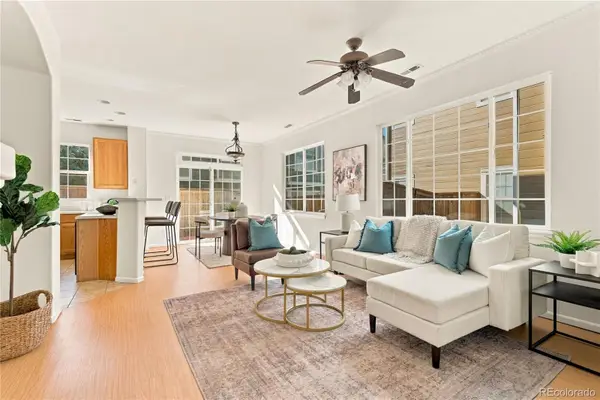 $400,000Active2 beds 3 baths1,607 sq. ft.
1252 Carlyle Park, Highlands Ranch, CO 80129
MLS# 2639054Listed by: SERHANT COLORADO LLC - New
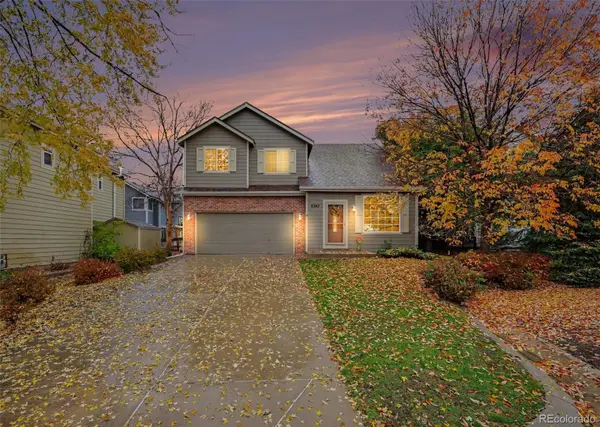 $600,000Active5 beds 4 baths2,739 sq. ft.
8362 Sunnyside, Highlands Ranch, CO 80126
MLS# 6222192Listed by: MADISON & COMPANY PROPERTIES - New
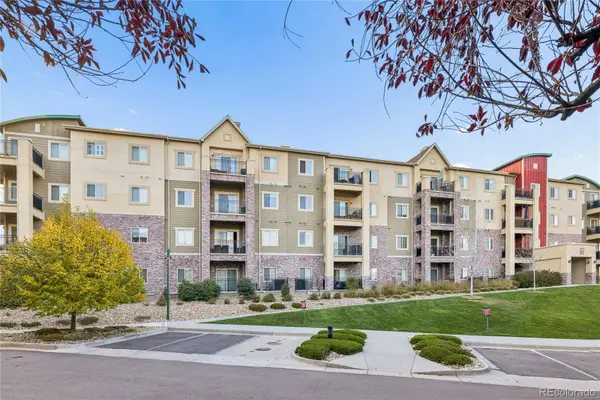 $385,000Active2 beds 2 baths1,026 sq. ft.
725 Elmhurst #204, Highlands Ranch, CO 80129
MLS# 8352563Listed by: RE/MAX PROFESSIONALS - New
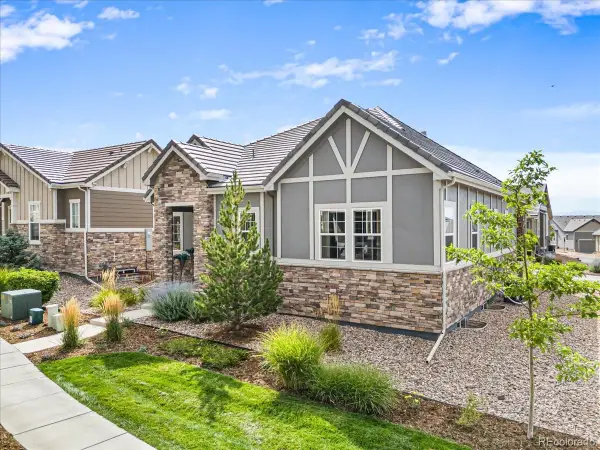 $850,000Active4 beds 4 baths3,499 sq. ft.
1048 Brocade, Highlands Ranch, CO 80126
MLS# 8435720Listed by: LANDMARK RESIDENTIAL BROKERAGE - New
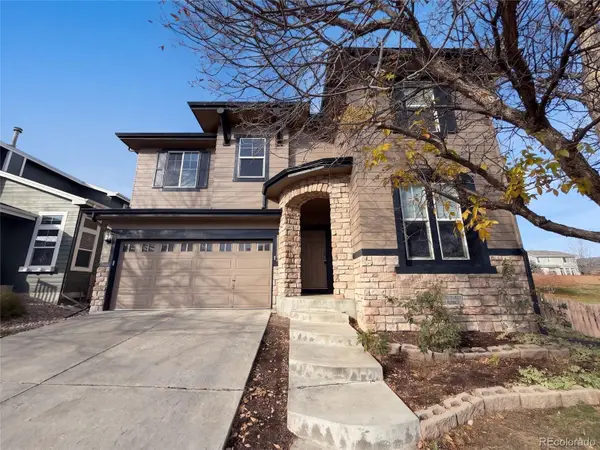 $601,000Active3 beds 3 baths1,992 sq. ft.
10667 Torrington, Highlands Ranch, CO 80126
MLS# 8982321Listed by: OPENDOOR BROKERAGE LLC - New
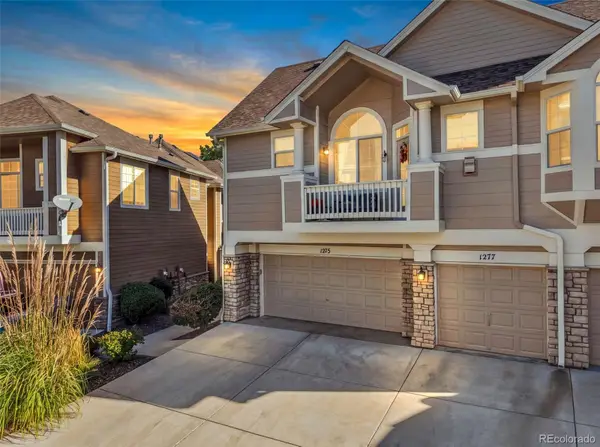 $516,000Active3 beds 3 baths1,566 sq. ft.
1275 Carlyle Park, Highlands Ranch, CO 80129
MLS# 2423383Listed by: MADISON & COMPANY PROPERTIES - New
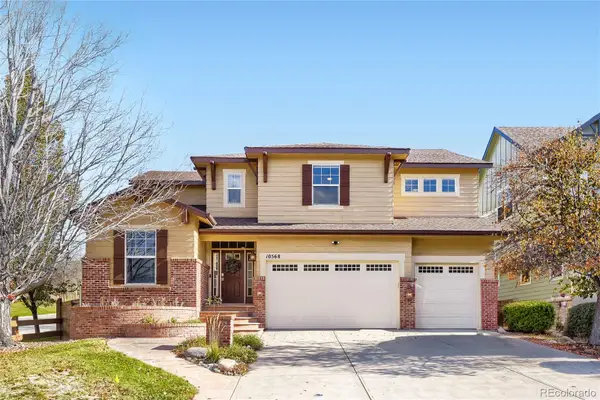 $899,000Active4 beds 5 baths4,469 sq. ft.
10568 Stonington, Highlands Ranch, CO 80126
MLS# 7920698Listed by: KELLER WILLIAMS REAL ESTATE LLC


Protect your home and budget from life's surprises with an Assurant Home Warranty, backed by a partner that supports you through every step of homeownership. Explore Plans.
© 2026 Better Homes and Gardens Real Estate LLC. An Anywhere Real Estate company. All rights reserved. Better Homes and Gardens® Real Estate is a registered trademark owned by Meredith Operations Corporation, licensed to Better Homes and Gardens Real Estate LLC and used with permission. Better Homes and Gardens Real Estate LLC fully supports the principles of the Fair Housing Act and the Equal Opportunity Act. Listing information is deemed reliable but is not guaranteed accurate.
Each office is independently owned and operated.
Any services or products provided by third parties are not provided by, affiliated with or related to Better Homes and Gardens Real Estate LLC, or its affiliated companies.