
10524 Applebrook Circle, Highlands Ranch, CO 80130
Local realty services provided by:Better Homes and Gardens Real Estate Kenney & Company
10524 Applebrook Circle,Highlands Ranch, CO 80130
$789,000
- 5 Beds
- 4 Baths
- 3,866 sq. ft.
- Single family
- Active
Upcoming open houses
- Sat, Aug 2910:30 am - 12:30 pm
- Sun, Aug 3002:00 pm - 04:00 pm
Listed by: melissa craven
Office: compass - denver
MLS#:7029266
Source:ML
Price summary
- Price:$789,000
- Price per sq. ft.:$204.09
- Monthly HOA dues:$58
About this home
Colorado living, elevated. Ideally positioned across from Hearth Park and minutes from Southridge Recreation Center, trails, open space, shopping, and dining, this beautifully upgraded home pairs effortless comfort with exceptional outdoor living and sweeping mountain views from the upper level. A south-facing driveway adds convenience, while new luxury vinyl plank flooring throughout the main level creates a modern, warm, low-maintenance feel. The main level features a welcoming family room with gas fireplace and a spacious kitchen with granite countertops, center island, double ovens, and abundant maple cabinetry. A main-level bedroom with adjacent ¾ bath offers flexibility for guests or a home office. Step outside to an outdoor living experience designed for Colorado's beautiful seasons. The expansive composite deck features ambient lighting and a natural gas hookup for grilling and entertaining. A custom pergola with Sky Poly roof, ceiling fan, integrated lighting, and retractable shades creates a stylish outdoor room for multiple seasons. New spiral stairs lead to the walk-out lower level, where a full-length covered patio with ambient lighting offers more space to relax and entertain. Jellyfish exterior lighting adds year-round ambiance. Upstairs, the primary suite captures sweeping mountain views and features dual walk-in closets. The finished walk-out basement is an entertainer's dream, with a premium home theater featuring a 108-inch screen, projector, and built-in speakers, plus a wet bar, ¾ bath, and space for movie nights, game days, and gatherings. Recent updates include a newer HVAC system, newer 70-gallon water heater, fresh exterior paint, new upper-level carpeting, and brand-new main-level LVP flooring and lighting. Thoughtfully upgraded for low-maintenance living, this home makes it easy to enjoy Colorado's parks, trails, recreation, outdoor entertaining, and mountain views. Come see how good Colorado living can feel....
Contact an agent
Home facts
- Year built:2005
- Subdivision & Development:The Hearth
- Listing ID #:7029266
Rooms and interior
- Bedrooms:5
- Total bathrooms:4
- Full bathrooms:2
- Flooring:Carpet, Tile
- Bathrooms Description:Five Piece Bath
- Kitchen Description:Cooktop, Dishwasher, Double Oven, Eat-in Kitchen, Kitchen Island, Microwave, Refrigerator
- Basement:Yes
- Basement Description:Bath/Stubbed, Exterior Entry, Finished, Full, Interior Entry, Sump Pump, Walk-Out Access
- Living area:3,866 sq. ft.
Heating and cooling
- Cooling:Central Air
- Heating:Forced Air, Natural Gas
- Central air:Yes
Structure and exterior
- Roof:Composition
- Year built:2005
- Building area:3,866 sq. ft.
- Lot area:0.1 Acres
- Lot Features:Landscaped, Master Planned, Near Public Transit, Sprinklers In Front, Sprinklers In Rear
- Construction Materials:Frame, Stone
- Exterior Features:Covered, Deck, Gas Valve, Lighting, Patio, Private Yard, Rain Gutters
- Foundation Description:Slab
- Levels:2 Story
Schools
- High school:Rock Canyon
- Middle school:Rocky Heights
- Elementary school:Redstone
Utilities
- Water:Public
- Sewer:Public Sewer
Finances and disclosures
- Price:$789,000
- Price per sq. ft.:$204.09
- Tax amount:$5,394 (2025)
Features and amenities
- Laundry features:Dryer, In Unit, Washer
- Amenities:Carbon Monoxide Detector(s), Radon Detector, Security System, Smoke Detector(s), Sump Pump
Parking
- Total parking spaces:2
- Parking description:Concrete Driveway
- Garage:Yes
- Garage spaces:2
 Based on information submitted to the MLS GRID as of August 29, 2026 02:00 AM. All data is obtained from various sources and may not have been verified by broker or MLS GRID. Supplied Open House information is subject to change without notice. All information should be independently reviewed and verified for accuracy. Properties may or may not be listed by the office/agent presenting the information.
New listings near 10524 Applebrook Circle
- Coming Soon
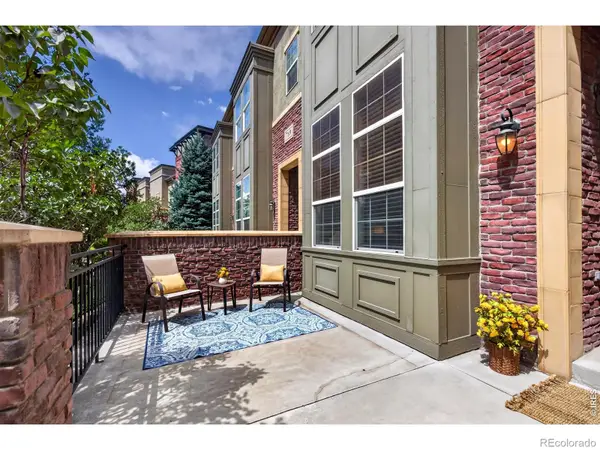 $500,000Coming Soon2 beds 3 baths1,384 sq. ft.
789 Bristle Pine Circle #C, Highlands Ranch, CO 80129
MLS# IR1067452Listed by: COMPASS-DENVER - Coming Soon
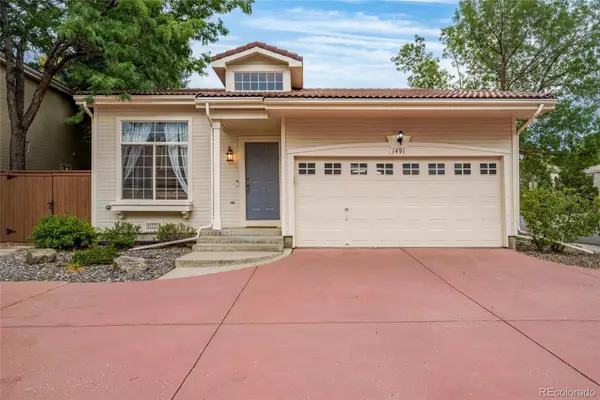 $515,000Coming Soon2 beds 2 baths1,324 sq. ft.
1491 Laurenwood Way, Highlands Ranch, CO 80129
MLS# 3586127Listed by: EXP REALTY, LLC - Coming Soon
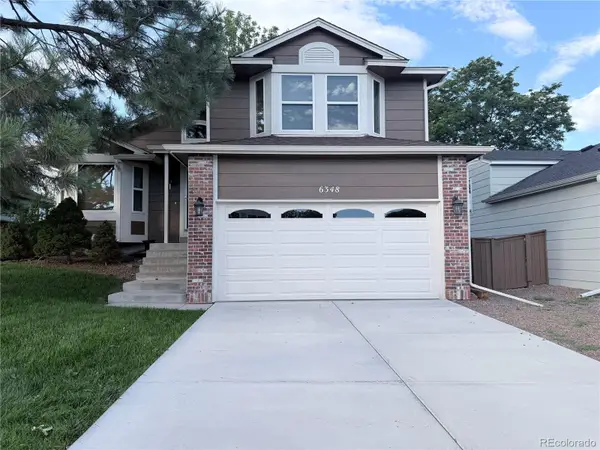 $540,000Coming Soon3 beds 3 baths1,801 sq. ft.
6348 Monterey Place, Highlands Ranch, CO 80130
MLS# 4656629Listed by: EQUITY COLORADO REAL ESTATE - New
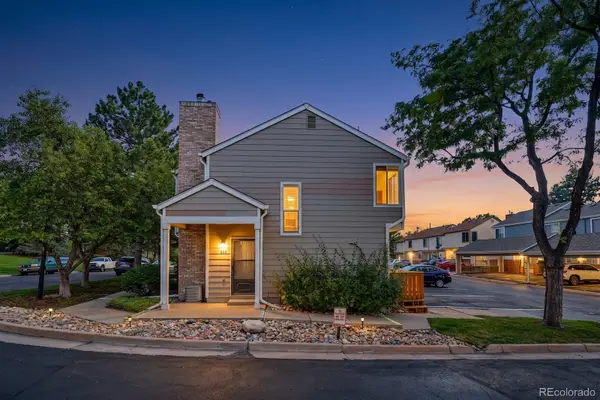 $369,000Active2 beds 3 baths1,051 sq. ft.
822 Summer Drive, Highlands Ranch, CO 80126
MLS# 8691549Listed by: SIGNATURE REAL ESTATE CORP. - Open Sat, 1 to 4pmNew
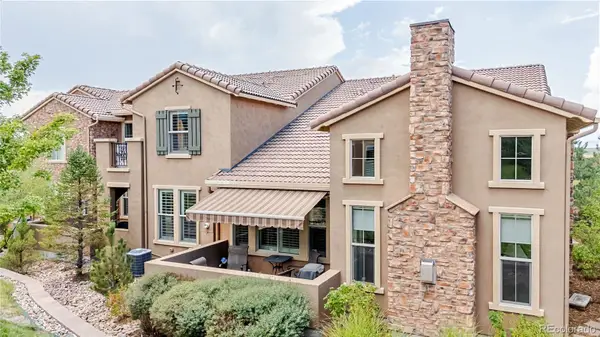 $845,000Active3 beds 3 baths2,272 sq. ft.
9216 Viaggio Way, Highlands Ranch, CO 80126
MLS# 2727791Listed by: RE/MAX PROFESSIONALS - New
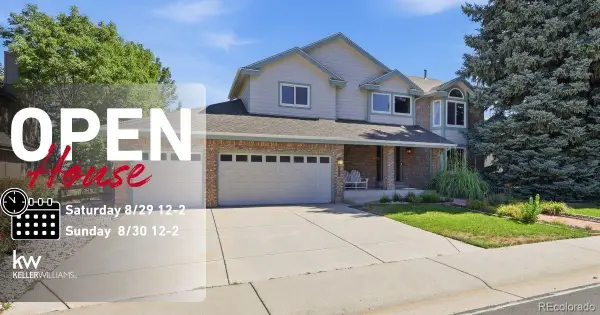 $920,000Active3 beds 3 baths3,727 sq. ft.
9748 S Ashleigh Lane, Highlands Ranch, CO 80126
MLS# 4886578Listed by: KELLER WILLIAMS DTC - New
 $529,000Active2 beds 1 baths1,010 sq. ft.
8917 Copeland Street, Littleton, CO 80126
MLS# 8900686Listed by: REALTY ONE GROUP PREMIER - Open Sun, 1 to 4pmNew
 $1,100,000Active3 beds 4 baths3,173 sq. ft.
9108 Viaggio Way, Highlands Ranch, CO 80126
MLS# 9714576Listed by: RE/MAX PROFESSIONALS - New
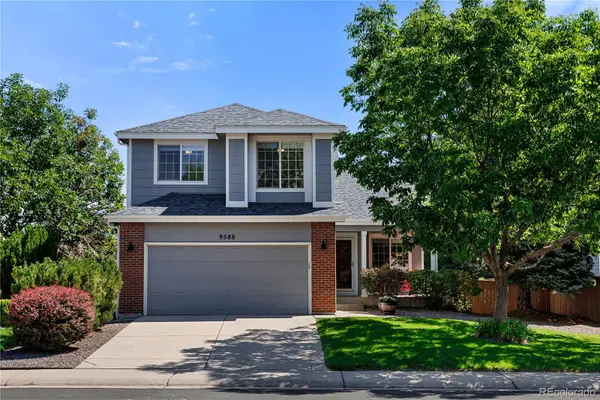 $700,000Active5 beds 4 baths2,846 sq. ft.
9588 High Cliffe Street, Highlands Ranch, CO 80129
MLS# 5519568Listed by: LUXE LIVING - New
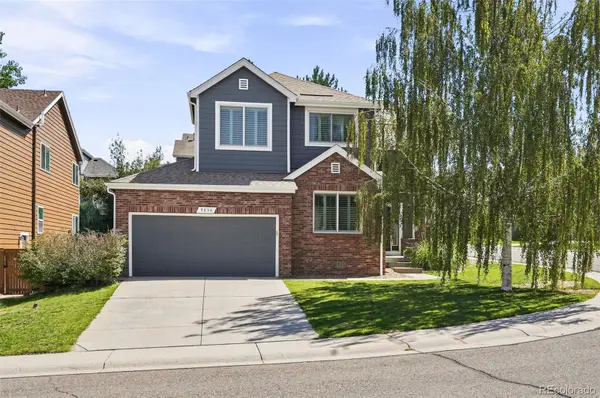 $719,900Active5 beds 3 baths3,725 sq. ft.
9836 Florence Place, Highlands Ranch, CO 80126
MLS# 4121726Listed by: LISTINGS.COM


Protect your home and budget from life's surprises with an Assurant Home Warranty, backed by a partner that supports you through every step of homeownership. Explore Plans.
© 2026 Better Homes and Gardens Real Estate LLC. An Anywhere Real Estate company. All rights reserved. Better Homes and Gardens® Real Estate is a registered trademark owned by Meredith Operations Corporation, licensed to Better Homes and Gardens Real Estate LLC and used with permission. Better Homes and Gardens Real Estate LLC fully supports the principles of the Fair Housing Act and the Equal Opportunity Act. Listing information is deemed reliable but is not guaranteed accurate.
Each office is independently owned and operated.
Any services or products provided by third parties are not provided by, affiliated with or related to Better Homes and Gardens Real Estate LLC, or its affiliated companies.