
10545 Fairhurst, Highlands Ranch, CO 80126
Local realty services provided by:Better Homes and Gardens Real Estate Kenney & Company
10545 Fairhurst,Highlands Ranch, CO 80126
$1,695,000
- 4 Beds
- 4 Baths
- 3,589 sq. ft.
- Single family
- Active
Listed by: tracy crowder
Office: professional realty group
MLS#:1916621
Source:ML
Price summary
- Price:$1,695,000
- Price per sq. ft.:$472.28
- Monthly HOA dues:$399
About this home
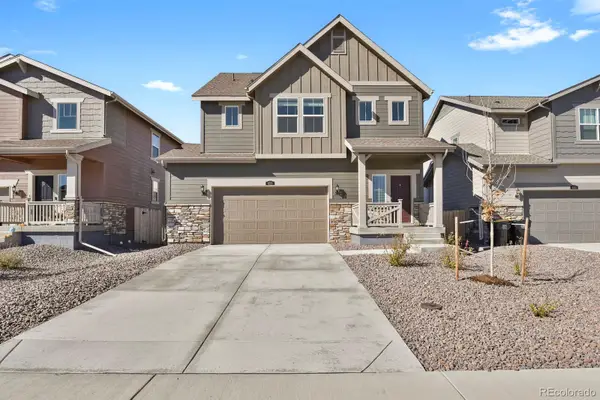
Breathtaking Mountain Views & Exceptional Living in BackCountry! Experience Colorado living at its finest, with a main floor primary suite plus a 2nd main floor bedroom suite, where spectacular sunsets and stunning mountain views of majestic Mount Blue Sky create an extraordinary backdrop for everyday life. Walk to the wonderful neighborhood coffee shop just outside the gate or to the Sundial House to workout, eat and enjoy the amazing views. You won't have to shovel the drive or the sidewalk, it's included in the HOA dues. Showcasing superior finishes throughout, a massive fireplace in the living and a gorgeous finished walkout basement, this exceptional home blends refined design with inviting spaces for relaxing and entertaining. Built-in surround sound in the living & family room plus speakers in all outdoor living spaces & the primary bath. The main level embraces Colorado’s natural beauty with 2 decks perfectly positioned to enjoy the magnificent mountain views and vibrant sunsets and a secluded private deck. Step out the walkout to a tranquil patio bordering open space with a cozy firepit and a serene Zen-inspired water feature-a peaceful outdoor retreat to unwind and savor the beauty of your surroundings. Lovingly maintained by its original and only owner, it has had just one occupant, been a pet-free, child-free household, reflecting a low-traffic living environment.
Beyond the home, the coveted gated BackCountry community delivers an exceptional lifestyle with a resort-style clubhouse, pool, remodeled fitness facilities, miles of scenic trails, open space, and an array of social amenities. Whether enjoying an active day outdoors or connecting with neighbors, this sought-after community offers something for everyone.
Located within the Douglas County School District, this remarkable property combines superior finishes, thoughtfully designed indoor and outdoor living spaces, captivating mountain scenery, and the distinctive BackCountry lifestyle....
Contact an agent
Home facts
- Year built:2018
- Subdivision & Development:Backcountry
- Listing ID #:1916621
Rooms and interior
- Bedrooms:4
- Total bathrooms:4
- Full bathrooms:3
- Half bathrooms:1
- Flooring:Carpet, Tile, Vinyl
- Bathrooms Description:Five Piece Bath
- Kitchen Description:Bar Fridge, Convection Oven, Cooktop, Dishwasher, Disposal, Double Oven, Kitchen Island, Microwave, Pantry, Range, Range Hood, Refrigerator, Self Cleaning Oven, Wine Cooler
- Basement Description:Finished, Full, Sump Pump, Walk-Out Access
- Living area:3,589 sq. ft.
Heating and cooling
- Cooling:Central Air
- Heating:Forced Air, Natural Gas
Structure and exterior
- Roof:Concrete
- Year built:2018
- Building area:3,589 sq. ft.
- Lot Features:Cul-De-Sac, Landscaped, Sprinklers In Front
- Architectural Style:Mountain Contemporary
- Construction Materials:Frame, Stone
- Exterior Features:Covered, Deck, Fire Pit, Front Porch, Garden, Rain Gutters, Water Feature
- Levels:1 Story
Schools
- High school:Thunderridge
- Middle school:Ranch View
- Elementary school:Stone Mountain
Utilities
- Water:Public
- Sewer:Public Sewer
Finances and disclosures
- Price:$1,695,000
- Price per sq. ft.:$472.28
- Tax amount:$8,609
Features and amenities
- Laundry features:Dryer, Washer
- Amenities:Bar Fridge, Double Pane Windows, Gas Water Heater, Window Coverings, Wine Cooler
Parking
- Garage spaces:2
 Based on information submitted to the MLS GRID as of October 29, 2026 07:01 PM. All data is obtained from various sources and may not have been verified by broker or MLS GRID. Supplied Open House information is subject to change without notice. All information should be independently reviewed and verified for accuracy. Properties may or may not be listed by the office/agent presenting the information.
New listings near 10545 Fairhurst
- Coming Soon
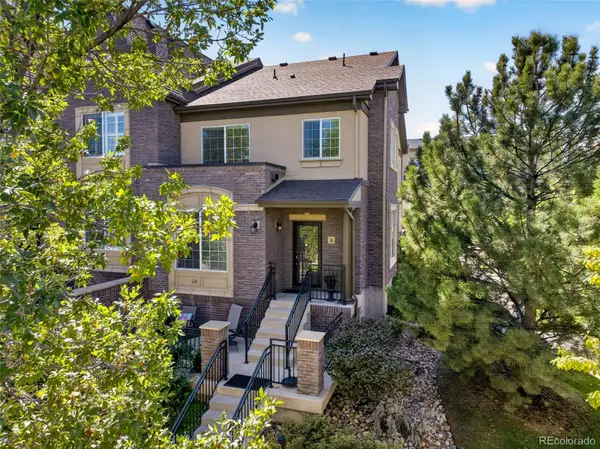 $640,000Coming Soon3 beds 3 baths2,303 sq. ft.
800 Bristle Pine #A, Highlands Ranch, CO 80129
MLS# 5277721Listed by: HOMESMART - New
 $775,000Active5 beds 4 baths3,346 sq. ft.
451 Rose Finch, Highlands Ranch, CO 80129
MLS# 7317140Listed by: LIV SOTHEBY'S INTERNATIONAL REALTY - New
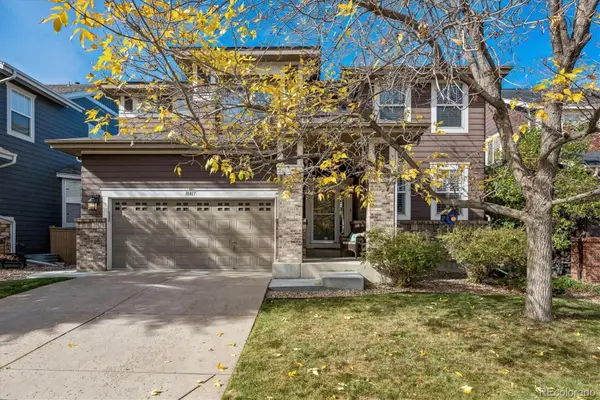 $878,000Active5 beds 4 baths3,557 sq. ft.
10817 Hickory Ridge, Highlands Ranch, CO 80126
MLS# 3025898Listed by: KELLER WILLIAMS REALTY URBAN ELITE - New
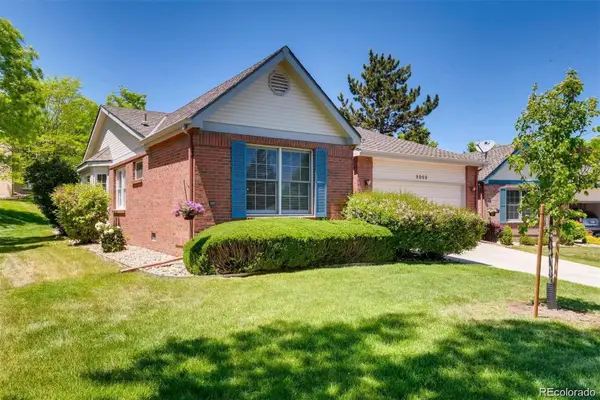 $635,000Active2 beds 2 baths1,636 sq. ft.
9099 Greenspointe, Highlands Ranch, CO 80130
MLS# 2713149Listed by: YOUR CASTLE REALTY LLC - New
 $999,000Active4 beds 4 baths3,883 sq. ft.
10844 Huntwick, Highlands Ranch, CO 80130
MLS# 2743140Listed by: EXP REALTY, LLC - New
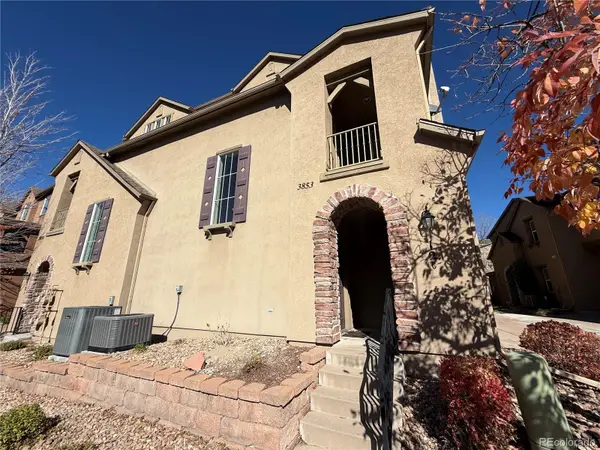 $426,000Active2 beds 2 baths1,624 sq. ft.
3853 Stonebrush #12C, Highlands Ranch, CO 80126
MLS# 7180184Listed by: OPENDOOR BROKERAGE LLC - New
 $710,000Active4 beds 3 baths2,324 sq. ft.
2352 Weatherstone, Highlands Ranch, CO 80126
MLS# 4010236Listed by: KELLER WILLIAMS REAL ESTATE LLC - New
 $549,900Active3 beds 2 baths1,279 sq. ft.
9497 Devon, Highlands Ranch, CO 80126
MLS# 9743453Listed by: KELLER WILLIAMS CLIENTS CHOICE REALTY - New
 $510,000Active3 beds 3 baths1,585 sq. ft.
659 Yankee Boy, Elizabeth, CO 80107
MLS# 4269644Listed by: DOWN HOME REALTY LLC


Protect your home and budget from life's surprises with an Assurant Home Warranty, backed by a partner that supports you through every step of homeownership. Explore Plans.
© 2026 Better Homes and Gardens Real Estate LLC. An Anywhere Real Estate company. All rights reserved. Better Homes and Gardens® Real Estate is a registered trademark owned by Meredith Operations Corporation, licensed to Better Homes and Gardens Real Estate LLC and used with permission. Better Homes and Gardens Real Estate LLC fully supports the principles of the Fair Housing Act and the Equal Opportunity Act. Listing information is deemed reliable but is not guaranteed accurate.
Each office is independently owned and operated.
Any services or products provided by third parties are not provided by, affiliated with or related to Better Homes and Gardens Real Estate LLC, or its affiliated companies.