
10817 Hickory Ridge, Highlands Ranch, CO 80126
Local realty services provided by:Better Homes and Gardens Real Estate Kenney & Company
Listed by: julie wheeless
Office: keller williams realty urban elite
MLS#:3025898
Source:ML
Price summary
- Price:$878,000
- Price per sq. ft.:$246.84
- Monthly HOA dues:$57
About this home
Lovingly maintained by its original owner, this Firelight home in Highlands Ranch is move-in ready and thoughtfully updated throughout. Set on a quiet interior lot, it’s close to Copper Mesa Elementary, neighborhood parks, scenic trails, and HRCA recreation centers.
The light, bright main level features brand-new LVP flooring, formal living and dining rooms, a private office, and a half bath. The vaulted family room offers a gas fireplace, built-in entertainment niche wired for surround sound, and two-story windows. The renovated eat-in kitchen includes a center island and double oven.
Upstairs, the primary suite has a spacious closet with a window and a five-piece bath with soaking tub. Three more bedrooms and a full bath with dual sinks complete the level.
The professionally finished basement is made for entertaining, with direct outdoor access, a custom granite bar, wet bar, bar fridge, custom wine cellar, large recreation area, and a bedroom with full bath for guests.
Other updates include a refreshed stairwell railing and newer south-facing windows and patio door with UV protection. Outside, enjoy low-maintenance mature landscaping, turf, a fenced dog run, and a balcony with natural-gas grill. The 2.5-car garage offers plenty of storage and shelving.
Located in the acclaimed Douglas County RE-1 school district, with miles of trails, rec centers, pools, and tennis courts nearby, plus easy access to shopping, dining, and commuter routes including E-470, I-25, the Denver Tech Center, and the mountains....
Contact an agent
Home facts
- Year built:2003
- Subdivision & Development:Highlands Ranch Firelight
- Listing ID #:3025898
Rooms and interior
- Bedrooms:5
- Total bathrooms:4
- Full bathrooms:3
- Half bathrooms:1
- Flooring:Carpet, Tile, Vinyl
- Bathrooms Description:Five Piece Bath
- Kitchen Description:Bar Fridge, Dishwasher, Disposal, Eat-in Kitchen, Kitchen Island, Microwave, Oven, Range, Refrigerator
- Basement Description:Finished, Walk-Out Access
- Living area:3,557 sq. ft.
Heating and cooling
- Cooling:Central Air
- Heating:Forced Air
Structure and exterior
- Roof:Composition
- Year built:2003
- Building area:3,557 sq. ft.
- Lot Features:Landscaped, Sprinklers In Front, Sprinklers In Rear
- Architectural Style:Traditional
- Construction Materials:Brick, Wood Siding
- Exterior Features:Balcony, Dog Run, Front Porch, Gas Grill, Patio
- Foundation Description:Concrete Perimeter
- Levels:2 Story
Schools
- High school:Mountain Vista
- Middle school:Mountain Ridge
- Elementary school:Copper Mesa
Utilities
- Water:Public
- Sewer:Public Sewer
Finances and disclosures
- Price:$878,000
- Price per sq. ft.:$246.84
- Tax amount:$5,276
Features and amenities
- Laundry features:Dryer, Washer
- Amenities:Bar Fridge, Double Pane Windows, Gas Water Heater, Sump Pump, Window Coverings
Parking
- Garage spaces:2
 Based on information submitted to the MLS GRID as of October 30, 2026 10:40 AM. All data is obtained from various sources and may not have been verified by broker or MLS GRID. Supplied Open House information is subject to change without notice. All information should be independently reviewed and verified for accuracy. Properties may or may not be listed by the office/agent presenting the information.
New listings near 10817 Hickory Ridge
- Coming Soon
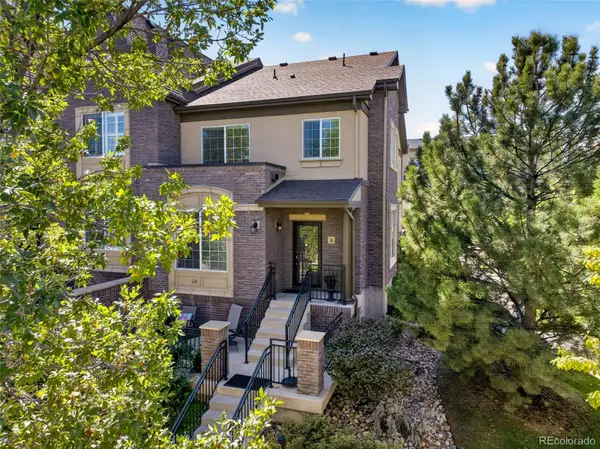 $640,000Coming Soon3 beds 3 baths2,303 sq. ft.
800 Bristle Pine #A, Highlands Ranch, CO 80129
MLS# 5277721Listed by: HOMESMART - New
 $775,000Active5 beds 4 baths3,346 sq. ft.
451 Rose Finch, Highlands Ranch, CO 80129
MLS# 7317140Listed by: LIV SOTHEBY'S INTERNATIONAL REALTY - New
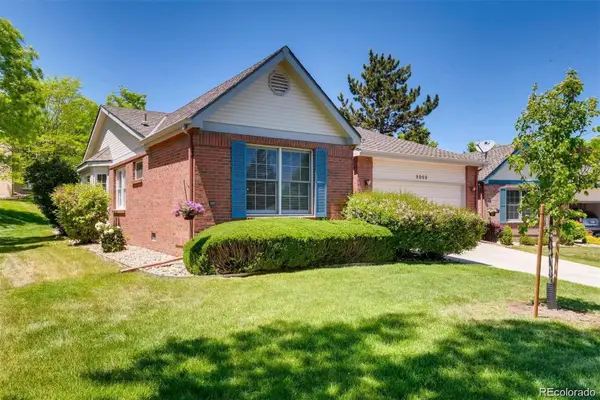 $635,000Active2 beds 2 baths1,636 sq. ft.
9099 Greenspointe, Highlands Ranch, CO 80130
MLS# 2713149Listed by: YOUR CASTLE REALTY LLC - New
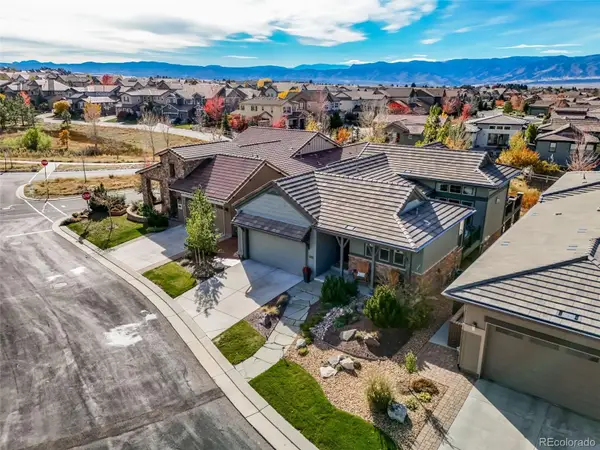 $1,695,000Active4 beds 4 baths3,589 sq. ft.
10545 Fairhurst, Highlands Ranch, CO 80126
MLS# 1916621Listed by: PROFESSIONAL REALTY GROUP - New
 $999,000Active4 beds 4 baths3,883 sq. ft.
10844 Huntwick, Highlands Ranch, CO 80130
MLS# 2743140Listed by: EXP REALTY, LLC - New
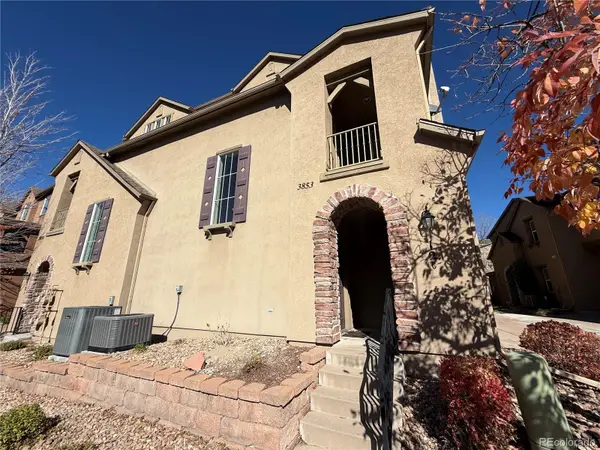 $426,000Active2 beds 2 baths1,624 sq. ft.
3853 Stonebrush #12C, Highlands Ranch, CO 80126
MLS# 7180184Listed by: OPENDOOR BROKERAGE LLC - New
 $710,000Active4 beds 3 baths2,324 sq. ft.
2352 Weatherstone, Highlands Ranch, CO 80126
MLS# 4010236Listed by: KELLER WILLIAMS REAL ESTATE LLC - New
 $549,900Active3 beds 2 baths1,279 sq. ft.
9497 Devon, Highlands Ranch, CO 80126
MLS# 9743453Listed by: KELLER WILLIAMS CLIENTS CHOICE REALTY - New
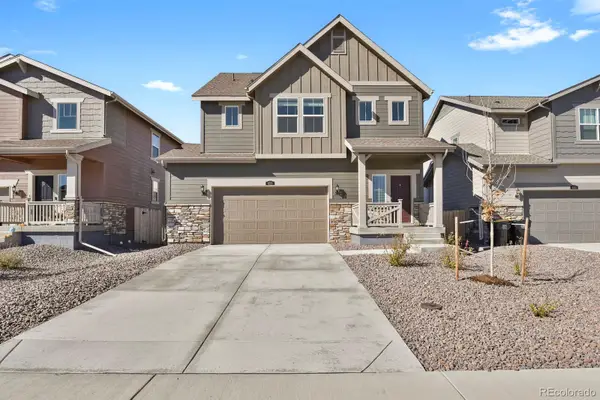 $510,000Active3 beds 3 baths1,585 sq. ft.
659 Yankee Boy, Elizabeth, CO 80107
MLS# 4269644Listed by: DOWN HOME REALTY LLC


Protect your home and budget from life's surprises with an Assurant Home Warranty, backed by a partner that supports you through every step of homeownership. Explore Plans.
© 2026 Better Homes and Gardens Real Estate LLC. An Anywhere Real Estate company. All rights reserved. Better Homes and Gardens® Real Estate is a registered trademark owned by Meredith Operations Corporation, licensed to Better Homes and Gardens Real Estate LLC and used with permission. Better Homes and Gardens Real Estate LLC fully supports the principles of the Fair Housing Act and the Equal Opportunity Act. Listing information is deemed reliable but is not guaranteed accurate.
Each office is independently owned and operated.
Any services or products provided by third parties are not provided by, affiliated with or related to Better Homes and Gardens Real Estate LLC, or its affiliated companies.