
10566 Wildhurst Circle, Highlands Ranch, CO 80126
Local realty services provided by:Better Homes and Gardens Real Estate Kenney & Company
10566 Wildhurst Circle,Highlands Ranch, CO 80126
$674,900
- 5 Beds
- 3 Baths
- 2,887 sq. ft.
- Single family
- Active
Listed by: brad smith
Office: mb peak performance group
MLS#:6950437
Source:ML
Price summary
- Price:$674,900
- Price per sq. ft.:$233.77
- Monthly HOA dues:$58
About this home
See Virtual Tour (https://my.matterport.com/show/?m=qThqpAWhceE) 3 Car Garage! (Tandem) Welcome to this beautiful Berkeley home in the desirable Firelight neighborhood of Highlands Ranch! Offering 5 bedrooms or 4 bedrooms plus a study (the study even has a closet), this home provides the flexibility to fit your lifestyle. The oversized 2-car garage and unfinished basement add plenty of valuable space for storage, exercise equipment, a play area, hobbies, or future finishing. The open floor plan is filled with natural light and features a spacious kitchen with upgraded 42-inch cabinets, a center island, stacked-stone backsplash, and stainless-steel appliances. The kitchen and dining area open directly to the large private deck, making entertaining and outdoor dining easy. The family room offers a cozy, flip-of-a-switch fireplace, perfect for relaxing on chilly Colorado evenings. A radon mitigation system has also been installed. Upstairs, the spacious primary suite features a coffered ceiling, upgraded 5-piece bath with a separate soaking tub and shower, and a large walk-in closet. Three additional bedrooms share a full bathroom with convenient dual sinks. Outside, enjoy the large backyard and private deck, offering plenty of room for relaxing, entertaining, gardening, or play. You'll enjoy access to all four Highlands Ranch Community Association recreation centers and their many amenities, including indoor and outdoor pools, fitness facilities, tennis and basketball courts, trails, parks, sports fields, classes, and programs for both children and adults. Enjoy miles of Backcountry trails for hiking, mountain biking, snowshoeing, and running. The location is ideal—close to shopping, restaurants, grocery stores, parks, trails, and everyday conveniences. And, of course, you'll benefit from the highly regarded Douglas County School District....
Contact an agent
Home facts
- Year built:2002
- Subdivision & Development:Firelight
- Listing ID #:6950437
Rooms and interior
- Bedrooms:5
- Total bathrooms:3
- Full bathrooms:2
- Half bathrooms:1
- Kitchen Description:Dishwasher, Disposal, Microwave, Oven, Refrigerator
- Basement:Yes
- Basement Description:Unfinished
- Living area:2,887 sq. ft.
Heating and cooling
- Cooling:Air Conditioning-Room
- Heating:Forced Air
Structure and exterior
- Roof:Composition
- Year built:2002
- Building area:2,887 sq. ft.
- Lot area:0.11 Acres
- Exterior Features:Deck
- Levels:2 Story
Schools
- High school:Mountain Vista
- Middle school:Mountain Ridge
- Elementary school:Heritage
Utilities
- Water:Public
- Sewer:Public Sewer
Finances and disclosures
- Price:$674,900
- Price per sq. ft.:$233.77
- Tax amount:$4,679 (2025)
Features and amenities
- Laundry features:Dryer, Washer
- Amenities:Sump Pump
Parking
- Total parking spaces:3
- Garage:Yes
- Garage spaces:3
 Based on information submitted to the MLS GRID as of August 28, 2026 04:46 PM. All data is obtained from various sources and may not have been verified by broker or MLS GRID. Supplied Open House information is subject to change without notice. All information should be independently reviewed and verified for accuracy. Properties may or may not be listed by the office/agent presenting the information.
New listings near 10566 Wildhurst Circle
- Coming Soon
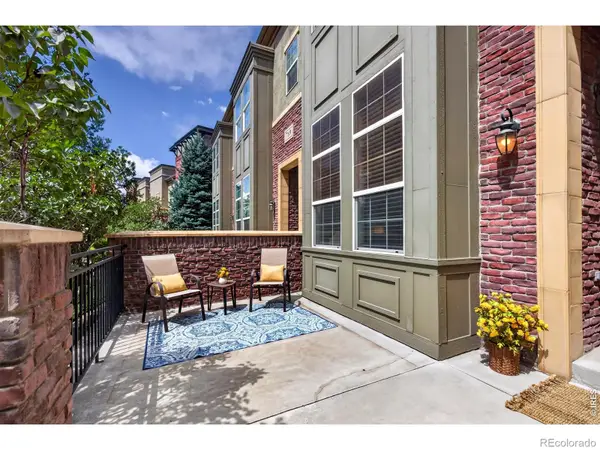 $500,000Coming Soon2 beds 3 baths1,384 sq. ft.
789 Bristle Pine Circle #C, Highlands Ranch, CO 80129
MLS# IR1067452Listed by: COMPASS-DENVER - Coming Soon
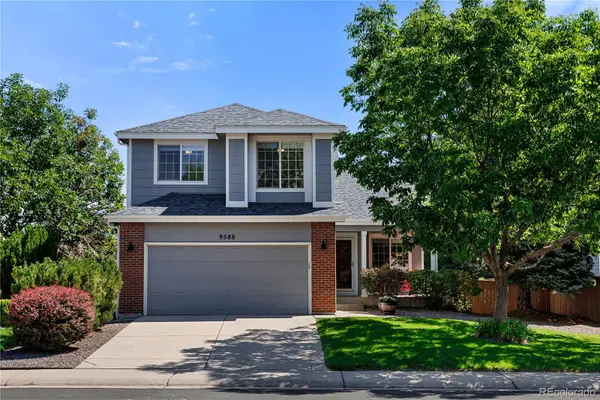 $700,000Coming Soon5 beds 4 baths2,846 sq. ft.
9588 High Cliffe Street, Highlands Ranch, CO 80129
MLS# 5519568Listed by: LUXE LIVING - Coming Soon
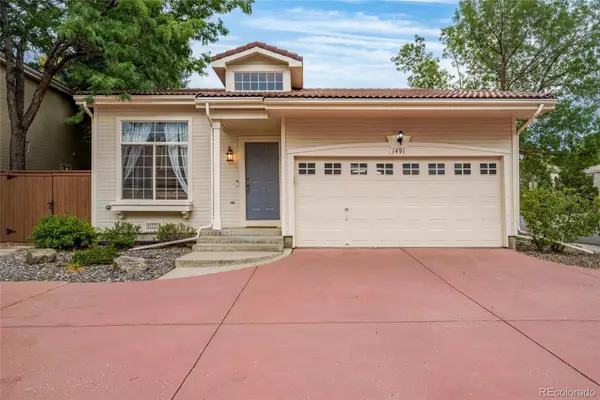 $515,000Coming Soon2 beds 2 baths1,324 sq. ft.
1491 Laurenwood Way, Highlands Ranch, CO 80129
MLS# 3586127Listed by: EXP REALTY, LLC - Open Sat, 1 to 4pmNew
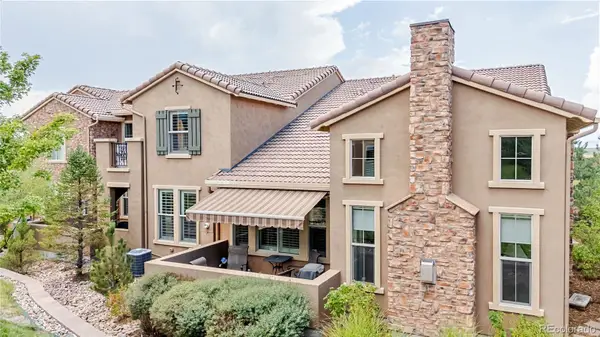 $845,000Active3 beds 3 baths2,272 sq. ft.
9216 Viaggio Way, Highlands Ranch, CO 80126
MLS# 2727791Listed by: RE/MAX PROFESSIONALS - New
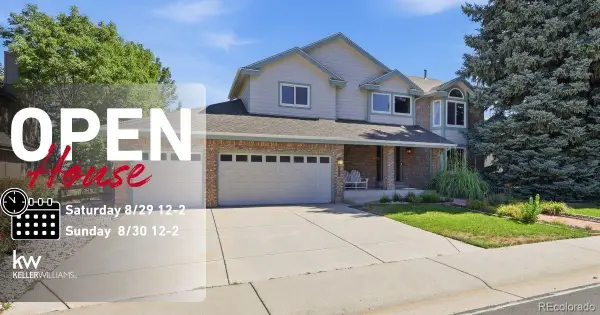 $920,000Active3 beds 3 baths3,727 sq. ft.
9748 S Ashleigh Lane, Highlands Ranch, CO 80126
MLS# 4886578Listed by: KELLER WILLIAMS DTC - New
 $529,000Active2 beds 1 baths1,010 sq. ft.
8917 Copeland Street, Littleton, CO 80126
MLS# 8900686Listed by: REALTY ONE GROUP PREMIER - Open Sun, 1 to 4pmNew
 $1,100,000Active3 beds 4 baths3,173 sq. ft.
9108 Viaggio Way, Highlands Ranch, CO 80126
MLS# 9714576Listed by: RE/MAX PROFESSIONALS - New
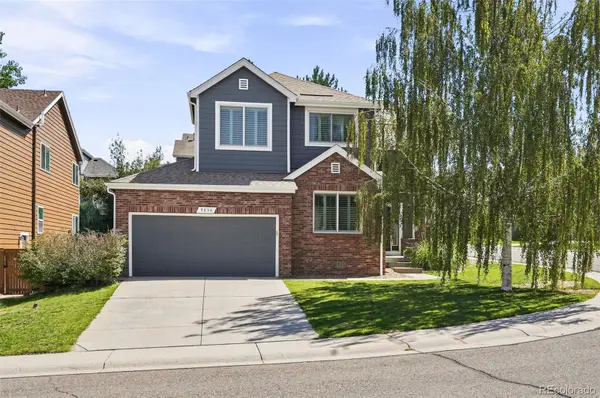 $719,900Active5 beds 3 baths3,725 sq. ft.
9836 Florence Place, Highlands Ranch, CO 80126
MLS# 4121726Listed by: LISTINGS.COM - New
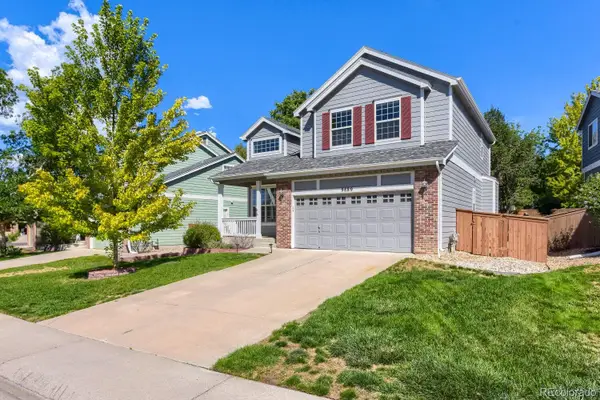 $649,000Active4 beds 3 baths2,297 sq. ft.
9889 Thornbury Way, Littleton, CO 80129
MLS# 7864212Listed by: ORCHARD BROKERAGE LLC - New
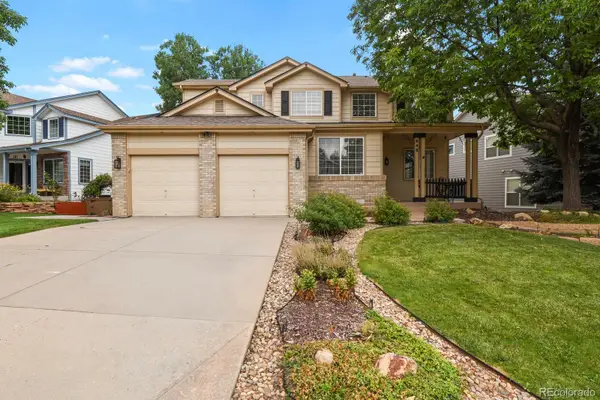 $769,000Active4 beds 4 baths3,141 sq. ft.
648 English Sparrow Trail, Littleton, CO 80129
MLS# 7000267Listed by: HOMESMART


Protect your home and budget from life's surprises with an Assurant Home Warranty, backed by a partner that supports you through every step of homeownership. Explore Plans.
© 2026 Better Homes and Gardens Real Estate LLC. An Anywhere Real Estate company. All rights reserved. Better Homes and Gardens® Real Estate is a registered trademark owned by Meredith Operations Corporation, licensed to Better Homes and Gardens Real Estate LLC and used with permission. Better Homes and Gardens Real Estate LLC fully supports the principles of the Fair Housing Act and the Equal Opportunity Act. Listing information is deemed reliable but is not guaranteed accurate.
Each office is independently owned and operated.
Any services or products provided by third parties are not provided by, affiliated with or related to Better Homes and Gardens Real Estate LLC, or its affiliated companies.