
11025 Grayledge Circle, Highlands Ranch, CO 80130
Local realty services provided by:Better Homes and Gardens Real Estate Kenney & Company
11025 Grayledge Circle,Highlands Ranch, CO 80130
$1,247,000
- 5 Beds
- 5 Baths
- 4,254 sq. ft.
- Single family
- Active
Listed by: alan larson
Office: kentwood real estate dtc, llc.
MLS#:1872915
Source:ML
Price summary
- Price:$1,247,000
- Price per sq. ft.:$293.14
- Monthly HOA dues:$58
About this home
Don't miss this opportunity to get a beautiful home on dedicated Open Space in Highlands Ranch. This 5-bedroom, 5-bath home has been meticulously maintained. As you enter the home you will immediately notice the 9 foot ceilings and the cherrywood floors. The formal living room, with its cozy fireplace, and the formal dining room are along the right as you continue along the hallway. Next you will reach the chef's kitchen, which features top-of-the-line stainless steel appliances, granite countertops, cherrywood cabinets, and a comfortable eating area with a home-office work station. Along the back of the home, with panoramic views of the open space, you will find the family room, with the 2nd fireplace, and the private study which overlooks the putting green in the backyard. A full bath is adjacent to the study. The main floor laundry room has wall-to-wall cherry cabinets and a large utility sink. The upstairs Primary Suite is the perfect place to escape to, with its private deck, his-and-hers closets, and a beautiful Primary Bathroom with granite countertops, soaking tub, and large shower. The secondary bedrooms are spacious, with 2 of the bedrooms sharing a Jack-n-Jill full bathroom (with separate private sinks) and the 4th bedroom has an ensuite full bath. The walkout basement, with its magnificent view of the Open Space, is the perfect place for entertaining or enjoying a movie with the family. There are areas for a pool table, game tables, and a media center. The large 5th bedroom is in the basement, with a 3/4 bath adjacent to it. The basement also has plumbing for a wet bar. The large main floor deck and the primary bedroom deck provide ample space to enjoy the serenity of the open space and experience the beautiful sunsets.
The home also features beautiful shutters and blinds, granite countertops throughout the home, tile floors in all bathrooms, newer carpet in the upper 2 floors, and a new roof and exterior paint in 2024....
Contact an agent
Home facts
- Year built:2005
- Subdivision & Development:The Hearth
- Listing ID #:1872915
Rooms and interior
- Bedrooms:5
- Total bathrooms:5
- Full bathrooms:4
- Flooring:Carpet, Vinyl, Wood
- Bathrooms Description:Five Piece Bath, Jack & Jill Bathroom
- Kitchen Description:Cooktop, Dishwasher, Disposal, Double Oven, Eat-in Kitchen, Kitchen Island, Microwave, Oven, Pantry, Range, Range Hood, Refrigerator, Self Cleaning Oven
- Basement:Yes
- Basement Description:Finished, Full, Walk-Out Access
- Living area:4,254 sq. ft.
Heating and cooling
- Cooling:Central Air
- Heating:Forced Air, Natural Gas
- Central air:Yes
Structure and exterior
- Roof:Composition
- Year built:2005
- Building area:4,254 sq. ft.
- Lot area:0.15 Acres
- Lot Features:Greenbelt, Landscaped, Open Space, Secluded
- Architectural Style:Traditional
- Construction Materials:Cement Siding, Frame, Stone
- Exterior Features:Balcony, Covered, Deck, Patio, Private Yard
- Foundation Description:Slab
- Levels:2 Story
Schools
- High school:Rock Canyon
- Middle school:Rocky Heights
- Elementary school:Wildcat Mountain
Utilities
- Water:Public
- Sewer:Public Sewer
Finances and disclosures
- Price:$1,247,000
- Price per sq. ft.:$293.14
- Tax amount:$5,428 (2025)
Features and amenities
- Laundry features:Dryer, In Unit, Washer
- Amenities:Carbon Monoxide Detector(s), Double Pane Windows, Gas Water Heater, Smoke Detector(s), Window Coverings, Window Treatments
Parking
- Total parking spaces:3
- Parking description:Concrete Driveway, Oversized, Tandem
- Garage:Yes
- Garage spaces:3
 Based on information submitted to the MLS GRID as of August 25, 2026 02:35 PM. All data is obtained from various sources and may not have been verified by broker or MLS GRID. Supplied Open House information is subject to change without notice. All information should be independently reviewed and verified for accuracy. Properties may or may not be listed by the office/agent presenting the information.
New listings near 11025 Grayledge Circle
- Coming Soon
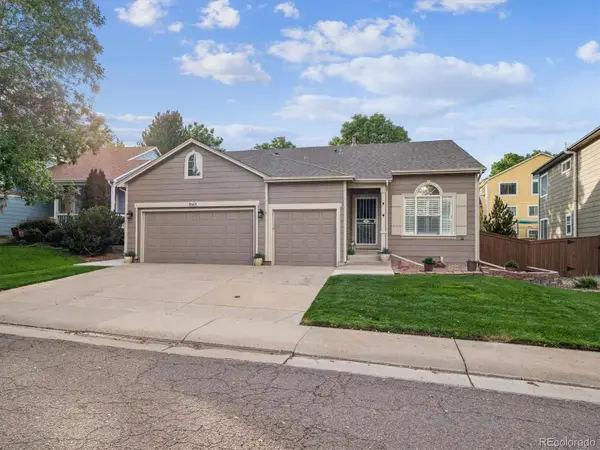 $725,000Coming Soon4 beds 2 baths2,551 sq. ft.
9669 Sydney Lane, Highlands Ranch, CO 80130
MLS# 5646928Listed by: RE/MAX PROFESSIONALS - Coming Soon
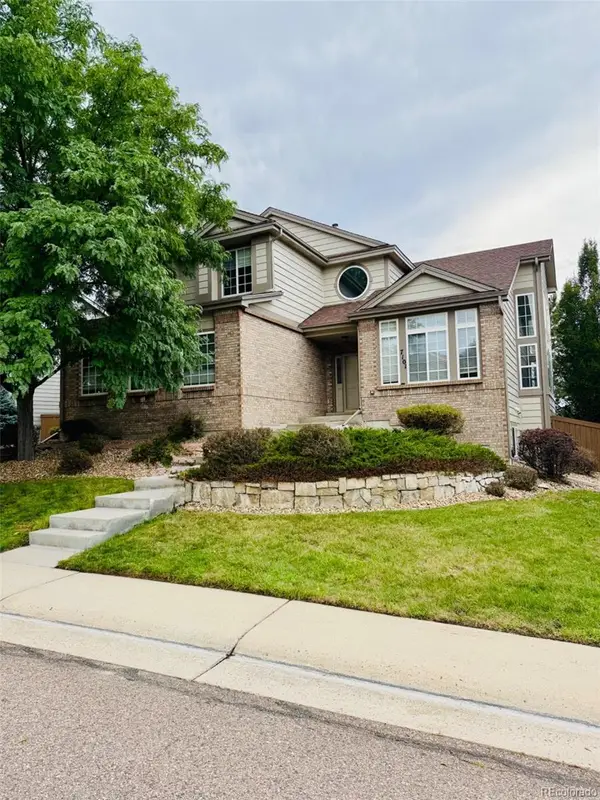 $879,000Coming Soon6 beds 5 baths4,187 sq. ft.
7101 Mountain Brush Circle, Littleton, CO 80130
MLS# 3352709Listed by: YOUR CASTLE REALTY LLC - Coming Soon
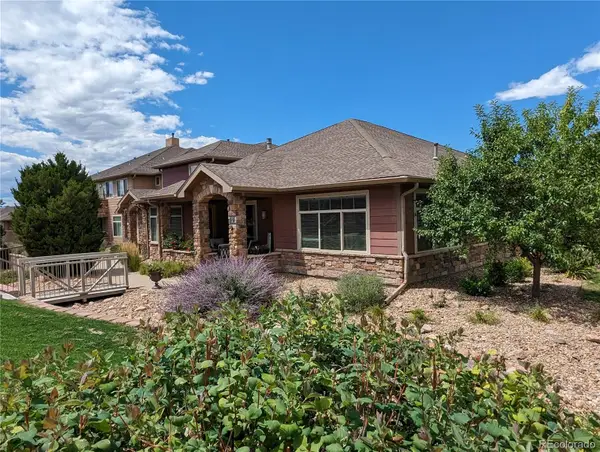 $789,000Coming Soon3 beds 2 baths2,456 sq. ft.
8551 Gold Peak Drive #A, Littleton, CO 80130
MLS# 2118748Listed by: LISTINGS.COM - Coming Soon
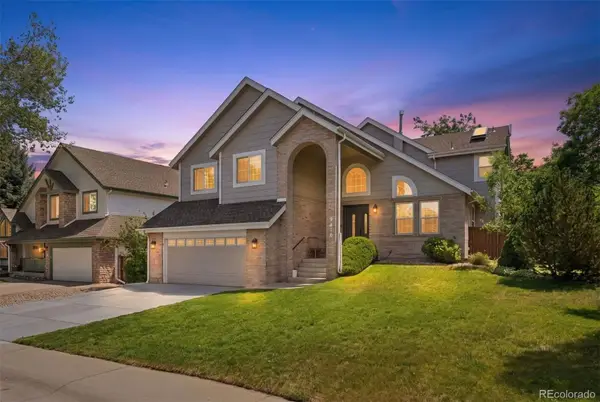 $825,000Coming Soon5 beds 4 baths2,931 sq. ft.
9676 Promenade Place, Highlands Ranch, CO 80126
MLS# 6971329Listed by: LIV SOTHEBY'S INTERNATIONAL REALTY - New
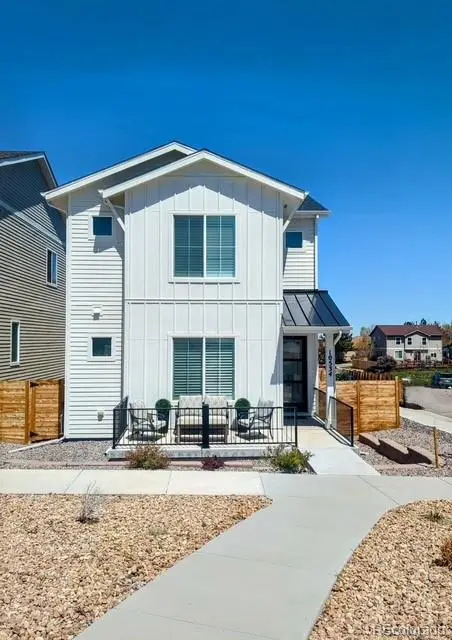 $865,000Active4 beds 4 baths3,723 sq. ft.
10534 Oncilla Lane, Lone Tree, CO 80124
MLS# 4906836Listed by: CR COLORADO HOMES - New
 $775,000Active3 beds 3 baths2,882 sq. ft.
10468 Applebrook Circle, Littleton, CO 80130
MLS# 2590611Listed by: RE/MAX LEADERS - New
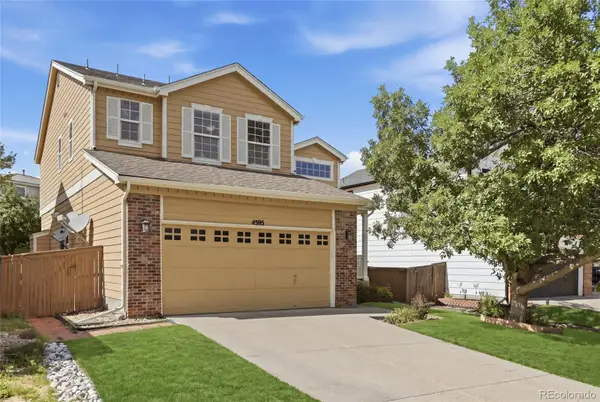 $589,990Active5 beds 3 baths2,643 sq. ft.
4595 Hunterwood Drive, Littleton, CO 80130
MLS# 6763310Listed by: BROKERS GUILD REAL ESTATE - New
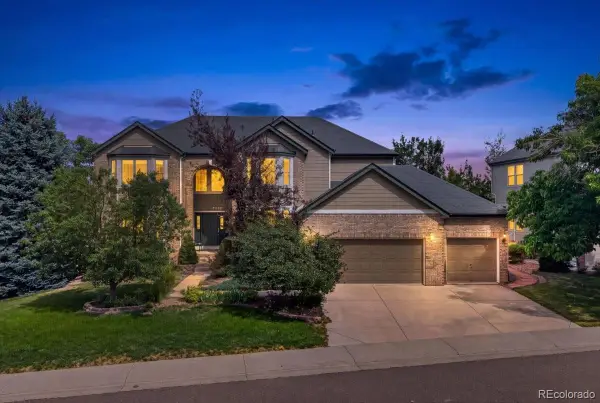 $1,395,000Active7 beds 5 baths5,552 sq. ft.
10852 Bobcat Terrace, Lone Tree, CO 80124
MLS# 3062122Listed by: REDFIN CORPORATION - New
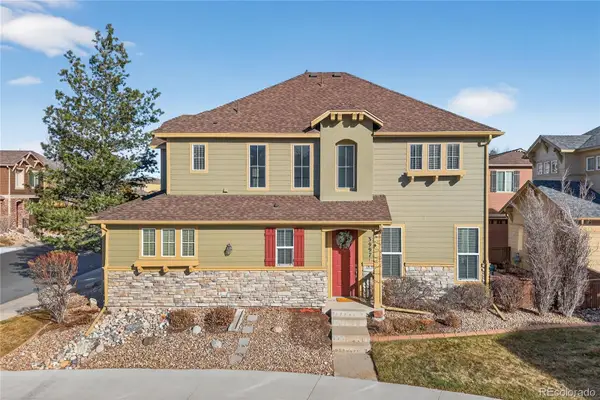 $598,000Active3 beds 3 baths2,031 sq. ft.
3997 Blue Pine Circle, Highlands Ranch, CO 80126
MLS# 5216493Listed by: REDFIN CORPORATION - New
 $690,000Active4 beds 4 baths2,545 sq. ft.
317 Wessex Circle, Highlands Ranch, CO 80126
MLS# 1737187Listed by: HOMESMART


Protect your home and budget from life's surprises with an Assurant Home Warranty, backed by a partner that supports you through every step of homeownership. Explore Plans.
© 2026 Better Homes and Gardens Real Estate LLC. An Anywhere Real Estate company. All rights reserved. Better Homes and Gardens® Real Estate is a registered trademark owned by Meredith Operations Corporation, licensed to Better Homes and Gardens Real Estate LLC and used with permission. Better Homes and Gardens Real Estate LLC fully supports the principles of the Fair Housing Act and the Equal Opportunity Act. Listing information is deemed reliable but is not guaranteed accurate.
Each office is independently owned and operated.
Any services or products provided by third parties are not provided by, affiliated with or related to Better Homes and Gardens Real Estate LLC, or its affiliated companies.