
317 Wessex Circle, Highlands Ranch, CO 80126
Local realty services provided by:Better Homes and Gardens Real Estate Kenney & Company
317 Wessex Circle,Highlands Ranch, CO 80126
$690,000
- 4 Beds
- 4 Baths
- 2,545 sq. ft.
- Single family
- Active
Listed by: jamie rippy
Office: homesmart
MLS#:1737187
Source:ML
Price summary
- Price:$690,000
- Price per sq. ft.:$271.12
- Monthly HOA dues:$58
About this home
Welcome to this stunning home situated on a prime corner lot in the heart of Highlands Ranch. The main level offers an ideal layout for both daily living and entertaining, featuring a front flex room perfect for a formal dining room or sitting area. There is also a dedicated home office and a spacious living room. The large kitchen includes a convenient pantry and overlooks the living room which opens beautifully to the backyard through elegant french doors, leading out to a fenced yard with a custom stamped concrete patio. A main-floor half bath and laundry room add excellent everyday functionality. On the upper level you will find three bedrooms, including a private primary retreat complete with a five-piece en suite bathroom and a generous walk-in closet. The two additional upper-level bedrooms share a well-appointed full bathroom. The finished lower level provides incredible versatility, offering a large space that can serve as a recreation room or a private guest bedroom suite, enhanced by its own walk-in closet and a full bathroom featuring a luxurious stand-alone soaker tub. Located in a fantastic neighborhood close to everything Highlands Ranch has to offer, this home is a must-see....
Contact an agent
Home facts
- Year built:1994
- Subdivision & Development:Highlands Ranch
- Listing ID #:1737187
Rooms and interior
- Bedrooms:4
- Total bathrooms:4
- Full bathrooms:3
- Half bathrooms:1
- Flooring:Carpet, Vinyl, Wood
- Bathrooms Description:Five Piece Bath
- Kitchen Description:Dishwasher, Disposal, Eat-in Kitchen, Microwave, Oven, Pantry, Refrigerator
- Basement:Yes
- Basement Description:Finished, Partial
- Living area:2,545 sq. ft.
Heating and cooling
- Cooling:Central Air
- Heating:Forced Air, Natural Gas
- Central air:Yes
Structure and exterior
- Roof:Composition
- Year built:1994
- Building area:2,545 sq. ft.
- Lot area:0.11 Acres
- Lot Features:Corner, Sprinklers In Front, Sprinklers In Rear
- Construction Materials:Frame
- Exterior Features:Patio, Private Yard, Rain Gutters
- Levels:2 Story
Schools
- High school:Mountain Vista
- Middle school:Mountain Ridge
- Elementary school:Bear Canyon
Utilities
- Water:Public
- Sewer:Public Sewer
Finances and disclosures
- Price:$690,000
- Price per sq. ft.:$271.12
- Tax amount:$4,092 (2025)
Features and amenities
- Amenities:Smoke Detector(s)
Parking
- Total parking spaces:2
- Garage:Yes
- Garage spaces:2
 Based on information submitted to the MLS GRID as of August 25, 2026 02:34 PM. All data is obtained from various sources and may not have been verified by broker or MLS GRID. Supplied Open House information is subject to change without notice. All information should be independently reviewed and verified for accuracy. Properties may or may not be listed by the office/agent presenting the information.
New listings near 317 Wessex Circle
- Coming Soon
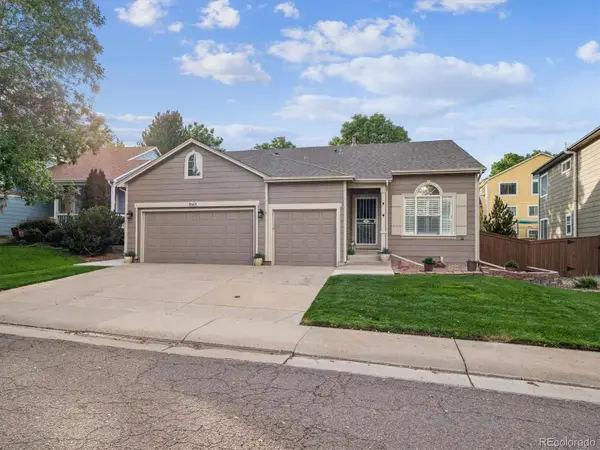 $725,000Coming Soon4 beds 2 baths2,551 sq. ft.
9669 Sydney Lane, Highlands Ranch, CO 80130
MLS# 5646928Listed by: RE/MAX PROFESSIONALS - Coming Soon
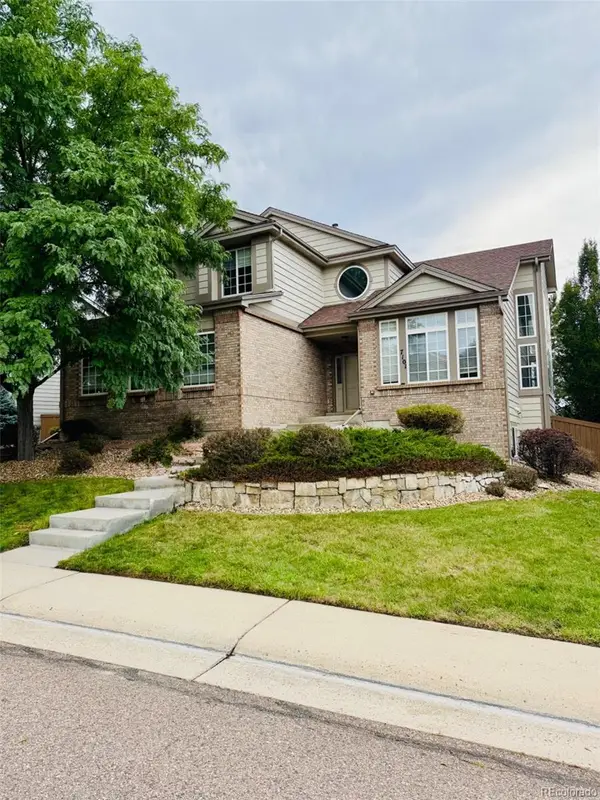 $879,000Coming Soon6 beds 5 baths4,187 sq. ft.
7101 Mountain Brush Circle, Littleton, CO 80130
MLS# 3352709Listed by: YOUR CASTLE REALTY LLC - Coming Soon
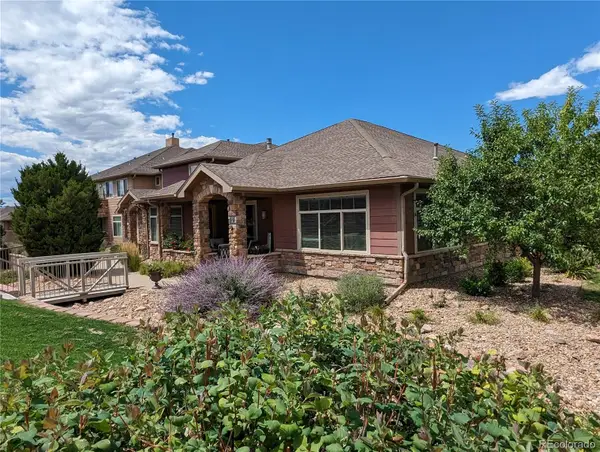 $789,000Coming Soon3 beds 2 baths2,456 sq. ft.
8551 Gold Peak Drive #A, Littleton, CO 80130
MLS# 2118748Listed by: LISTINGS.COM - Coming Soon
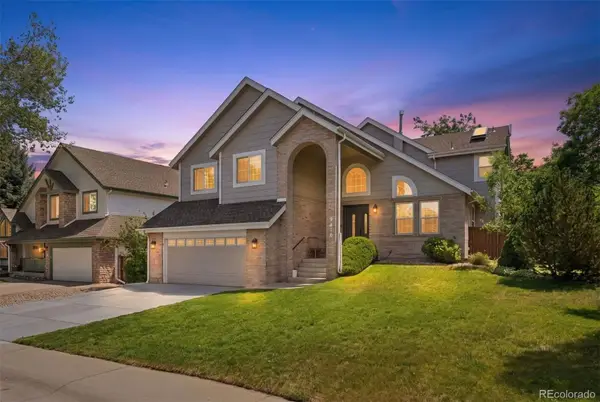 $825,000Coming Soon5 beds 4 baths2,931 sq. ft.
9676 Promenade Place, Highlands Ranch, CO 80126
MLS# 6971329Listed by: LIV SOTHEBY'S INTERNATIONAL REALTY - New
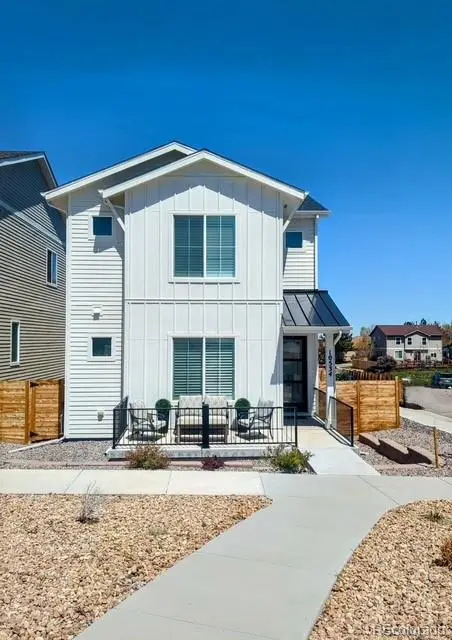 $865,000Active4 beds 4 baths3,723 sq. ft.
10534 Oncilla Lane, Lone Tree, CO 80124
MLS# 4906836Listed by: CR COLORADO HOMES - New
 $775,000Active3 beds 3 baths2,882 sq. ft.
10468 Applebrook Circle, Littleton, CO 80130
MLS# 2590611Listed by: RE/MAX LEADERS - New
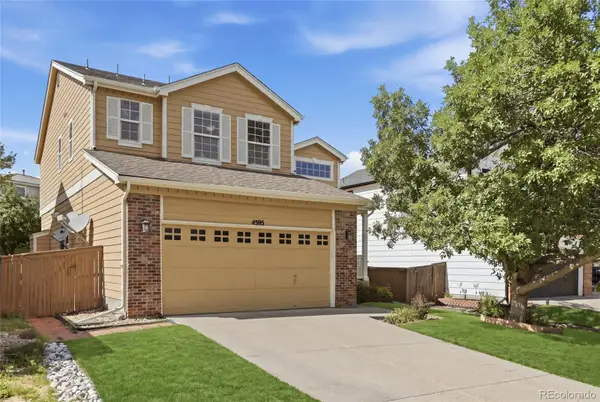 $589,990Active5 beds 3 baths2,643 sq. ft.
4595 Hunterwood Drive, Littleton, CO 80130
MLS# 6763310Listed by: BROKERS GUILD REAL ESTATE - New
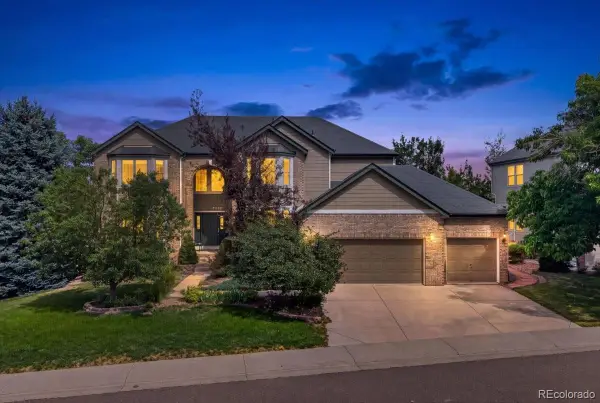 $1,395,000Active7 beds 5 baths5,552 sq. ft.
10852 Bobcat Terrace, Lone Tree, CO 80124
MLS# 3062122Listed by: REDFIN CORPORATION - New
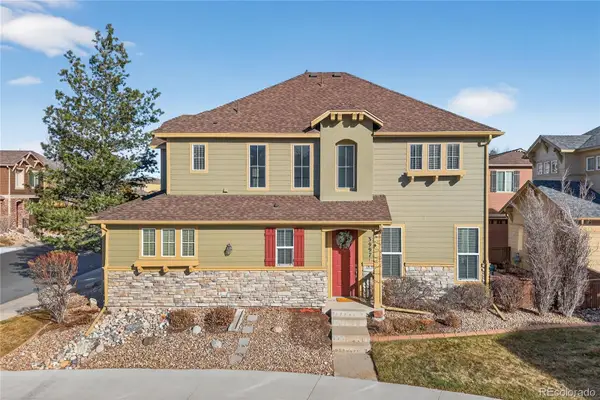 $598,000Active3 beds 3 baths2,031 sq. ft.
3997 Blue Pine Circle, Highlands Ranch, CO 80126
MLS# 5216493Listed by: REDFIN CORPORATION


Protect your home and budget from life's surprises with an Assurant Home Warranty, backed by a partner that supports you through every step of homeownership. Explore Plans.
© 2026 Better Homes and Gardens Real Estate LLC. An Anywhere Real Estate company. All rights reserved. Better Homes and Gardens® Real Estate is a registered trademark owned by Meredith Operations Corporation, licensed to Better Homes and Gardens Real Estate LLC and used with permission. Better Homes and Gardens Real Estate LLC fully supports the principles of the Fair Housing Act and the Equal Opportunity Act. Listing information is deemed reliable but is not guaranteed accurate.
Each office is independently owned and operated.
Any services or products provided by third parties are not provided by, affiliated with or related to Better Homes and Gardens Real Estate LLC, or its affiliated companies.