
1124 Rockhurst #D, Highlands Ranch, CO 80129
Local realty services provided by:Better Homes and Gardens Real Estate Kenney & Company
1124 Rockhurst #D,Highlands Ranch, CO 80129
$545,000
- 2 Beds
- 3 Baths
- 1,528 sq. ft.
- Single family
- Active
Listed by: shelby foster, the roberts team
Office: era new age
MLS#:4142169
Source:ML
Price summary
- Price:$545,000
- Price per sq. ft.:$356.68
- Monthly HOA dues:$311
About this home
Welcome to 1124 Rockhurst Drive, Unit D—a home designed for comfortable living, effortless entertaining, and a little everyday luxury.
Step inside, where warm hardwood flooring leads you through a spacious and thoughtfully designed main level. The kitchen features granite countertops and flows naturally into the formal dining room, creating an inviting setting for everything from quiet dinners at home to evenings spent entertaining friends. Just beyond, the expansive living room offers plenty of space to gather and unwind, with a cozy fireplace serving as the heart of the home. This level rounds out with a half bath for guests ease.
The outdoor spaces are just as impressive. A huge front patio offers an unexpected extension of the living area—perfect for morning coffee, container gardens, or summer gatherings. Out back, a covered patio provides another private place to relax and enjoy Colorado’s beautiful seasons.
Upstairs, two generously sized bedrooms each feature their own private bathroom, offering exceptional comfort and privacy for owners, guests, roommates, or a home office arrangement. The primary suite feels like a true retreat, complete with a walk-in closet, separate shower, soaking tub, and its own private patio—the perfect place to start the morning or unwind at the end of the day. An upstairs laundry area adds a level of convenience you will appreciate every week, keeping laundry close to the bedrooms and eliminating unnecessary trips between floors.
An attached two-car garage makes parking and storage easy, while the unfinished basement provides even more room for seasonal items, hobbies, a workshop, or future possibilities.
With spacious interiors, two private bedroom suites, three distinct outdoor living spaces, and thoughtful features throughout, this is more than a home that checks the boxes—it is one you truly need to experience in person....
Contact an agent
Home facts
- Year built:2013
- Subdivision & Development:Clocktower
- Listing ID #:4142169
Rooms and interior
- Bedrooms:2
- Total bathrooms:3
- Full bathrooms:2
- Half bathrooms:1
- Flooring:Carpet, Wood
- Kitchen Description:Dishwasher, Microwave, Oven, Refrigerator
- Basement Description:Unfinished
- Living area:1,528 sq. ft.
Heating and cooling
- Cooling:Central Air
- Heating:Forced Air
Structure and exterior
- Roof:Composition
- Year built:2013
- Building area:1,528 sq. ft.
- Construction Materials:Frame, Stucco
- Exterior Features:Covered, Front Porch
- Levels:3 or More Stories
Schools
- High school:Thunderridge
- Middle school:Ranch View
- Elementary school:Eldorado
Utilities
- Water:Public
- Sewer:Public Sewer
Finances and disclosures
- Price:$545,000
- Price per sq. ft.:$356.68
- Tax amount:$3,816
Features and amenities
- Laundry features:Dryer, In Unit, Washer
Parking
- Garage spaces:2
 Based on information submitted to the MLS GRID as of November 3, 2026 06:46 PM. All data is obtained from various sources and may not have been verified by broker or MLS GRID. Supplied Open House information is subject to change without notice. All information should be independently reviewed and verified for accuracy. Properties may or may not be listed by the office/agent presenting the information.
New listings near 1124 Rockhurst #D
- Coming SoonOpen Fri, 4 to 6pm
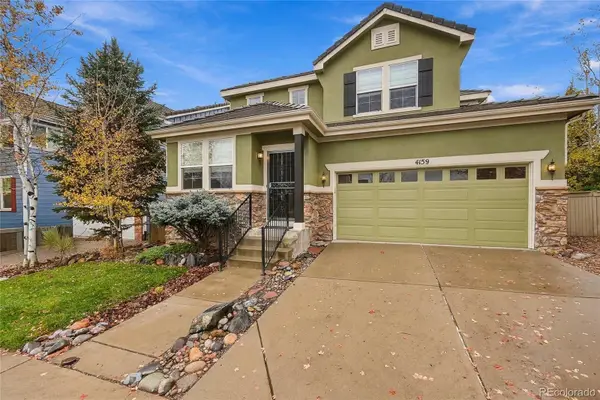 $750,000Coming Soon4 beds 3 baths2,148 sq. ft.
4159 Aspenmeadow, Highlands Ranch, CO 80130
MLS# 8109058Listed by: HOMESMART - New
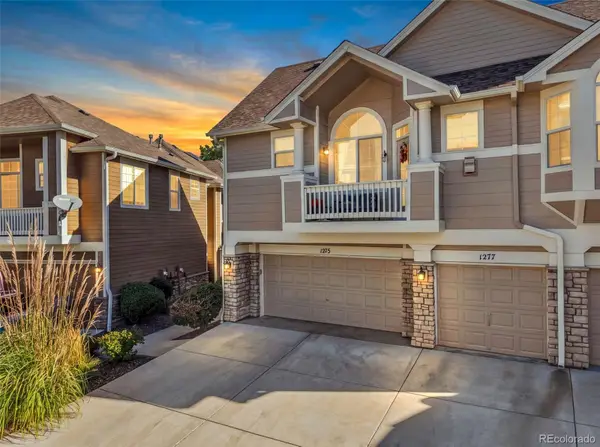 $516,000Active3 beds 3 baths1,566 sq. ft.
1275 Carlyle Park, Highlands Ranch, CO 80129
MLS# 2423383Listed by: MADISON & COMPANY PROPERTIES - New
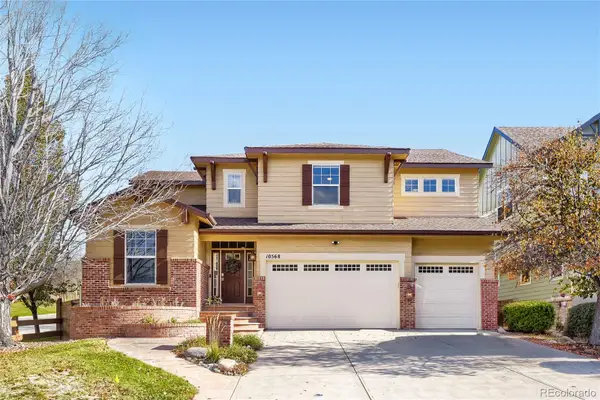 $899,000Active4 beds 5 baths4,469 sq. ft.
10568 Stonington, Highlands Ranch, CO 80126
MLS# 7920698Listed by: KELLER WILLIAMS REAL ESTATE LLC - New
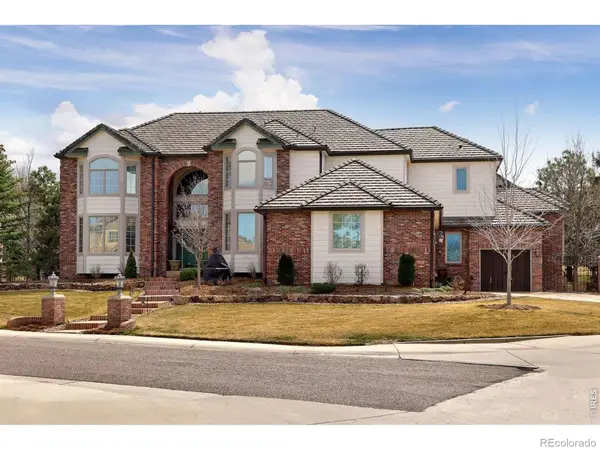 $1,950,000Active6 beds 8 baths7,019 sq. ft.
9188 Buck Hill, Highlands Ranch, CO 80126
MLS# IR1071632Listed by: LIV SOTHEBY'S INTL REALTY G - Open Thu, 11am to 1pmNew
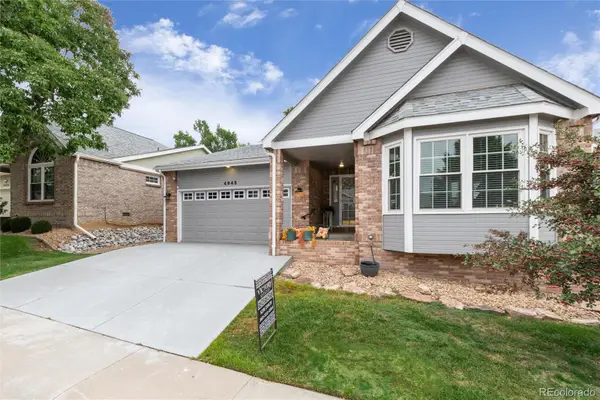 $794,950Active3 beds 3 baths3,484 sq. ft.
4945 Greenwich, Highlands Ranch, CO 80130
MLS# 4935362Listed by: EXP REALTY, LLC - New
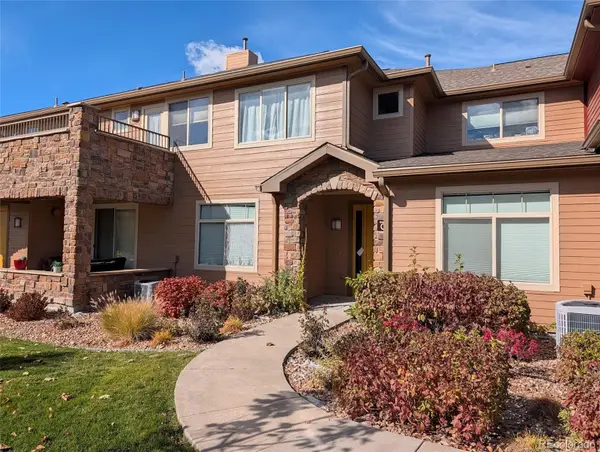 $470,000Active2 beds 2 baths1,457 sq. ft.
8602 Gold Peak #C, Highlands Ranch, CO 80130
MLS# 6414427Listed by: WELCOME HOME REAL ESTATE LLC - New
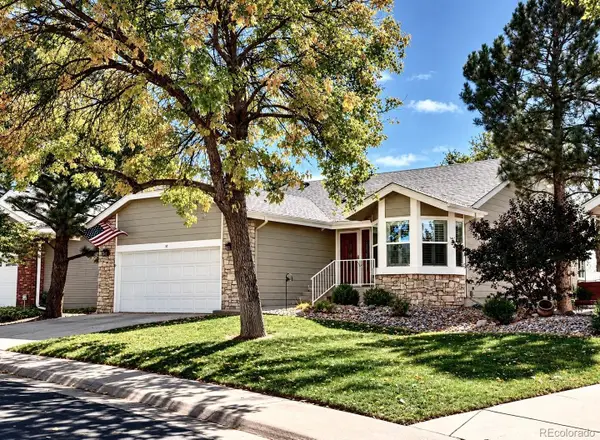 $700,000Active3 beds 3 baths2,314 sq. ft.
10 Abernathy, Highlands Ranch, CO 80130
MLS# 7269461Listed by: KENTWOOD REAL ESTATE DTC, LLC - Open Thu, 4 to 6pmNew
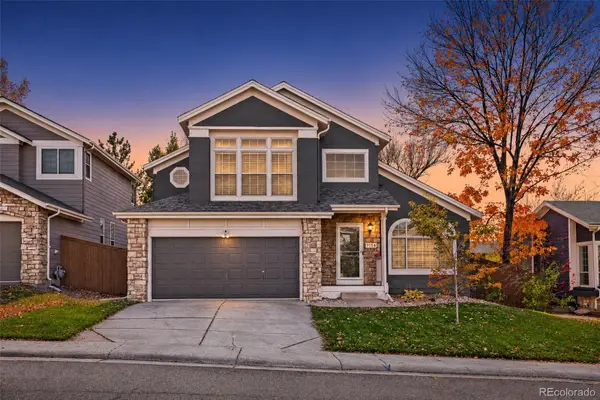 $599,955Active3 beds 4 baths1,917 sq. ft.
7156 Newhall, Highlands Ranch, CO 80130
MLS# 1800818Listed by: URBAN COMPANIES - New
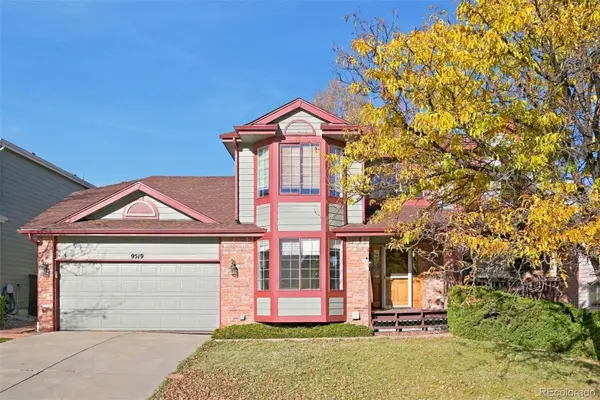 $695,000Active4 beds 3 baths2,299 sq. ft.
9519 Bellmore, Highlands Ranch, CO 80126
MLS# 4641998Listed by: ATLAS REAL ESTATE GROUP - New
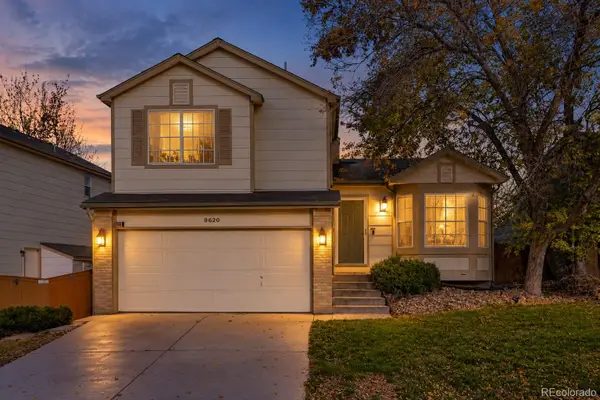 $569,900Active3 beds 2 baths1,830 sq. ft.
9620 Castle Ridge, Highlands Ranch, CO 80129
MLS# 9429286Listed by: RE/MAX LEADERS


Protect your home and budget from life's surprises with an Assurant Home Warranty, backed by a partner that supports you through every step of homeownership. Explore Plans.
© 2026 Better Homes and Gardens Real Estate LLC. An Anywhere Real Estate company. All rights reserved. Better Homes and Gardens® Real Estate is a registered trademark owned by Meredith Operations Corporation, licensed to Better Homes and Gardens Real Estate LLC and used with permission. Better Homes and Gardens Real Estate LLC fully supports the principles of the Fair Housing Act and the Equal Opportunity Act. Listing information is deemed reliable but is not guaranteed accurate.
Each office is independently owned and operated.
Any services or products provided by third parties are not provided by, affiliated with or related to Better Homes and Gardens Real Estate LLC, or its affiliated companies.