
1183 Brocade, Highlands Ranch, CO 80126
Local realty services provided by:Better Homes and Gardens Real Estate Kenney & Company
Listed by: the anderson group, ryan anderson
Office: exp realty, llc.
MLS#:5774412
Source:ML
Price summary
- Price:$899,000
- Price per sq. ft.:$297.49
- Monthly HOA dues:$595
About this home
The Million-Dollar Backcountry Lifestyle. Now $899,000!
Main-level living. Open space on two sides. Only one neighboring home. Outdoor fireplace + hot tub. Gated BackCountry amenities. HOA-maintained landscaping and snow removal with Monthly Dues Drop to $465 in 2027.
Step through the new glass front door into an open, inviting floor plan filled with thoughtful upgrades. The kitchen features an extra-large granite island, perfect for entertaining, abundant cabinetry, pantry, and eat-in space. The adjoining living room features a gas fireplace with new mantel, custom lighting, and a beautiful windmill ceiling fan. Additional touches include custom shelving, coordinating glass pantry, laundry and primary bath doors, water filtration system, and generous storage.
Outdoor living is a highlight with a covered deck, uncovered entertaining area, hot tub, and outdoor gas fireplace. Enjoy open-space views and beautiful sunrises from the back and mountain views from the front porch.
Additional features include a finished 2-car garage, two community parking spaces, exterior trash enclosure, gutter guards, window well covers, radon mitigation system, sound system, and Wyze security system.
Enjoy a truly low-maintenance lifestyle with the HOA providing landscape maintenance and snow removal, including the driveway, street, front walkway, and porch.
BackCountry residents enjoy a beautifully maintained gated community, miles of walking and biking trails, open space, and year-round events. The Sundial House features a fitness area, pools, restaurant and bar, outdoor fire pits, and incredible spaces to enjoy Colorado's sunsets.
Privacy, views, exceptional outdoor living, and virtually no exterior maintenance—this home offers an incredible opportunity to experience the BackCountry lifestyle....
Contact an agent
Home facts
- Year built:2019
- Subdivision & Development:Highlands Ranch Backcountry
- Listing ID #:5774412
Rooms and interior
- Bedrooms:4
- Total bathrooms:4
- Full bathrooms:4
- Flooring:Carpet, Tile, Wood
- Kitchen Description:Dishwasher, Disposal, Eat-in Kitchen, Kitchen Island, Microwave, Oven, Pantry, Refrigerator
- Basement Description:Bath/Stubbed, Daylight, Finished, Full
- Living area:3,022 sq. ft.
Heating and cooling
- Cooling:Central Air
- Heating:Forced Air, Hot Water, Natural Gas
Structure and exterior
- Roof:Concrete
- Year built:2019
- Building area:3,022 sq. ft.
- Lot Features:Corner, Landscaped, Master Planned
- Construction Materials:Cement Siding, Frame, Rock, Stone
- Exterior Features:Balcony, Covered, Deck, Front Porch, Patio, Rain Gutters, Spa/Hot Tub
- Foundation Description:Slab
- Levels:1 Story
Schools
- High school:Thunderridge
- Middle school:Ranch View
- Elementary school:Stone Mountain
Utilities
- Water:Public
- Sewer:Public Sewer
Finances and disclosures
- Price:$899,000
- Price per sq. ft.:$297.49
- Tax amount:$5,923
Features and amenities
- Laundry features:Dryer, In Unit, Laundry Closet, Washer
- Amenities:Double Pane Windows, Window Coverings
Parking
- Garage spaces:2
 Based on information submitted to the MLS GRID as of November 3, 2026 08:12 PM. All data is obtained from various sources and may not have been verified by broker or MLS GRID. Supplied Open House information is subject to change without notice. All information should be independently reviewed and verified for accuracy. Properties may or may not be listed by the office/agent presenting the information.
New listings near 1183 Brocade
- Coming Soon
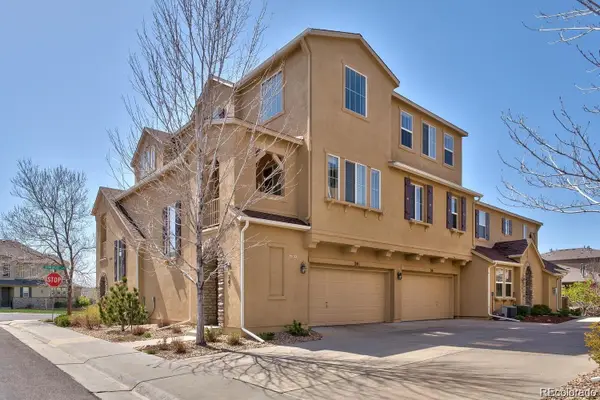 $449,900Coming Soon2 beds 2 baths1,624 sq. ft.
10587 Parkington #24C, Highlands Ranch, CO 80126
MLS# 5651074Listed by: HOMESMART REALTY - Coming Soon
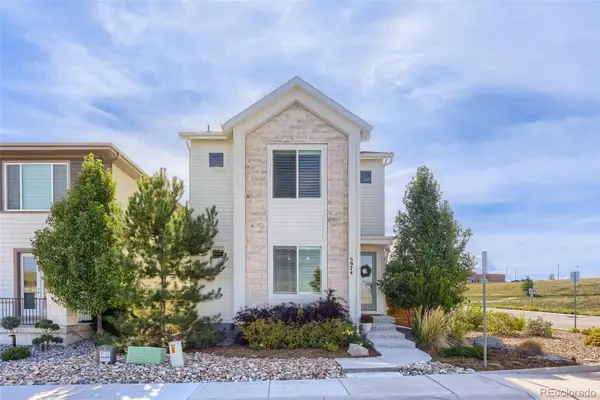 $799,000Coming Soon3 beds 4 baths3,246 sq. ft.
5974 Sima, Lone Tree, CO 80124
MLS# 5444986Listed by: REALTY ONE GROUP PREMIER - New
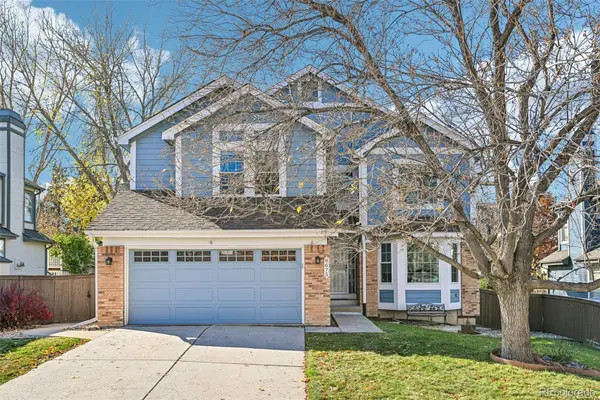 $655,000Active5 beds 4 baths3,150 sq. ft.
9675 Red Oakes, Highlands Ranch, CO 80126
MLS# 9521336Listed by: RE/MAX PROFESSIONALS - New
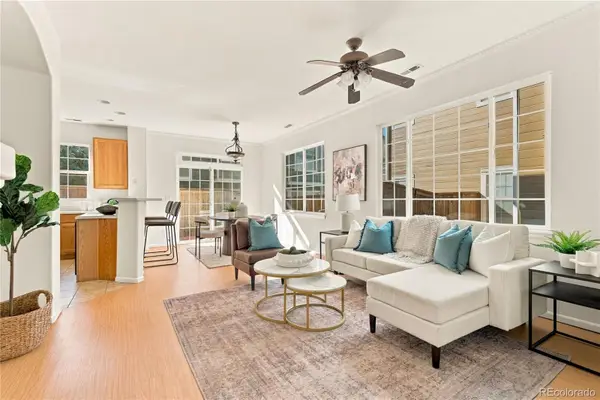 $400,000Active2 beds 3 baths1,607 sq. ft.
1252 Carlyle Park, Highlands Ranch, CO 80129
MLS# 2639054Listed by: SERHANT COLORADO LLC - New
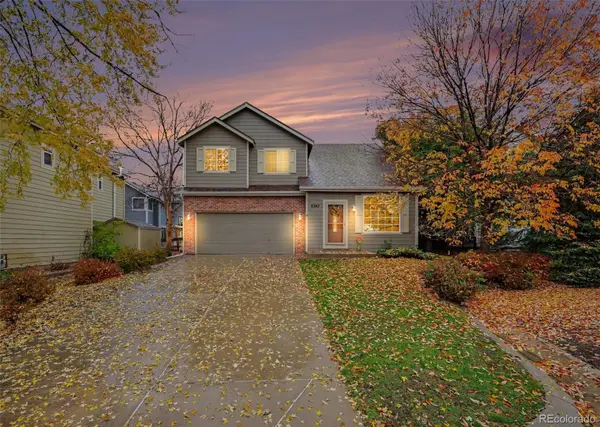 $600,000Active5 beds 4 baths2,739 sq. ft.
8362 Sunnyside, Highlands Ranch, CO 80126
MLS# 6222192Listed by: MADISON & COMPANY PROPERTIES - New
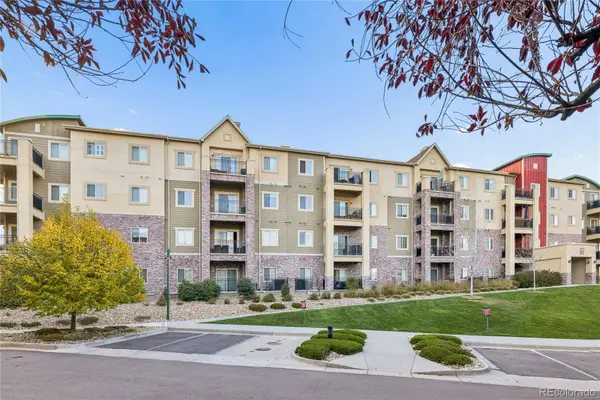 $385,000Active2 beds 2 baths1,026 sq. ft.
725 Elmhurst #204, Highlands Ranch, CO 80129
MLS# 8352563Listed by: RE/MAX PROFESSIONALS - New
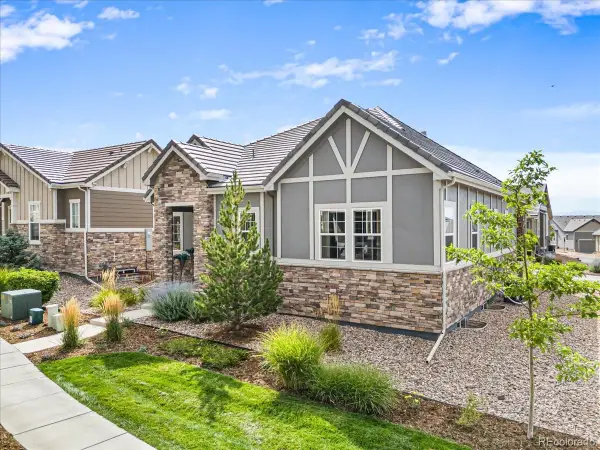 $850,000Active4 beds 4 baths3,499 sq. ft.
1048 Brocade, Highlands Ranch, CO 80126
MLS# 8435720Listed by: LANDMARK RESIDENTIAL BROKERAGE - New
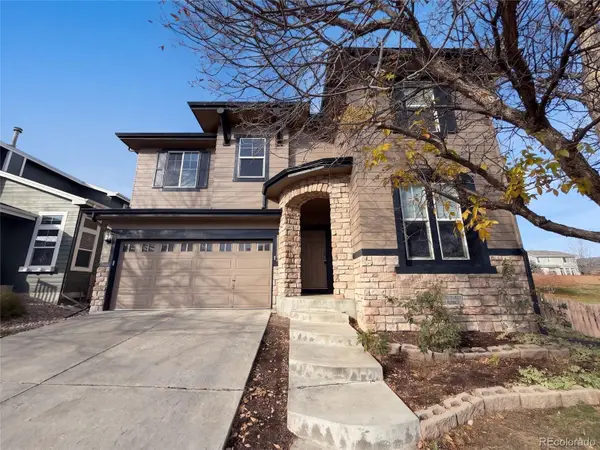 $601,000Active3 beds 3 baths1,992 sq. ft.
10667 Torrington, Highlands Ranch, CO 80126
MLS# 8982321Listed by: OPENDOOR BROKERAGE LLC - New
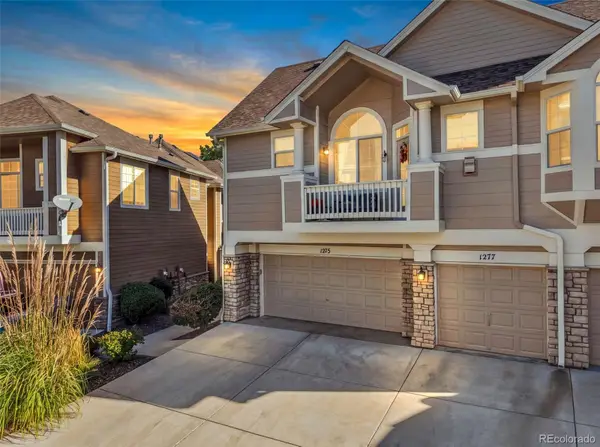 $516,000Active3 beds 3 baths1,566 sq. ft.
1275 Carlyle Park, Highlands Ranch, CO 80129
MLS# 2423383Listed by: MADISON & COMPANY PROPERTIES - New
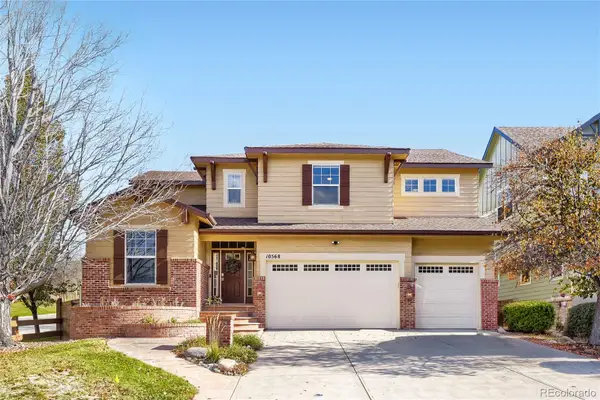 $899,000Active4 beds 5 baths4,469 sq. ft.
10568 Stonington, Highlands Ranch, CO 80126
MLS# 7920698Listed by: KELLER WILLIAMS REAL ESTATE LLC


Protect your home and budget from life's surprises with an Assurant Home Warranty, backed by a partner that supports you through every step of homeownership. Explore Plans.
© 2026 Better Homes and Gardens Real Estate LLC. An Anywhere Real Estate company. All rights reserved. Better Homes and Gardens® Real Estate is a registered trademark owned by Meredith Operations Corporation, licensed to Better Homes and Gardens Real Estate LLC and used with permission. Better Homes and Gardens Real Estate LLC fully supports the principles of the Fair Housing Act and the Equal Opportunity Act. Listing information is deemed reliable but is not guaranteed accurate.
Each office is independently owned and operated.
Any services or products provided by third parties are not provided by, affiliated with or related to Better Homes and Gardens Real Estate LLC, or its affiliated companies.