
1942 Sundrop Trail, Highlands Ranch, CO 80126
Local realty services provided by:Better Homes and Gardens Real Estate Kenney & Company
Listed by: sandra shayler
Office: equity colorado real estate
MLS#:9459086
Source:ML
Price summary
- Price:$785,000
- Price per sq. ft.:$230.61
- Monthly HOA dues:$58
About this home
Welcome to this impeccably maintained Sanford-built home, positioned on a quiet cul-de-sac in the highly sought-after Timberline Ridge community of Highlands Ranch. This charming neighborhood of just 368 homes offers a true sense of community with its own private pool, miles of scenic trails & popular summer events featuring neighborhood food trucks. Designed for both comfortable everyday living & effortless entertaining, this beautiful three-bedroom, three-bath home showcases a stunning remodeled kitchen complete with custom cabinetry, a large center island, gas range, extractor hood, pantry, & quality finishes throughout. A separate living and dining room provides elegant entertaining space, while the inviting family room features exposed wood beams & cozy gas fireplace. Extensive hardwood flooring flows throughout the main level & continues up the staircase, adding warmth & timeless appeal. The main floor also offers the convenience of a laundry room & powder bath. Upstairs, retreat to the luxurious primary suite featuring a beautifully remodeled spa-inspired bathroom with a spacious walk-in shower & an incredible bedroom-sized walk-in closet, complete with custom built-ins. Two additional bedrooms & an updated full hall bath complete the upper level. Both bathrooms have heated floors. Step outside to your own private backyard oasis, where a large paver patio, mature trees and shrubs, & raised planter boxes create the perfect setting for entertaining family & friends. Additional highlights include a three-car garage & an unfinished basement ready for your personal touch, with endless possibilities for future expansion. Enjoy the convenience of walking to the neighborhood pool, connecting to miles of Highlands Ranch trails & taking advantage of the vibrant community atmosphere that makes Timberline Ridge one of Highlands Ranch's most desirable neighborhoods. This exceptional home combines timeless quality, thoughtful updates & an unbeatable location—welcome home!...
Contact an agent
Home facts
- Year built:1990
- Subdivision & Development:Timberline Ridge
- Listing ID #:9459086
Rooms and interior
- Bedrooms:3
- Total bathrooms:3
- Full bathrooms:2
- Half bathrooms:1
- Flooring:Carpet, Tile, Wood
- Kitchen Description:Pantry
- Basement:Yes
- Basement Description:Full, Unfinished
- Living area:3,404 sq. ft.
Heating and cooling
- Cooling:Central Air
- Heating:Forced Air
- Central air:Yes
Structure and exterior
- Roof:Composition
- Year built:1990
- Building area:3,404 sq. ft.
- Lot area:0.19 Acres
- Lot Features:Cul-De-Sac, Irrigated, Landscaped, Sprinklers In Front, Sprinklers In Rear
- Architectural Style:Traditional
- Construction Materials:Brick, Frame
- Exterior Features:Front Porch, Garden, Patio, Private Yard
- Foundation Description:Slab
- Levels:2 Story
Schools
- High school:Mountain Vista
- Middle school:Mountain Ridge
- Elementary school:Sand Creek
Utilities
- Water:Public
- Sewer:Public Sewer
Finances and disclosures
- Price:$785,000
- Price per sq. ft.:$230.61
- Tax amount:$4,932 (2025)
Features and amenities
- Amenities:Carbon Monoxide Detector(s), Double Pane Windows, Smoke Detector(s), Window Coverings, Window Treatments
Parking
- Total parking spaces:3
- Parking description:Concrete Driveway
- Garage:Yes
- Garage spaces:3
 Based on information submitted to the MLS GRID as of August 25, 2026 02:34 PM. All data is obtained from various sources and may not have been verified by broker or MLS GRID. Supplied Open House information is subject to change without notice. All information should be independently reviewed and verified for accuracy. Properties may or may not be listed by the office/agent presenting the information.
New listings near 1942 Sundrop Trail
- Coming Soon
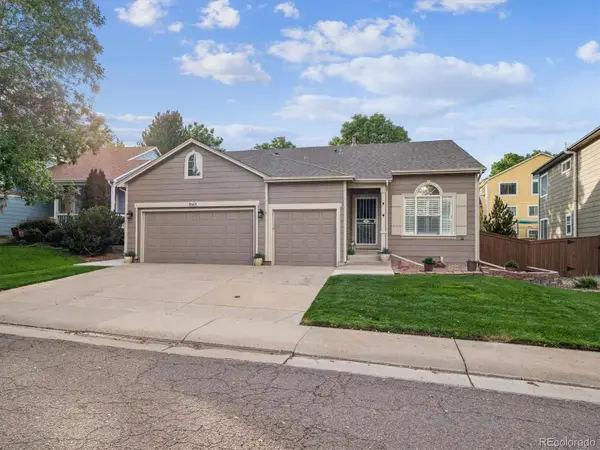 $725,000Coming Soon4 beds 2 baths2,551 sq. ft.
9669 Sydney Lane, Highlands Ranch, CO 80130
MLS# 5646928Listed by: RE/MAX PROFESSIONALS - Coming Soon
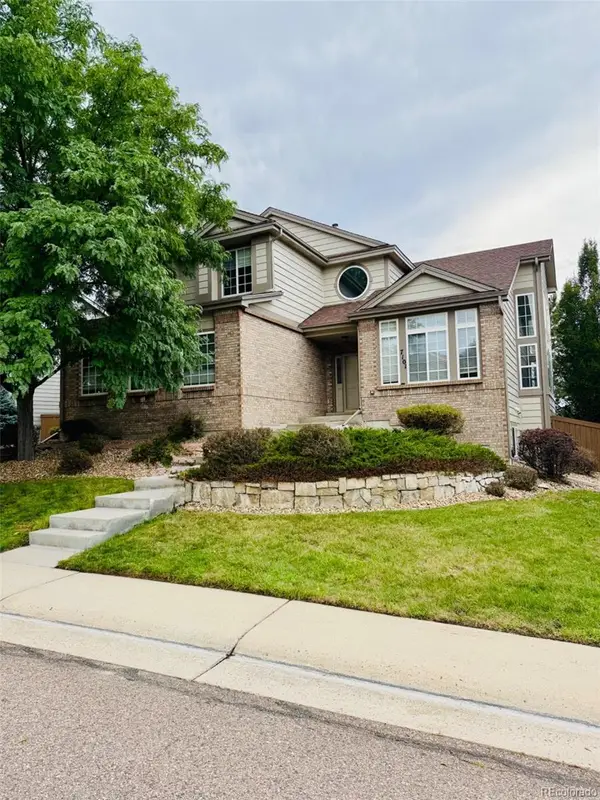 $879,000Coming Soon6 beds 5 baths4,187 sq. ft.
7101 Mountain Brush Circle, Littleton, CO 80130
MLS# 3352709Listed by: YOUR CASTLE REALTY LLC - Coming Soon
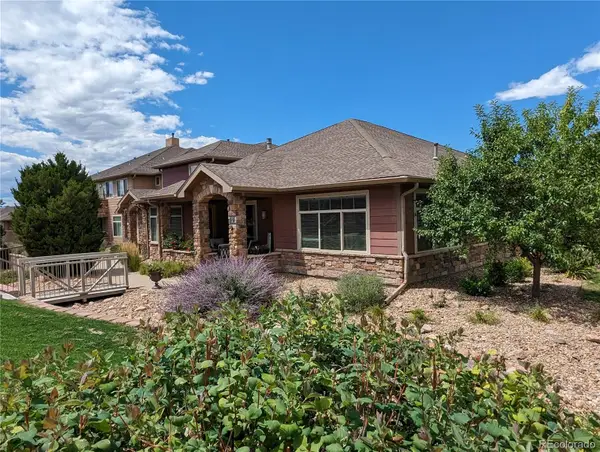 $789,000Coming Soon3 beds 2 baths2,456 sq. ft.
8551 Gold Peak Drive #A, Littleton, CO 80130
MLS# 2118748Listed by: LISTINGS.COM - Coming Soon
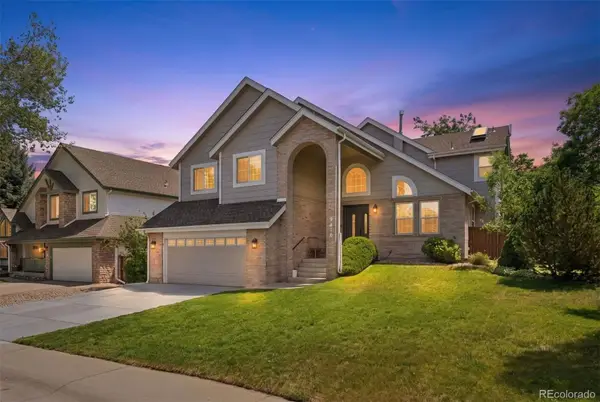 $825,000Coming Soon5 beds 4 baths2,931 sq. ft.
9676 Promenade Place, Highlands Ranch, CO 80126
MLS# 6971329Listed by: LIV SOTHEBY'S INTERNATIONAL REALTY - New
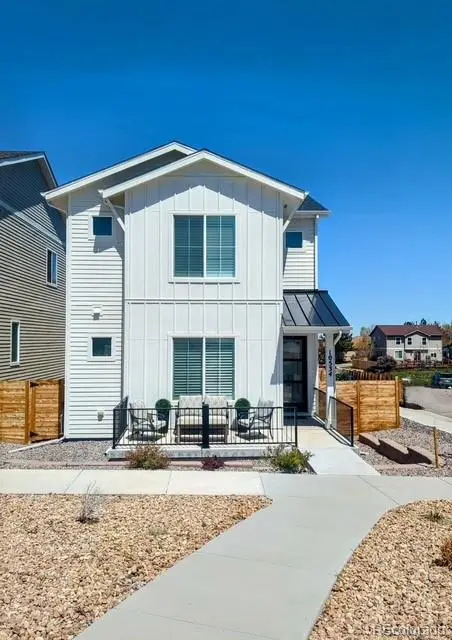 $865,000Active4 beds 4 baths3,723 sq. ft.
10534 Oncilla Lane, Lone Tree, CO 80124
MLS# 4906836Listed by: CR COLORADO HOMES - New
 $775,000Active3 beds 3 baths2,882 sq. ft.
10468 Applebrook Circle, Littleton, CO 80130
MLS# 2590611Listed by: RE/MAX LEADERS - New
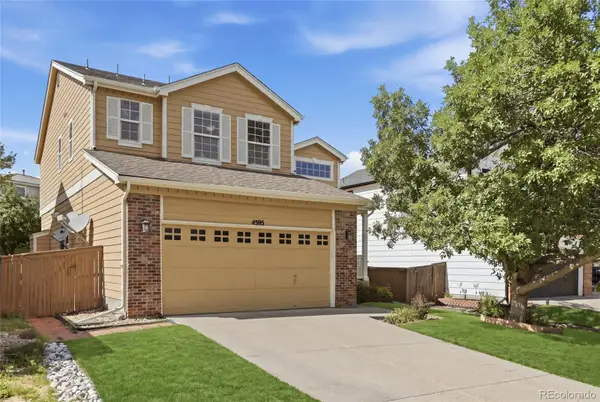 $589,990Active5 beds 3 baths2,643 sq. ft.
4595 Hunterwood Drive, Littleton, CO 80130
MLS# 6763310Listed by: BROKERS GUILD REAL ESTATE - New
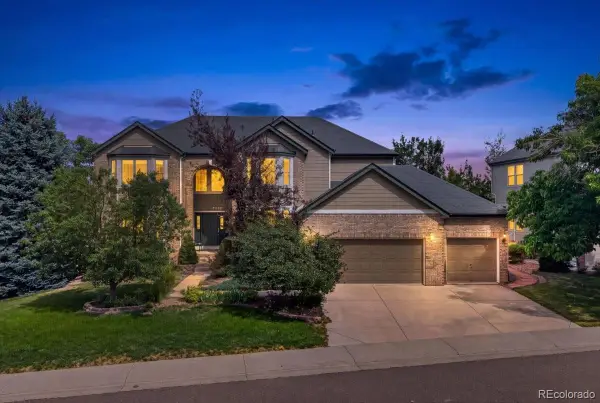 $1,395,000Active7 beds 5 baths5,552 sq. ft.
10852 Bobcat Terrace, Lone Tree, CO 80124
MLS# 3062122Listed by: REDFIN CORPORATION - New
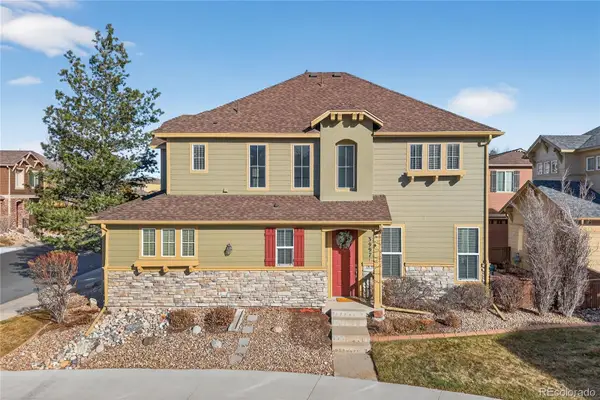 $598,000Active3 beds 3 baths2,031 sq. ft.
3997 Blue Pine Circle, Highlands Ranch, CO 80126
MLS# 5216493Listed by: REDFIN CORPORATION - New
 $690,000Active4 beds 4 baths2,545 sq. ft.
317 Wessex Circle, Highlands Ranch, CO 80126
MLS# 1737187Listed by: HOMESMART


Protect your home and budget from life's surprises with an Assurant Home Warranty, backed by a partner that supports you through every step of homeownership. Explore Plans.
© 2026 Better Homes and Gardens Real Estate LLC. An Anywhere Real Estate company. All rights reserved. Better Homes and Gardens® Real Estate is a registered trademark owned by Meredith Operations Corporation, licensed to Better Homes and Gardens Real Estate LLC and used with permission. Better Homes and Gardens Real Estate LLC fully supports the principles of the Fair Housing Act and the Equal Opportunity Act. Listing information is deemed reliable but is not guaranteed accurate.
Each office is independently owned and operated.
Any services or products provided by third parties are not provided by, affiliated with or related to Better Homes and Gardens Real Estate LLC, or its affiliated companies.