
2100 Santini #B, Highlands Ranch, CO 80129
Local realty services provided by:Better Homes and Gardens Real Estate Kenney & Company
Listed by: joan pratt
Office: re/max professionals
MLS#:8623284
Source:ML
Price summary
- Price:$469,000
- Price per sq. ft.:$355.03
- Monthly HOA dues:$47
About this home
Nothing to do but move in. This 2023 townhome in Verona at Hunting Hill has been lightly lived in and loaded with the upgrades new-build buyers end up paying for later: California Closets in every closet, Hunter Douglas custom shades, designer lighting in place of the builder package, a coated garage floor and whole-house water filtration. The end-unit spot brings extra natural light and one of the few driveways in the community, so you get a 2-car tandem garage plus a bonus driveway space. The open main level is made for hosting. Luxury vinyl plank runs through a great room under a woven pendant, a dining area wrapped in oversized windows, and a sleek kitchen with granite counters, espresso shaker cabinets, textured white tile backsplash, under-cabinet lighting, a stainless gas range and a big island with seating under globe pendants. Step out to the balcony for morning coffee or an evening drink; a half bath rounds out the level. Upstairs, the primary suite is a true retreat with a custom walk-in closet and a spa-style bath featuring a double vanity, glass-enclosed walk-in shower and private water closet. A second bedroom, full hall bath and upper-level laundry complete the floor. Smart lights, smart thermostat and video doorbell let you run the place from your phone, and central air keeps it cool all summer. This is lock-and-leave living: the low $47/month HOA covers grounds, snow removal, trash and recycling, so your weekends are your own. Minutes to C-470 and Highlands Ranch shopping and dining. 2 beds, 2.5 baths, 1,321 finished sq ft, fully turnkey....
Contact an agent
Home facts
- Year built:2023
- Subdivision & Development:Hunting Hill
- Listing ID #:8623284
Rooms and interior
- Bedrooms:2
- Total bathrooms:3
- Full bathrooms:2
- Half bathrooms:1
- Flooring:Carpet, Tile, Vinyl
- Kitchen Description:Convection Oven, Dishwasher, Disposal, Freezer, Kitchen Island, Microwave, Range, Refrigerator, Water Purifier, Water Softener
- Living area:1,321 sq. ft.
Heating and cooling
- Cooling:Central Air
- Heating:Forced Air
Structure and exterior
- Roof:Composition
- Year built:2023
- Building area:1,321 sq. ft.
- Construction Materials:Frame
- Levels:2 Story
Schools
- High school:Mountain Vista
- Middle school:Mountain Ridge
- Elementary school:Northridge
Utilities
- Water:Public
- Sewer:Public Sewer
Finances and disclosures
- Price:$469,000
- Price per sq. ft.:$355.03
- Tax amount:$5,060
Features and amenities
- Laundry features:Dryer, In Unit, Laundry Closet, Washer
- Amenities:Double Pane Windows, Gas Water Heater, Water Purifier, Water Softener, Window Coverings
Parking
- Parking description:Tandem
- Garage spaces:2
 Based on information submitted to the MLS GRID as of November 3, 2026 08:12 PM. All data is obtained from various sources and may not have been verified by broker or MLS GRID. Supplied Open House information is subject to change without notice. All information should be independently reviewed and verified for accuracy. Properties may or may not be listed by the office/agent presenting the information.
New listings near 2100 Santini #B
- Coming SoonOpen Fri, 4 to 6pm
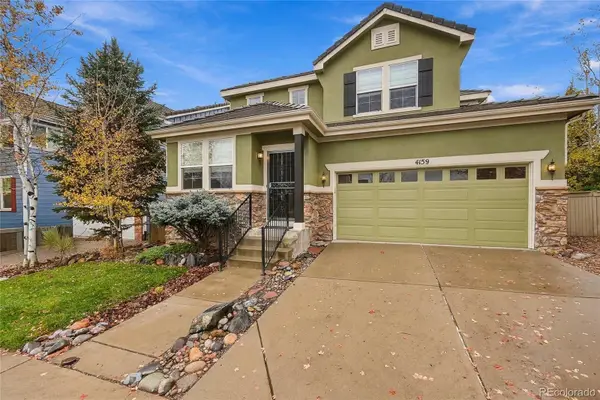 $750,000Coming Soon4 beds 3 baths2,148 sq. ft.
4159 Aspenmeadow, Highlands Ranch, CO 80130
MLS# 8109058Listed by: HOMESMART - New
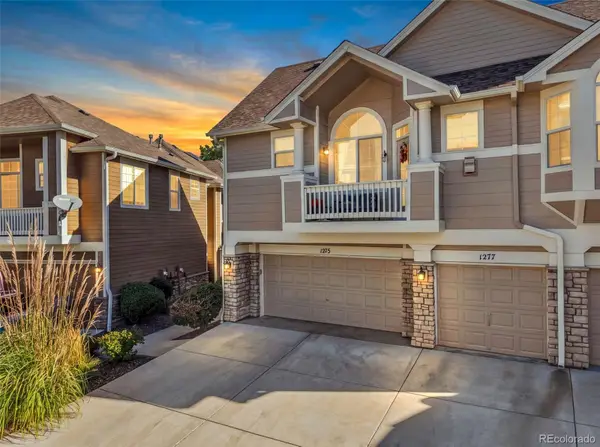 $516,000Active3 beds 3 baths1,566 sq. ft.
1275 Carlyle Park, Highlands Ranch, CO 80129
MLS# 2423383Listed by: MADISON & COMPANY PROPERTIES - New
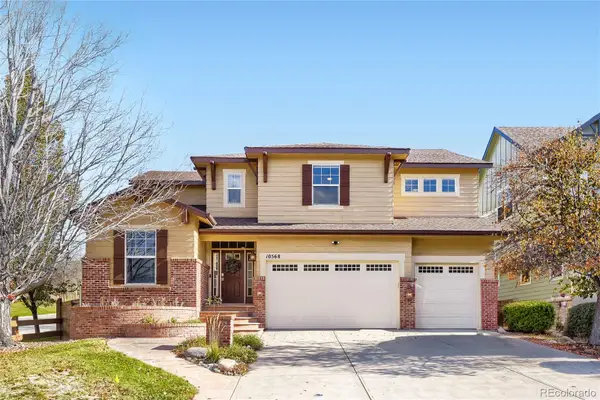 $899,000Active4 beds 5 baths4,469 sq. ft.
10568 Stonington, Highlands Ranch, CO 80126
MLS# 7920698Listed by: KELLER WILLIAMS REAL ESTATE LLC - New
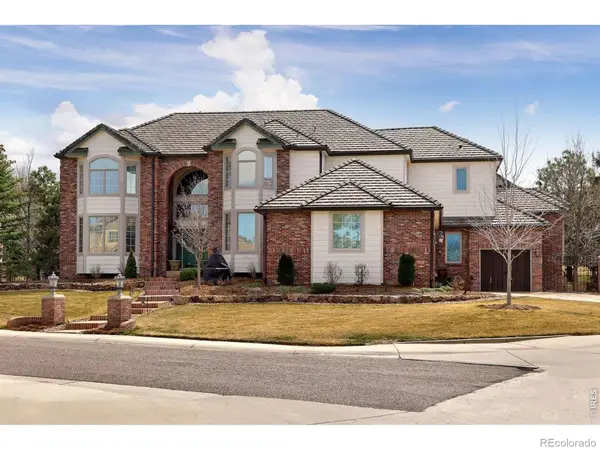 $1,950,000Active6 beds 8 baths7,019 sq. ft.
9188 Buck Hill, Highlands Ranch, CO 80126
MLS# IR1071632Listed by: LIV SOTHEBY'S INTL REALTY G - Open Thu, 11am to 1pmNew
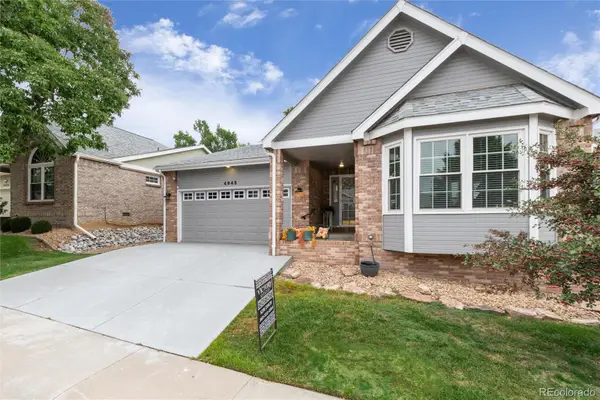 $794,950Active3 beds 3 baths3,484 sq. ft.
4945 Greenwich, Highlands Ranch, CO 80130
MLS# 4935362Listed by: EXP REALTY, LLC - New
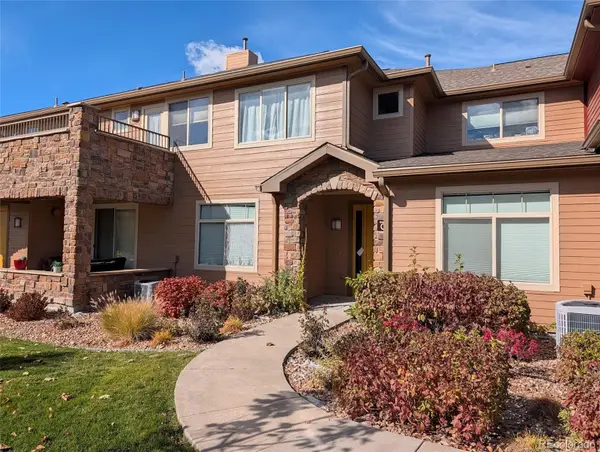 $470,000Active2 beds 2 baths1,457 sq. ft.
8602 Gold Peak #C, Highlands Ranch, CO 80130
MLS# 6414427Listed by: WELCOME HOME REAL ESTATE LLC - New
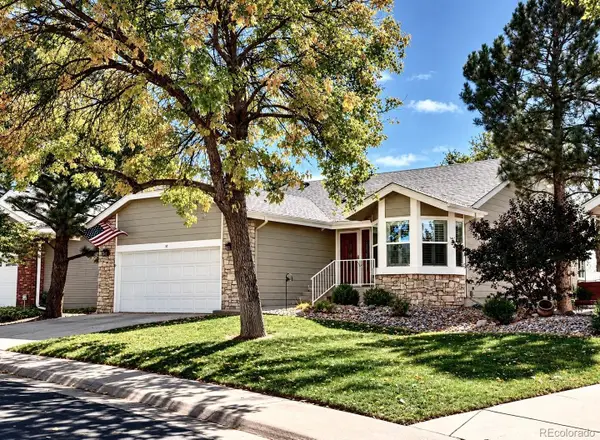 $700,000Active3 beds 3 baths2,314 sq. ft.
10 Abernathy, Highlands Ranch, CO 80130
MLS# 7269461Listed by: KENTWOOD REAL ESTATE DTC, LLC - Open Thu, 4 to 6pmNew
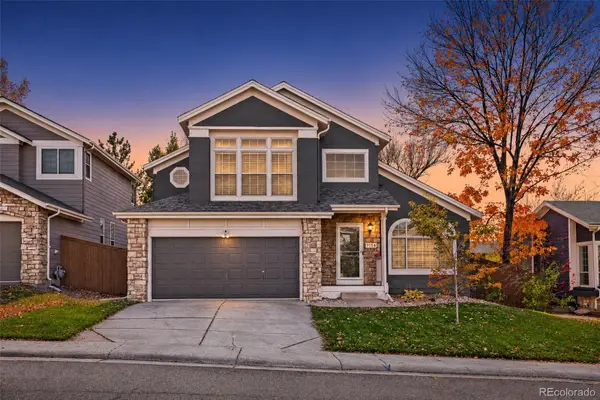 $599,955Active3 beds 4 baths1,917 sq. ft.
7156 Newhall, Highlands Ranch, CO 80130
MLS# 1800818Listed by: URBAN COMPANIES - New
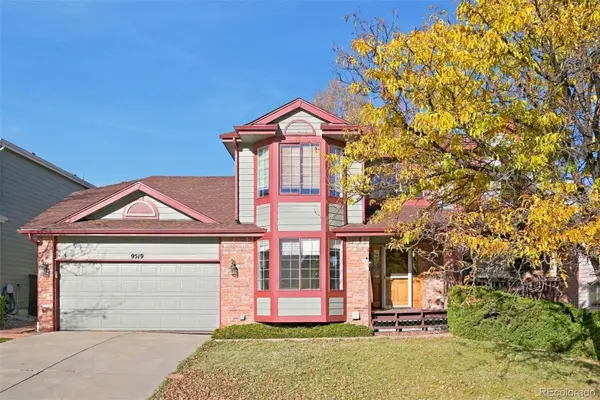 $695,000Active4 beds 3 baths2,299 sq. ft.
9519 Bellmore, Highlands Ranch, CO 80126
MLS# 4641998Listed by: ATLAS REAL ESTATE GROUP - New
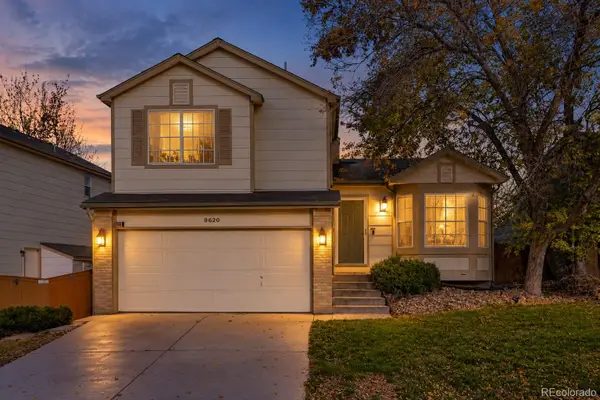 $569,900Active3 beds 2 baths1,830 sq. ft.
9620 Castle Ridge, Highlands Ranch, CO 80129
MLS# 9429286Listed by: RE/MAX LEADERS


Protect your home and budget from life's surprises with an Assurant Home Warranty, backed by a partner that supports you through every step of homeownership. Explore Plans.
© 2026 Better Homes and Gardens Real Estate LLC. An Anywhere Real Estate company. All rights reserved. Better Homes and Gardens® Real Estate is a registered trademark owned by Meredith Operations Corporation, licensed to Better Homes and Gardens Real Estate LLC and used with permission. Better Homes and Gardens Real Estate LLC fully supports the principles of the Fair Housing Act and the Equal Opportunity Act. Listing information is deemed reliable but is not guaranteed accurate.
Each office is independently owned and operated.
Any services or products provided by third parties are not provided by, affiliated with or related to Better Homes and Gardens Real Estate LLC, or its affiliated companies.