
485 Elmhurst Way #C, Highlands Ranch, CO 80129
Local realty services provided by:Better Homes and Gardens Real Estate Kenney & Company
485 Elmhurst Way #C,Highlands Ranch, CO 80129
$550,000
- 2 Beds
- 3 Baths
- - sq. ft.
- Condominium
- Sold
Listed by: kim kronenberger
Office: re/max professionals
MLS#:9743956
Source:ML
Sorry, we are unable to map this address
Price summary
- Price:$550,000
- Monthly HOA dues:$430
About this home
Welcome home to this beautifully updated end-unit, perfectly positioned across from one of the many community pocket parks. Offering exceptional privacy, abundant natural light, and a thoughtfully designed layout, this move-in ready home has been refreshed with new interior paint, newly painted cabinetry, and brand-new carpet. Sunlight pours in, illuminating the hardwood floors, crown molding, plantation shutters, and a cozy fireplace that anchors the inviting living space. The updated kitchen is the heart of the home, featuring granite countertops, bar seating, crisp white cabinetry, stainless steel appliances including a double oven, generous prep space, and a spacious breakfast nook. The seamless connection between the kitchen, dining, and living areas creates an effortless flow for everyday living and entertaining. Upstairs, the highly desirable layout offers exceptional privacy—perfect for roommates. Each bedroom features its own ensuite bath. The spacious primary suite is especially inviting, complete with plantation shutters, a ceiling fan, dual sinks, and private balcony access overlooking the park—an ideal setting for morning coffee or peaceful evenings. The main-level study adds versatility and is conveniently located near a full bath, offering the potential to function as a third bedroom. Additional highlights include a two-car garage and dedicated laundry room with built-in cabinetry and extra storage. Enjoy a low-maintenance lifestyle with nearby green space just steps from your front door, along with access to Highlands Ranch's recreation centers, miles of trails, parks, shopping, dining, and everyday conveniences. This move-in ready home stands apart with its fresh updates, flexible layout, and unbeatable park-side setting—an exceptional opportunity in the heart of Highlands Ranch. Preferred lender is offering buyers using conventional financing a free, lender-paid 1-0 temporary rate buy-down, providing even more opportunity for savings....
Contact an agent
Home facts
- Year built:2005
- Subdivision & Development:Highlands Ranch
- Listing ID #:9743956
Rooms and interior
- Bedrooms:2
- Total bathrooms:3
- Full bathrooms:3
- Flooring:Carpet, Tile, Wood
- Bathrooms Description:Five Piece Bath
- Kitchen Description:Dishwasher, Disposal, Double Oven, Eat-in Kitchen, Microwave, Pantry, Range, Refrigerator, Self Cleaning Oven
Heating and cooling
- Cooling:Central Air
- Heating:Forced Air, Natural Gas
- Central air:Yes
Structure and exterior
- Roof:Composition
- Year built:2005
- Lot Features:Corner, Cul-De-Sac, Landscaped, Master Planned, Near Public Transit
- Architectural Style:Urban Contemporary
- Construction Materials:Brick, Frame, Stucco
- Exterior Features:Balcony, Covered, Patio, Wrap Around
- Levels:2 Story
Schools
- High school:Thunderridge
- Middle school:Ranch View
- Elementary school:Eldorado
Utilities
- Water:Public
- Sewer:Public Sewer
Finances and disclosures
- Price:$550,000
- Tax amount:$3,238 (2025)
Features and amenities
- Laundry features:Dryer, In Unit, Washer
- Amenities:Carbon Monoxide Detector(s), Double Pane Windows, Smoke Detector(s), Window Coverings
Parking
- Total parking spaces:2
- Parking description:Dry Walled, Insulated Garage
- Garage:Yes
- Garage spaces:2
 Based on information submitted to the MLS GRID as of August 24, 2026 07:49 AM. All data is obtained from various sources and may not have been verified by broker or MLS GRID. Supplied Open House information is subject to change without notice. All information should be independently reviewed and verified for accuracy. Properties may or may not be listed by the office/agent presenting the information.
New listings near 485 Elmhurst Way #C
- Coming Soon
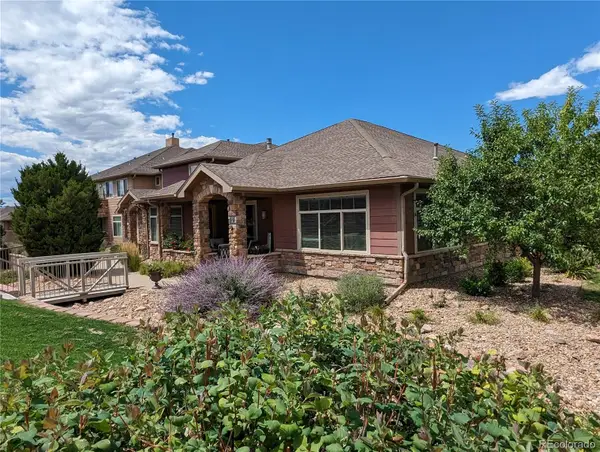 $789,000Coming Soon3 beds 2 baths2,456 sq. ft.
8551 Gold Peak Drive #A, Littleton, CO 80130
MLS# 2118748Listed by: LISTINGS.COM - Coming Soon
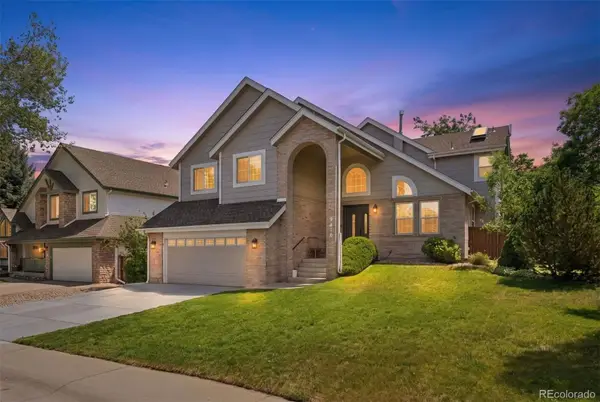 $825,000Coming Soon5 beds 4 baths2,931 sq. ft.
9676 Promenade Place, Highlands Ranch, CO 80126
MLS# 6971329Listed by: LIV SOTHEBY'S INTERNATIONAL REALTY - New
 $775,000Active3 beds 3 baths2,882 sq. ft.
10468 Applebrook Circle, Littleton, CO 80130
MLS# 2590611Listed by: RE/MAX LEADERS - New
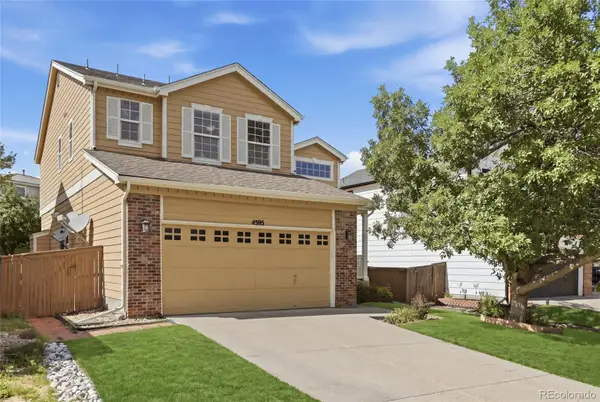 $589,990Active5 beds 3 baths2,643 sq. ft.
4595 Hunterwood Drive, Littleton, CO 80130
MLS# 6763310Listed by: BROKERS GUILD REAL ESTATE - New
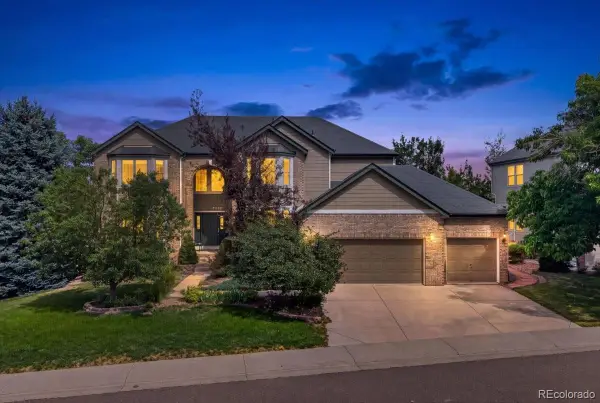 $1,395,000Active7 beds 5 baths5,552 sq. ft.
10852 Bobcat Terrace, Lone Tree, CO 80124
MLS# 3062122Listed by: REDFIN CORPORATION - New
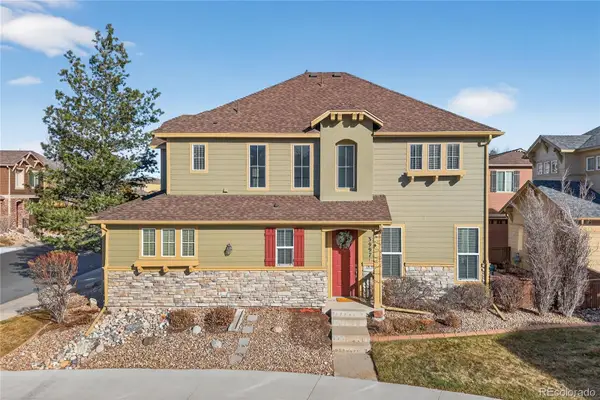 $598,000Active3 beds 3 baths2,031 sq. ft.
3997 Blue Pine Circle, Highlands Ranch, CO 80126
MLS# 5216493Listed by: REDFIN CORPORATION - New
 $690,000Active4 beds 4 baths2,545 sq. ft.
317 Wessex Circle, Highlands Ranch, CO 80126
MLS# 1737187Listed by: HOMESMART - New
 $549,900Active2 beds 3 baths1,813 sq. ft.
4 Whitehaven Circle, Highlands Ranch, CO 80129
MLS# 4754329Listed by: KENTWOOD REAL ESTATE CITY PROPERTIES - New
 $695,000Active4 beds 4 baths2,404 sq. ft.
362 English Sparrow Drive, Littleton, CO 80129
MLS# 6902155Listed by: RIVENDELL REAL ESTATE - New
 $692,000Active4 beds 4 baths2,940 sq. ft.
5400 Cloverbrook Circle, Littleton, CO 80130
MLS# 9143718Listed by: RE/MAX PROFESSIONALS


Protect your home and budget from life's surprises with an Assurant Home Warranty, backed by a partner that supports you through every step of homeownership. Explore Plans.
© 2026 Better Homes and Gardens Real Estate LLC. An Anywhere Real Estate company. All rights reserved. Better Homes and Gardens® Real Estate is a registered trademark owned by Meredith Operations Corporation, licensed to Better Homes and Gardens Real Estate LLC and used with permission. Better Homes and Gardens Real Estate LLC fully supports the principles of the Fair Housing Act and the Equal Opportunity Act. Listing information is deemed reliable but is not guaranteed accurate.
Each office is independently owned and operated.
Any services or products provided by third parties are not provided by, affiliated with or related to Better Homes and Gardens Real Estate LLC, or its affiliated companies.