
5778 Glenstone Lane, Highlands Ranch, CO 80130
Local realty services provided by:Better Homes and Gardens Real Estate Kenney & Company
5778 Glenstone Lane,Highlands Ranch, CO 80130
$989,000
- 5 Beds
- 4 Baths
- - sq. ft.
- Single family
- Sold
Listed by: molly henry, emma henry
Office: re/max professionals
MLS#:2976937
Source:ML
Sorry, we are unable to map this address
Price summary
- Price:$989,000
- Monthly HOA dues:$57
About this home
Beautifully updated Highlands Ranch home offering over 4,600 square feet with a 3-car garage, on a private, maturely landscaped .26-acre corner lot on a cul-de-sac near the Highland Heritage Park and only one block from Redstone Elementary. Fresh exterior paint, a roomy front porch and new storm door welcome you into the impressive vaulted foyer w/ stunning updated wood flooring throughout the main level. The dramatic two-story great room showcases soaring 17' vaulted ceilings and new Low E windows. Recently updated white kitchen w/ stainless steel appliances, a large center island, built-in desk, abundant cabinetry & granite countertops, plus an expansive breakfast bar that opens to the great room. Formal dining room w/ butler's pass-through is perfect for entertaining ~ the formal living room w/ crown molding adds timeless elegance. The first floor also provides a spacious laundry/mud room w/ extensive cabinetry, counter space, and utility sink, powder room, and a main-floor bedroom with built-in cabinetry that's ideal for guests or a home office. Upstairs, the primary suite features vaulted ceilings, plantation shutters, two walk-in closets, and a beautifully remodeled five-piece bath with quartz countertops, dual vanities, soaking tub, and oversized tiled shower. A private bonus room behind French doors with custom built-ins is perfect for an office, nursery, fitness room, or library. Two additional bedrooms and an updated full bath with quartz counters and dual sinks complete the upper level. The finished basement offers fresh paint, new carpet, a spacious recreation room, an additional bedroom, and an updated three-quarter bath....
Contact an agent
Home facts
- Year built:1995
- Subdivision & Development:Highlands Ranch Eastridge
- Listing ID #:2976937
Rooms and interior
- Bedrooms:5
- Total bathrooms:4
- Full bathrooms:2
- Half bathrooms:1
- Flooring:Carpet, Tile, Wood
- Bathrooms Description:Five Piece Bath
- Kitchen Description:Cooktop, Dishwasher, Disposal, Double Oven, Eat-in Kitchen, Microwave, Refrigerator
- Basement:Yes
- Basement Description:Cellar, Finished, Partial
Heating and cooling
- Cooling:Central Air
- Heating:Forced Air
- Central air:Yes
Structure and exterior
- Roof:Composition
- Year built:1995
- Lot Features:Corner, Cul-De-Sac, Sprinklers In Front, Sprinklers In Rear
- Architectural Style:Traditional
- Construction Materials:Frame
- Exterior Features:Covered, Deck, Front Porch, Garden, Playground, Private Yard
- Levels:2 Story
Schools
- High school:Rock Canyon
- Middle school:Rocky Heights
- Elementary school:Redstone
Utilities
- Water:Public
- Sewer:Public Sewer
Finances and disclosures
- Price:$989,000
- Tax amount:$6,296 (2025)
Features and amenities
- Amenities:Carbon Monoxide Detector(s), Double Pane Windows, Gas Water Heater, Smoke Detector(s), Video Doorbell, Window Coverings, Window Treatments
Parking
- Total parking spaces:3
- Parking description:Concrete Driveway, Exterior Access Door
- Garage:Yes
- Garage spaces:3
 Based on information submitted to the MLS GRID as of August 23, 2026 07:49 AM. All data is obtained from various sources and may not have been verified by broker or MLS GRID. Supplied Open House information is subject to change without notice. All information should be independently reviewed and verified for accuracy. Properties may or may not be listed by the office/agent presenting the information.
New listings near 5778 Glenstone Lane
- Coming Soon
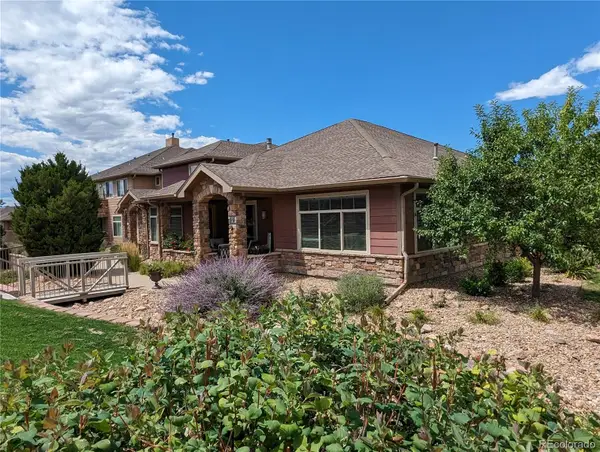 $789,000Coming Soon3 beds 2 baths2,456 sq. ft.
8551 Gold Peak Drive #A, Littleton, CO 80130
MLS# 2118748Listed by: LISTINGS.COM - Coming Soon
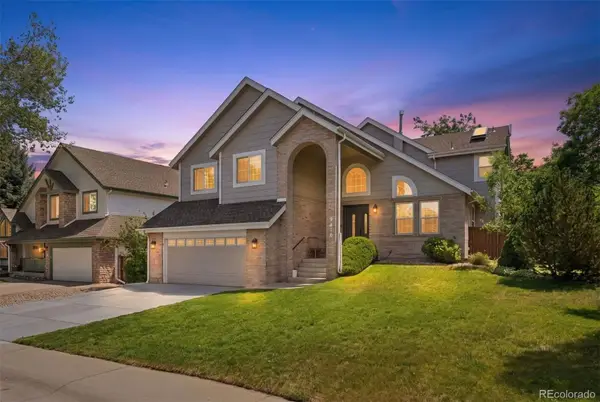 $825,000Coming Soon5 beds 4 baths2,931 sq. ft.
9676 Promenade Place, Highlands Ranch, CO 80126
MLS# 6971329Listed by: LIV SOTHEBY'S INTERNATIONAL REALTY - New
 $775,000Active3 beds 3 baths2,882 sq. ft.
10468 Applebrook Circle, Littleton, CO 80130
MLS# 2590611Listed by: RE/MAX LEADERS - New
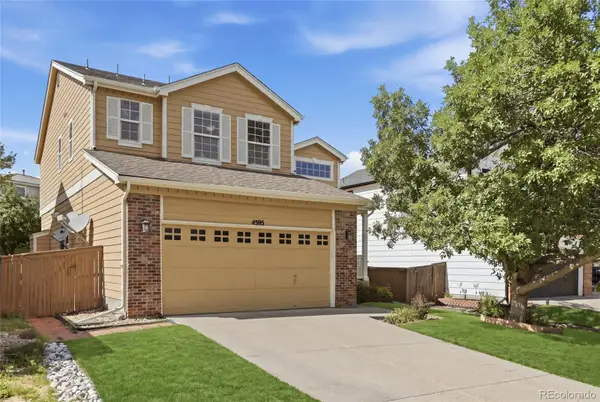 $589,990Active5 beds 3 baths2,643 sq. ft.
4595 Hunterwood Drive, Littleton, CO 80130
MLS# 6763310Listed by: BROKERS GUILD REAL ESTATE - Open Sun, 11am to 1pmNew
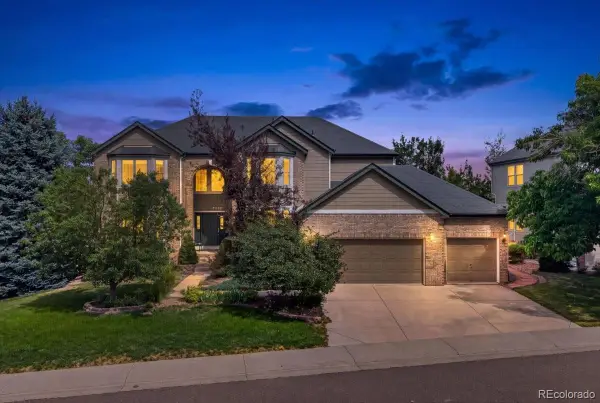 $1,395,000Active7 beds 5 baths5,552 sq. ft.
10852 Bobcat Terrace, Lone Tree, CO 80124
MLS# 3062122Listed by: REDFIN CORPORATION - New
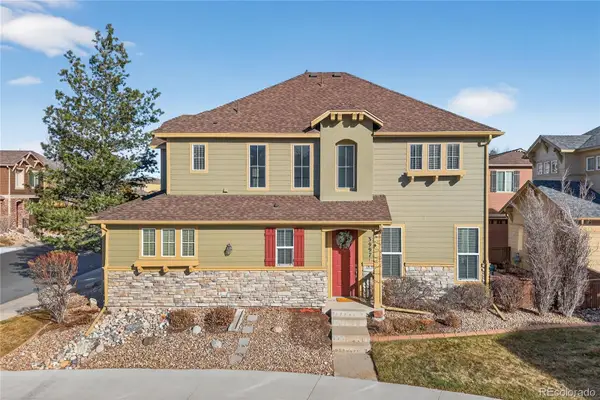 $598,000Active3 beds 3 baths2,031 sq. ft.
3997 Blue Pine Circle, Highlands Ranch, CO 80126
MLS# 5216493Listed by: REDFIN CORPORATION - New
 $690,000Active4 beds 4 baths2,545 sq. ft.
317 Wessex Circle, Highlands Ranch, CO 80126
MLS# 1737187Listed by: HOMESMART - New
 $549,900Active2 beds 3 baths1,813 sq. ft.
4 Whitehaven Circle, Highlands Ranch, CO 80129
MLS# 4754329Listed by: KENTWOOD REAL ESTATE CITY PROPERTIES - New
 $695,000Active4 beds 4 baths2,404 sq. ft.
362 English Sparrow Drive, Littleton, CO 80129
MLS# 6902155Listed by: RIVENDELL REAL ESTATE - New
 $692,000Active4 beds 4 baths2,940 sq. ft.
5400 Cloverbrook Circle, Littleton, CO 80130
MLS# 9143718Listed by: RE/MAX PROFESSIONALS


Protect your home and budget from life's surprises with an Assurant Home Warranty, backed by a partner that supports you through every step of homeownership. Explore Plans.
© 2026 Better Homes and Gardens Real Estate LLC. An Anywhere Real Estate company. All rights reserved. Better Homes and Gardens® Real Estate is a registered trademark owned by Meredith Operations Corporation, licensed to Better Homes and Gardens Real Estate LLC and used with permission. Better Homes and Gardens Real Estate LLC fully supports the principles of the Fair Housing Act and the Equal Opportunity Act. Listing information is deemed reliable but is not guaranteed accurate.
Each office is independently owned and operated.
Any services or products provided by third parties are not provided by, affiliated with or related to Better Homes and Gardens Real Estate LLC, or its affiliated companies.