
672 English Sparrow, Highlands Ranch, CO 80129
Local realty services provided by:Better Homes and Gardens Real Estate Kenney & Company
Listed by: jessica carcoana
Office: exp realty, llc.
MLS#:3199075
Source:ML
Price summary
- Price:$689,900
- Price per sq. ft.:$204.72
- Monthly HOA dues:$58
About this home
ASSUMABLE LOAN AT 2.95%! Walk in and the ceilings lift, vaulted and wide open, with a staircase that climbs from two sides and sets the tone for the whole house. From there it simply keeps giving you space, with four bedrooms and five baths, an office on the main floor for the days you work from home, and a finished basement that lives like a second living room, with space for movie night and parties. Out back, the yard is very private with trees, big enough for a grill, and a game of catch, the kind of Colorado backyard where summer evenings tend to run late. And all of it sits in Highlands Ranch, where four recreation centers with pools, tennis courts, and fitness studios come with the address, miles of trails and open space start at the door, and Town Center shopping and restaurants are only minutes away with C-470 close when the mountains are calling. To top it off, Douglas County School District is the top-scoring school district in the Denver/Metro area for the second consecutive year, and US News just rated ThunderRidge High School (1 mile away!) as in the top 10 in Colorado. Come check out this spacious home today!...
Contact an agent
Home facts
- Year built:1998
- Subdivision & Development:Highlands Ranch Westridge
- Listing ID #:3199075
Rooms and interior
- Bedrooms:4
- Total bathrooms:5
- Full bathrooms:3
- Half bathrooms:2
- Flooring:Carpet, Tile, Vinyl, Wood
- Bathrooms Description:Five Piece Bath
- Kitchen Description:Cooktop, Dishwasher, Kitchen Island, Microwave, Oven, Refrigerator
- Basement Description:Finished
- Living area:3,370 sq. ft.
Heating and cooling
- Cooling:Central Air
- Heating:Forced Air
Structure and exterior
- Roof:Composition
- Year built:1998
- Building area:3,370 sq. ft.
- Lot Features:Landscaped, Sprinklers In Front, Sprinklers In Rear
- Construction Materials:Frame
- Exterior Features:Front Porch, Patio, Private Yard
- Levels:2 Story
Schools
- High school:Thunderridge
- Middle school:Ranch View
- Elementary school:Saddle Ranch
Utilities
- Water:Public
- Sewer:Public Sewer
Finances and disclosures
- Price:$689,900
- Price per sq. ft.:$204.72
- Tax amount:$4,896
Features and amenities
- Laundry features:Dryer, In Unit, Washer
Parking
- Garage spaces:2
 Based on information submitted to the MLS GRID as of November 3, 2026 08:12 PM. All data is obtained from various sources and may not have been verified by broker or MLS GRID. Supplied Open House information is subject to change without notice. All information should be independently reviewed and verified for accuracy. Properties may or may not be listed by the office/agent presenting the information.
New listings near 672 English Sparrow
- Coming SoonOpen Fri, 4 to 6pm
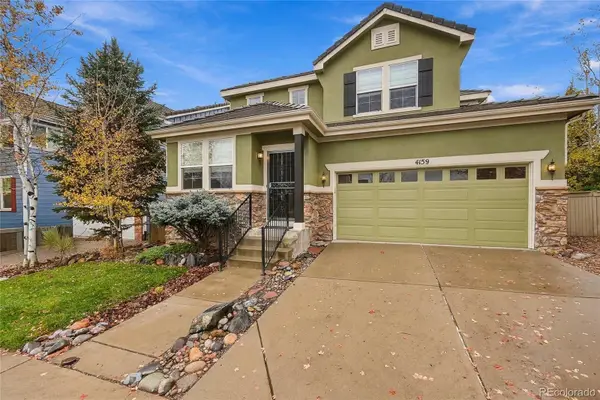 $750,000Coming Soon4 beds 3 baths2,148 sq. ft.
4159 Aspenmeadow, Highlands Ranch, CO 80130
MLS# 8109058Listed by: HOMESMART - New
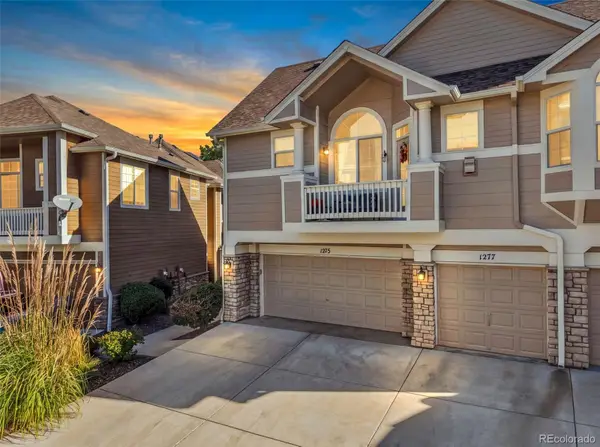 $516,000Active3 beds 3 baths1,566 sq. ft.
1275 Carlyle Park, Highlands Ranch, CO 80129
MLS# 2423383Listed by: MADISON & COMPANY PROPERTIES - New
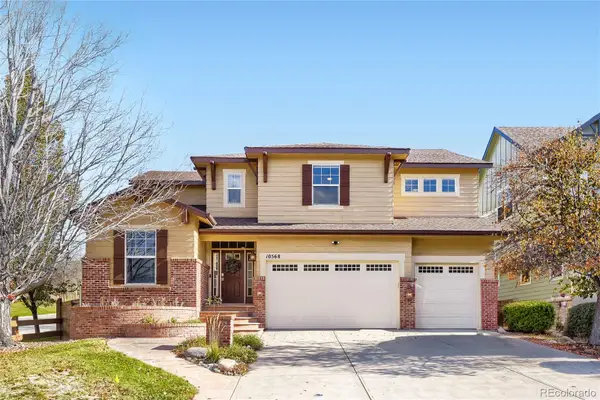 $899,000Active4 beds 5 baths4,469 sq. ft.
10568 Stonington, Highlands Ranch, CO 80126
MLS# 7920698Listed by: KELLER WILLIAMS REAL ESTATE LLC - New
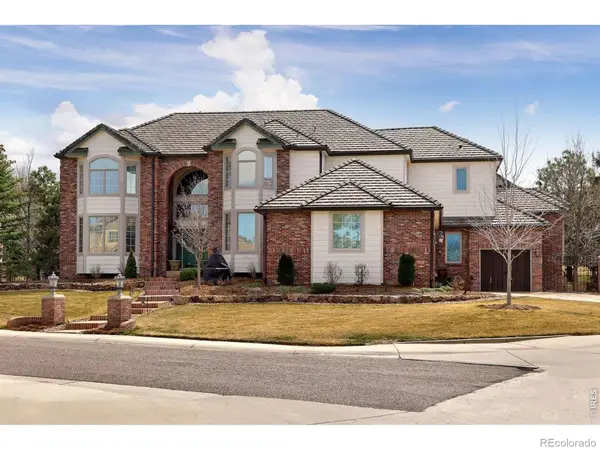 $1,950,000Active6 beds 8 baths7,019 sq. ft.
9188 Buck Hill, Highlands Ranch, CO 80126
MLS# IR1071632Listed by: LIV SOTHEBY'S INTL REALTY G - Open Thu, 11am to 1pmNew
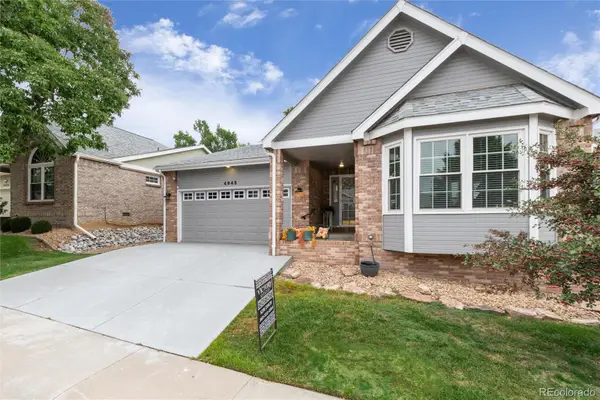 $794,950Active3 beds 3 baths3,484 sq. ft.
4945 Greenwich, Highlands Ranch, CO 80130
MLS# 4935362Listed by: EXP REALTY, LLC - New
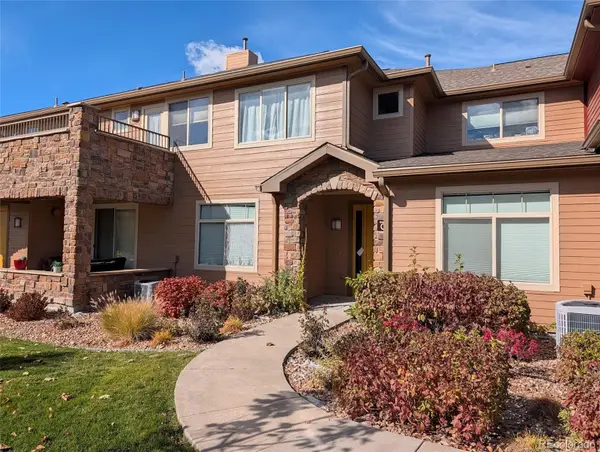 $470,000Active2 beds 2 baths1,457 sq. ft.
8602 Gold Peak #C, Highlands Ranch, CO 80130
MLS# 6414427Listed by: WELCOME HOME REAL ESTATE LLC - New
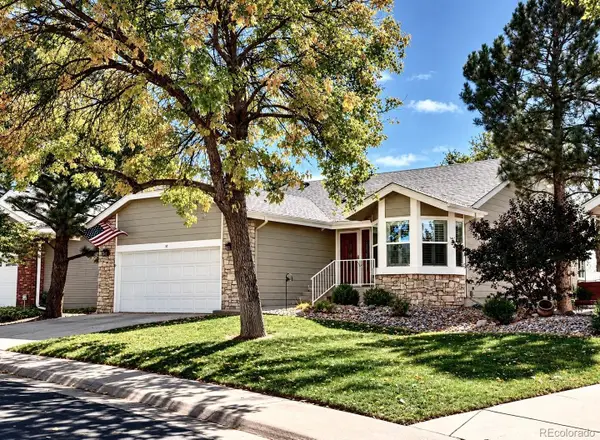 $700,000Active3 beds 3 baths2,314 sq. ft.
10 Abernathy, Highlands Ranch, CO 80130
MLS# 7269461Listed by: KENTWOOD REAL ESTATE DTC, LLC - Open Thu, 4 to 6pmNew
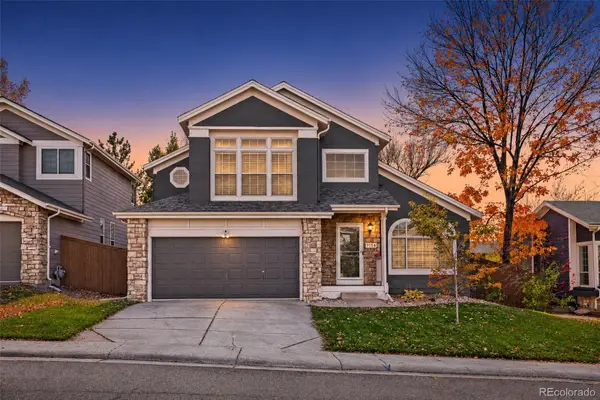 $599,955Active3 beds 4 baths1,917 sq. ft.
7156 Newhall, Highlands Ranch, CO 80130
MLS# 1800818Listed by: URBAN COMPANIES - New
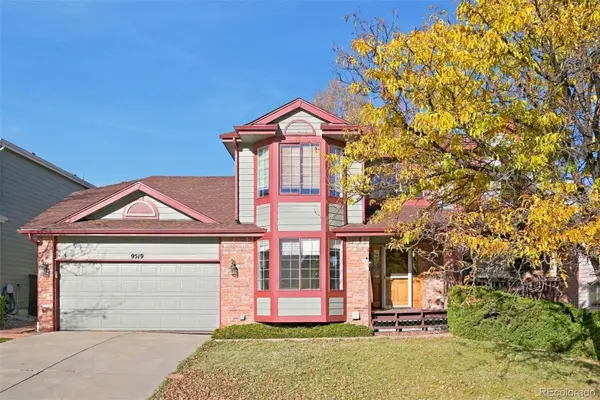 $695,000Active4 beds 3 baths2,299 sq. ft.
9519 Bellmore, Highlands Ranch, CO 80126
MLS# 4641998Listed by: ATLAS REAL ESTATE GROUP - New
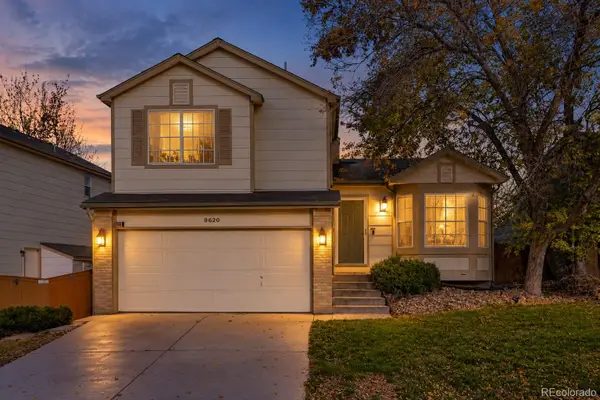 $569,900Active3 beds 2 baths1,830 sq. ft.
9620 Castle Ridge, Highlands Ranch, CO 80129
MLS# 9429286Listed by: RE/MAX LEADERS


Protect your home and budget from life's surprises with an Assurant Home Warranty, backed by a partner that supports you through every step of homeownership. Explore Plans.
© 2026 Better Homes and Gardens Real Estate LLC. An Anywhere Real Estate company. All rights reserved. Better Homes and Gardens® Real Estate is a registered trademark owned by Meredith Operations Corporation, licensed to Better Homes and Gardens Real Estate LLC and used with permission. Better Homes and Gardens Real Estate LLC fully supports the principles of the Fair Housing Act and the Equal Opportunity Act. Listing information is deemed reliable but is not guaranteed accurate.
Each office is independently owned and operated.
Any services or products provided by third parties are not provided by, affiliated with or related to Better Homes and Gardens Real Estate LLC, or its affiliated companies.