
6824 Edgewood, Highlands Ranch, CO 80130
Local realty services provided by:Better Homes and Gardens Real Estate Kenney & Company
6824 Edgewood,Highlands Ranch, CO 80130
$720,000
- 5 Beds
- 4 Baths
- 3,516 sq. ft.
- Single family
- Active
Listed by: daniel gomer
Office: exp realty, llc.
MLS#:8408787
Source:ML
Price summary
- Price:$720,000
- Price per sq. ft.:$204.78
- Monthly HOA dues:$58
About this home
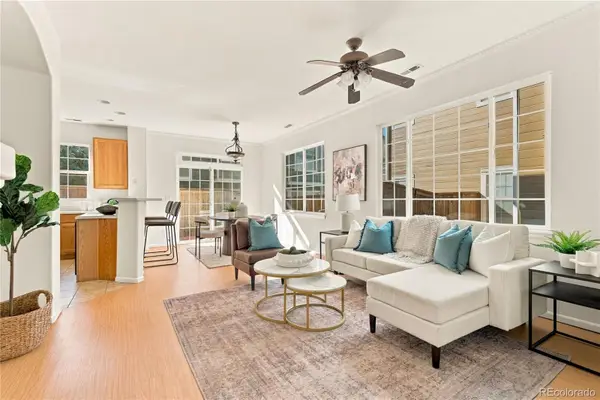
Tucked at the end of a quiet cul-de-sac in the heart of Highlands Ranch, this home sits directly across from miles of trails and just a short walk from a secluded bluff with sweeping views stretching from Boulder to Denver and Centennial. It’s an incredible place to catch a Colorado sunset or take in multiple Fourth of July fireworks displays. Back at home, the expansive Rocky Mountain views continue from your western-facing back deck, complete with a sit-down bar and gas hookup for your grill. Overlooking a large, flat yard, it’s an inviting spot to unwind or gather with friends. As you step inside, you will notice the home has been refreshed with new carpet and fresh paint. The spacious main level features an abundance of natural light and vaulted ceilings, which creates a warm, welcoming space, perfect for entertaining guests, or just relaxing. Upstairs you will find 3 bedrooms including the primary suite, which is complete with a full 5-piece bathroom, and large walk-in closet. As you head downstairs to the walk-out basement, you will find a large flex space, with two additional bedrooms, and a wet bar with mini fridge and sink. Other updates include a central A/C and whole house fan, newer dishwasher and oven, newer class 4 impact-resistant roof, an exterior Blink camera system, and new tankless water heater. With trails right across the street and easy access to Cheeseman Ranch and Heritage Park, it’s easy to enjoy the open space and outdoor lifestyle Highlands Ranch is known for. Right down the road from Park Meadows Mall, an array of restaurants, quick access to major highways, and only 35 minutes from DIA, it’s easy to enjoy the best of Highlands Ranch while keeping everyday conveniences close....
Contact an agent
Home facts
- Year built:1994
- Subdivision & Development:Highlands Ranch
- Listing ID #:8408787
Rooms and interior
- Bedrooms:5
- Total bathrooms:4
- Full bathrooms:2
- Half bathrooms:1
- Flooring:Carpet, Tile, Wood
- Bathrooms Description:Five Piece Bath
- Kitchen Description:Bar Fridge, Dishwasher, Disposal, Kitchen Island, Microwave, Oven, Range, Refrigerator
- Basement Description:Exterior Entry, Finished, Full, Walk-Out Access
- Living area:3,516 sq. ft.
Heating and cooling
- Cooling:Attic Fan, Central Air
- Heating:Forced Air, Natural Gas
Structure and exterior
- Roof:Composition
- Year built:1994
- Building area:3,516 sq. ft.
- Lot Features:Cul-De-Sac, Sprinklers In Front, Sprinklers In Rear
- Architectural Style:Traditional
- Construction Materials:Brick, Wood Siding
- Exterior Features:Deck, Garden, Gas Valve, Private Yard, Rain Gutters
- Levels:2 Story
Schools
- High school:Highlands Ranch
- Middle school:Cresthill
- Elementary school:Acres Green
Utilities
- Water:Public
- Sewer:Public Sewer
Finances and disclosures
- Price:$720,000
- Price per sq. ft.:$204.78
- Tax amount:$5,148
Features and amenities
- Laundry features:Dryer, In Unit, Washer
- Amenities:Bar Fridge, Tankless Water Heater, Window Coverings
Parking
- Garage spaces:2
 Based on information submitted to the MLS GRID as of November 7, 2026 01:46 AM. All data is obtained from various sources and may not have been verified by broker or MLS GRID. Supplied Open House information is subject to change without notice. All information should be independently reviewed and verified for accuracy. Properties may or may not be listed by the office/agent presenting the information.
New listings near 6824 Edgewood
- Coming Soon
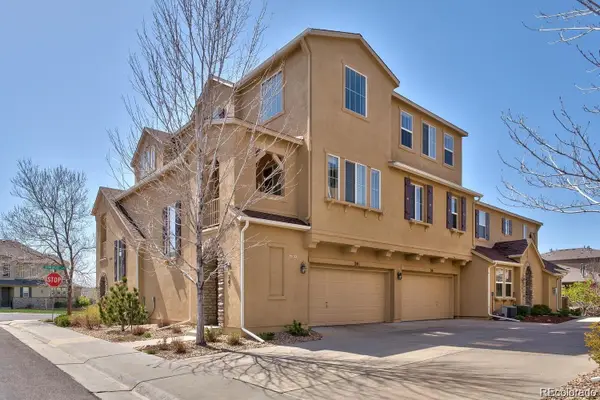 $449,900Coming Soon2 beds 2 baths1,624 sq. ft.
10587 Parkington #24C, Highlands Ranch, CO 80126
MLS# 5651074Listed by: HOMESMART REALTY - Coming Soon
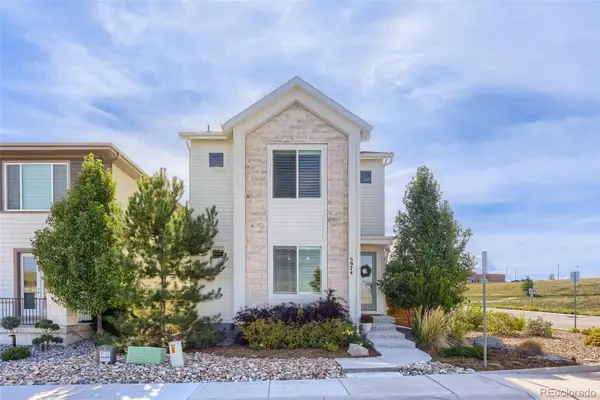 $799,000Coming Soon3 beds 4 baths3,246 sq. ft.
5974 Sima, Lone Tree, CO 80124
MLS# 5444986Listed by: REALTY ONE GROUP PREMIER - New
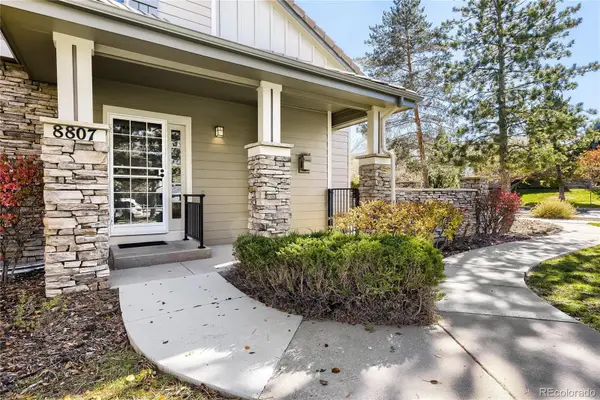 $525,000Active2 beds 3 baths1,674 sq. ft.
8807 Edinburgh, Highlands Ranch, CO 80129
MLS# 7335885Listed by: TOMASINO PROPERTIES - New
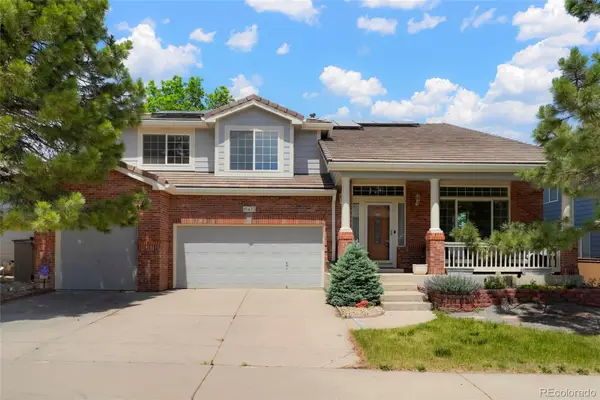 $999,900Active4 beds 5 baths5,395 sq. ft.
10473 Grizzly Gulch, Highlands Ranch, CO 80129
MLS# 8510309Listed by: COLORADO FLAT FEE REALTY INC - New
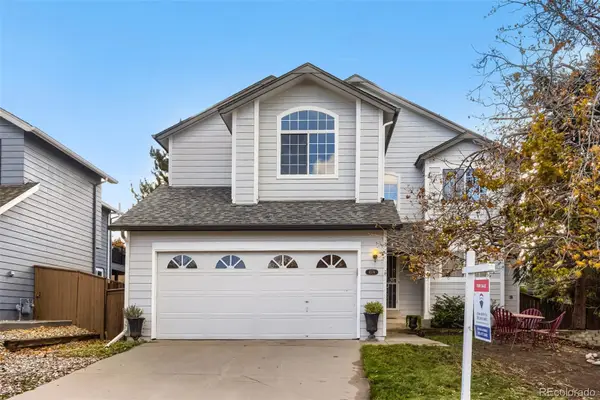 $640,000Active3 beds 3 baths2,020 sq. ft.
6574 Laguna, Highlands Ranch, CO 80130
MLS# 5371639Listed by: RE/MAX AVENUES - New
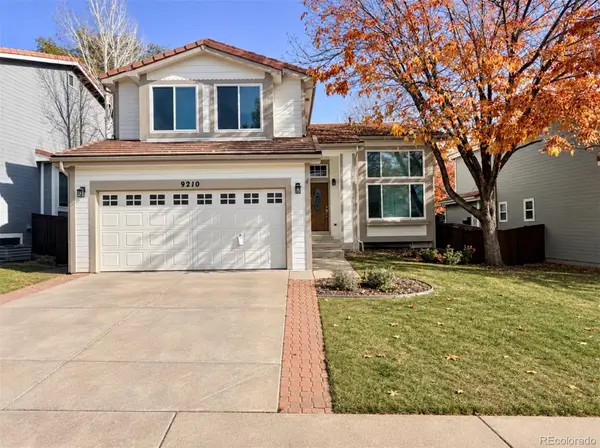 $625,000Active3 beds 4 baths2,098 sq. ft.
9210 Roadrunner, Highlands Ranch, CO 80129
MLS# 6455168Listed by: JDI INVESTMENTS - New
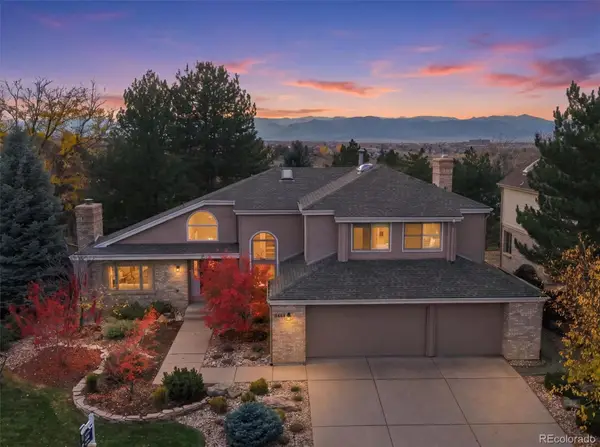 $1,050,000Active5 beds 4 baths4,281 sq. ft.
2492 Terraridge, Highlands Ranch, CO 80126
MLS# 8538355Listed by: RE/MAX PROFESSIONALS - New
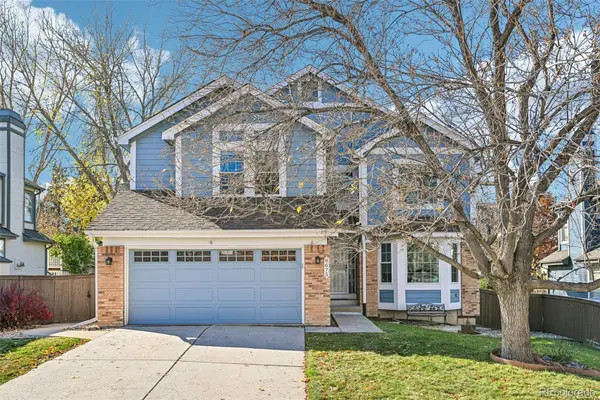 $655,000Active5 beds 4 baths3,150 sq. ft.
9675 Red Oakes, Highlands Ranch, CO 80126
MLS# 9521336Listed by: RE/MAX PROFESSIONALS - New
 $400,000Active2 beds 3 baths1,607 sq. ft.
1252 Carlyle Park, Highlands Ranch, CO 80129
MLS# 2639054Listed by: SERHANT COLORADO LLC


Protect your home and budget from life's surprises with an Assurant Home Warranty, backed by a partner that supports you through every step of homeownership. Explore Plans.
© 2026 Better Homes and Gardens Real Estate LLC. An Anywhere Real Estate company. All rights reserved. Better Homes and Gardens® Real Estate is a registered trademark owned by Meredith Operations Corporation, licensed to Better Homes and Gardens Real Estate LLC and used with permission. Better Homes and Gardens Real Estate LLC fully supports the principles of the Fair Housing Act and the Equal Opportunity Act. Listing information is deemed reliable but is not guaranteed accurate.
Each office is independently owned and operated.
Any services or products provided by third parties are not provided by, affiliated with or related to Better Homes and Gardens Real Estate LLC, or its affiliated companies.