
71 Sylvestor Place, Highlands Ranch, CO 80129
Local realty services provided by:Better Homes and Gardens Real Estate Kenney & Company
Upcoming open houses
- Sat, Aug 2901:00 pm - 03:00 pm
Listed by: tina christensen
Office: the agency - denver
MLS#:5769350
Source:ML
Price summary
- Price:$775,000
- Price per sq. ft.:$205.84
- Monthly HOA dues:$58
About this home
There's a certain ease to life in the Mansion Pointe neighborhood of Highlands Ranch, where easy trail access and a genuine sense of community make everyday living feel a little more relaxed. Beyond the neighborhood, Highlands Ranch delivers a network of parks and 4 rec centers offering pools, tennis, pickleball, fitness classes, community events, & more, so there's always something nearby to fill a weekend.
This home has been freshly painted throughout and outfitted with brand new carpet, so the hard work of moving in is already done, leaving you free to make it your own over time rather than tackling projects on day one. Warm hardwood floors carry you through the main level, where an open floor plan connects the kitchen, dining, and living areas into one easy, flowing space, ideal for cooking while catching up with whoever's around or hosting a full house.
A formal dining room or lounge offers a more intentional space for dinner parties and holiday gatherings, and a dedicated home office means working from home no longer means working from the kitchen table. A main-level laundry room adds one more layer of everyday convenience. Upstairs, 4 bedrooms provide comfortable, private retreats. Downstairs, the finished basement opens up a world of possibility, whether that's a rec room for movie nights and game days, a home gym, or a playroom or hobby space that flexes with whatever season of life you're in.
Outside, the yard is a blank slate, ready for whoever wants to put their own stamp on it, whether that's a garden, a play structure, or simply a quiet spot to unwind. The fully fenced yard adds privacy and peace of mind, and the south-facing driveway is a quiet everyday win once Colorado winters roll in, melting snow and ice faster than most. A 3-car garage rounds out the practical side of the home, with room for vehicles, gear, and everything in between.
This is a home with good bones, thoughtful updates already in place, and plenty of room left to grow into....
Contact an agent
Home facts
- Year built:1995
- Subdivision & Development:Mansion Pointe
- Listing ID #:5769350
Rooms and interior
- Bedrooms:5
- Total bathrooms:4
- Full bathrooms:3
- Flooring:Carpet, Tile, Wood
- Bathrooms Description:Five Piece Bath
- Kitchen Description:Cooktop, Dishwasher, Disposal, Eat-in Kitchen, Kitchen Island, Microwave, Oven, Pantry
- Basement:Yes
- Basement Description:Finished, Partial
- Living area:3,765 sq. ft.
Heating and cooling
- Cooling:Central Air
- Heating:Forced Air
- Central air:Yes
Structure and exterior
- Roof:Composition
- Year built:1995
- Building area:3,765 sq. ft.
- Lot area:0.13 Acres
- Lot Features:Sprinklers In Front, Sprinklers In Rear
- Architectural Style:Traditional
- Construction Materials:Frame
- Exterior Features:Front Porch, Patio
- Levels:2 Story
Schools
- High school:Thunderridge
- Middle school:Ranch View
- Elementary school:Saddle Ranch
Utilities
- Water:Public
- Sewer:Public Sewer
Finances and disclosures
- Price:$775,000
- Price per sq. ft.:$205.84
- Tax amount:$4,573 (2025)
Features and amenities
- Laundry features:Dryer, Washer
- Amenities:Carbon Monoxide Detector(s), Smoke Detector(s)
Parking
- Total parking spaces:3
- Garage:Yes
- Garage spaces:3
 Based on information submitted to the MLS GRID as of August 27, 2026 04:45 AM. All data is obtained from various sources and may not have been verified by broker or MLS GRID. Supplied Open House information is subject to change without notice. All information should be independently reviewed and verified for accuracy. Properties may or may not be listed by the office/agent presenting the information.
New listings near 71 Sylvestor Place
- Coming Soon
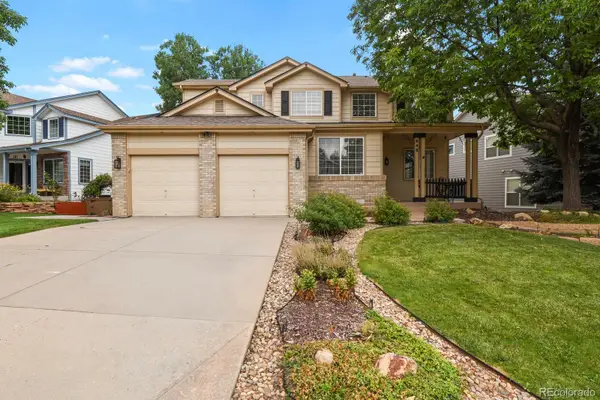 $769,000Coming Soon4 beds 4 baths3,141 sq. ft.
648 English Sparrow Trail, Littleton, CO 80129
MLS# 7000267Listed by: HOMESMART - Coming Soon
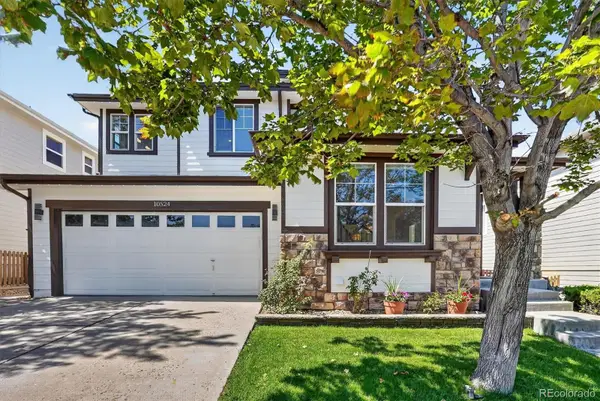 $789,000Coming Soon5 beds 4 baths3,866 sq. ft.
10524 Applebrook Circle, Highlands Ranch, CO 80130
MLS# 7029266Listed by: COMPASS - DENVER - Coming Soon
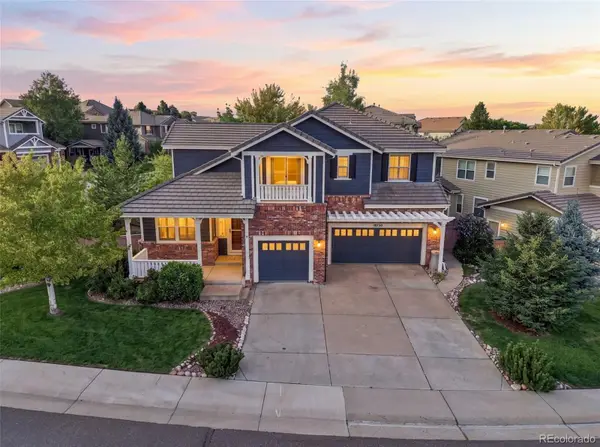 $994,500Coming Soon5 beds 5 baths4,289 sq. ft.
10720 Briarglen Circle, Littleton, CO 80130
MLS# 3621328Listed by: KENTWOOD REAL ESTATE DTC, LLC - Coming SoonOpen Sat, 2 to 4pm
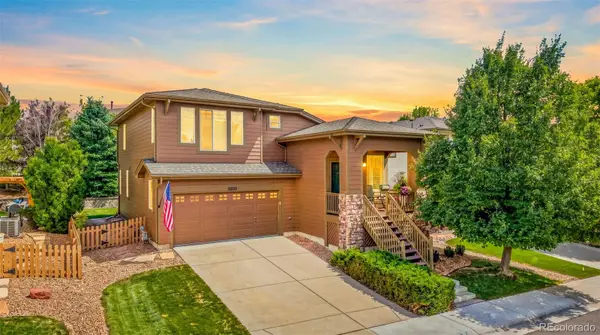 $665,000Coming Soon4 beds 4 baths2,180 sq. ft.
11052 Woodhurst Circle, Highlands Ranch, CO 80130
MLS# 9342419Listed by: KELLER WILLIAMS DTC - Coming SoonOpen Sat, 11am to 2pm
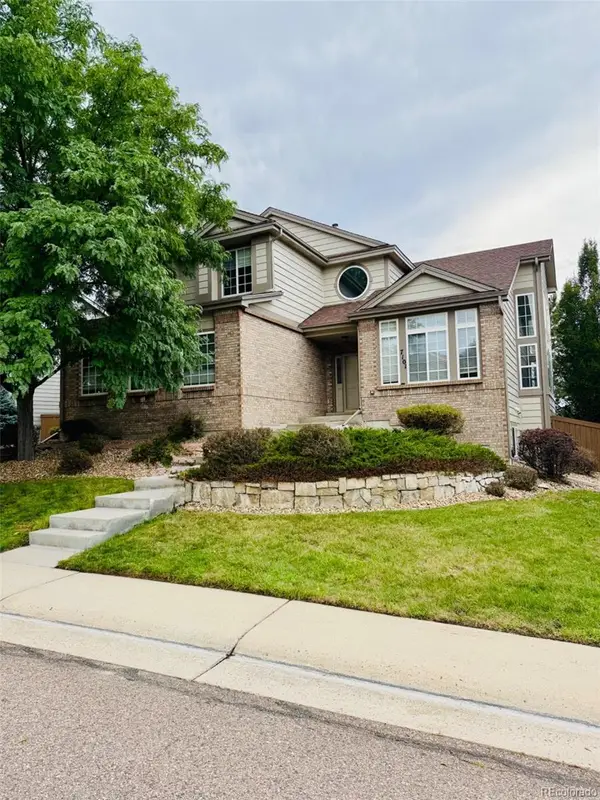 $879,000Coming Soon6 beds 5 baths4,187 sq. ft.
7101 Mountain Brush Circle, Littleton, CO 80130
MLS# 3352709Listed by: YOUR CASTLE REALTY LLC - New
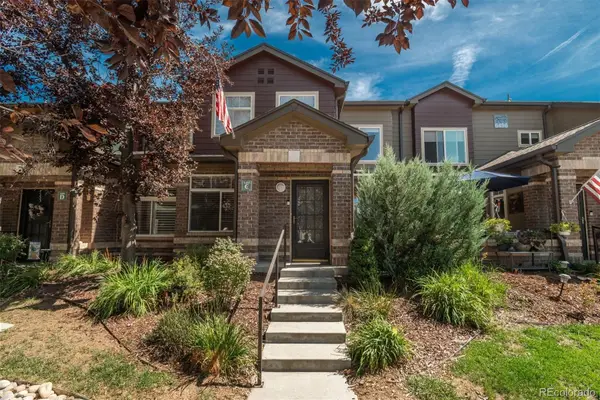 $429,000Active1 beds 2 baths1,391 sq. ft.
6496 Silver Mesa Drive #C, Highlands Ranch, CO 80130
MLS# 9160803Listed by: LIV SOTHEBY'S INTERNATIONAL REALTY - New
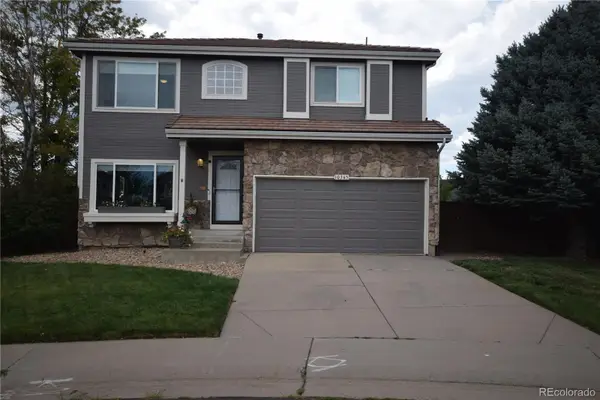 $625,000Active3 beds 4 baths2,135 sq. ft.
10345 Spring Water Peak, Highlands Ranch, CO 80129
MLS# 9775732Listed by: HARLOS REAL ESTATE TEAM - New
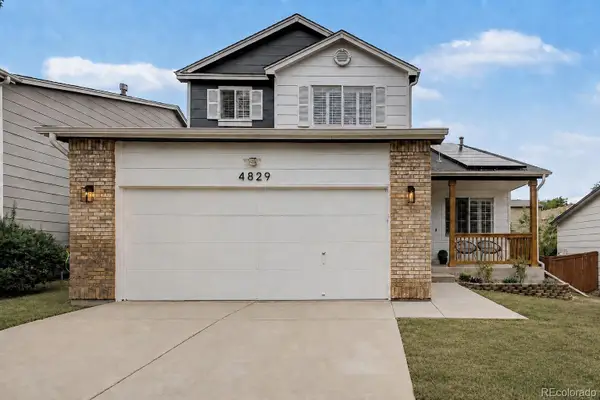 $660,000Active6 beds 4 baths2,619 sq. ft.
4829 Tarcoola Lane, Highlands Ranch, CO 80130
MLS# 2661077Listed by: AMERICAN HOME AGENTS - New
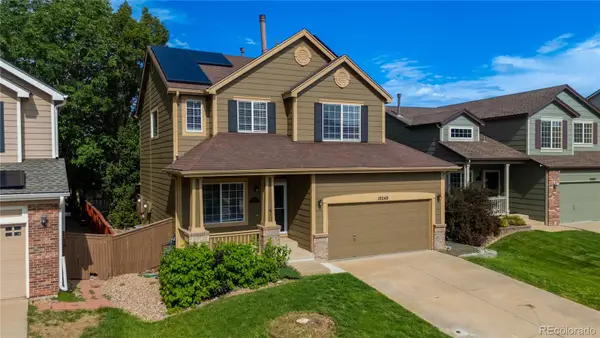 $655,000Active5 beds 3 baths2,605 sq. ft.
10240 Rotherwood Circle, Highlands Ranch, CO 80130
MLS# 7850999Listed by: KELLER WILLIAMS DTC


Protect your home and budget from life's surprises with an Assurant Home Warranty, backed by a partner that supports you through every step of homeownership. Explore Plans.
© 2026 Better Homes and Gardens Real Estate LLC. An Anywhere Real Estate company. All rights reserved. Better Homes and Gardens® Real Estate is a registered trademark owned by Meredith Operations Corporation, licensed to Better Homes and Gardens Real Estate LLC and used with permission. Better Homes and Gardens Real Estate LLC fully supports the principles of the Fair Housing Act and the Equal Opportunity Act. Listing information is deemed reliable but is not guaranteed accurate.
Each office is independently owned and operated.
Any services or products provided by third parties are not provided by, affiliated with or related to Better Homes and Gardens Real Estate LLC, or its affiliated companies.