
757 Bristle Pine Circle #B, Highlands Ranch, CO 80129
Local realty services provided by:Better Homes and Gardens Real Estate Kenney & Company
757 Bristle Pine Circle #B,Highlands Ranch, CO 80129
$549,900
- 3 Beds
- 3 Baths
- 1,531 sq. ft.
- Condominium
- Active
Listed by: traci kennedy, kerron stokes
Office: re/max leaders
MLS#:2967869
Source:ML
Price summary
- Price:$549,900
- Price per sq. ft.:$359.18
- Monthly HOA dues:$58
About this home
Move-in ready 3 bedroom, 2.5 bath townhome for sale in Brownstones at Town Center, one of the most walkable and sought after communities in Highlands Ranch, Colorado. This original owner home sits on a quiet street just steps from Highlands Ranch Town Center, offering an unmatched combination of location, quality finishes, and community lifestyle. Inside, the main level features an open, sunken living room with vaulted ceilings, abundant natural light, a cozy fireplace, and beautiful hardwood floors. The kitchen showcases beautiful cabinetry, granite countertops, and a center island that opens easily to the dining area, ideal for everyday living and entertaining. A covered balcony and a front patio provide two separate outdoor spaces to enjoy Colorado's year round sunshine. Thoughtful updates throughout include new carpet, a whole house water filtration system, and Hunter Douglas top down bottom up honeycomb blinds. Upstairs, the primary suite offers mountain views, a spacious walk in closet, and an updated en-suite bath with granite countertops, new paint, new lighting, and new mirrors. Two additional bedrooms share a full bathroom with a granite countertop and single sink vanity, and the upstairs laundry room adds everyday convenience. An unfinished basement mechanical room provides valuable extra storage. This attached 2 car garage townhome is part of a professionally managed HOA community, offering an easy, low-maintenance lifestyle in the heart of Highlands Ranch. Residents enjoy walkable access to Highlands Ranch Town Center restaurants, shopping, coffee shops, the Farmers Market, Civic Green Park concerts, and the Library, along with nearby Highlands Ranch Recreation Centers featuring pools, fitness facilities, sports courts, trails, and year round programs, plus the Highlands Ranch Senior Center. A rare opportunity to own in one of the most connected and community-focused neighborhoods in Highlands Ranch, Colorado....
Contact an agent
Home facts
- Year built:2005
- Subdivision & Development:Brownstones
- Listing ID #:2967869
Rooms and interior
- Bedrooms:3
- Total bathrooms:3
- Full bathrooms:1
- Half bathrooms:1
- Flooring:Carpet, Tile, Vinyl, Wood
- Kitchen Description:Dishwasher, Disposal, Eat-in Kitchen, Kitchen Island, Microwave, Oven, Refrigerator
- Basement:Yes
- Basement Description:Unfinished
- Living area:1,531 sq. ft.
Heating and cooling
- Cooling:Central Air
- Heating:Forced Air
- Central air:Yes
Structure and exterior
- Roof:Composition
- Year built:2005
- Building area:1,531 sq. ft.
- Construction Materials:Brick
- Exterior Features:Balcony, Covered, Deck, Patio
- Levels:2 Story
Schools
- High school:Thunderridge
- Middle school:Ranch View
- Elementary school:Eldorado
Utilities
- Sewer:Public Sewer
Finances and disclosures
- Price:$549,900
- Price per sq. ft.:$359.18
- Tax amount:$3,639 (2025)
Features and amenities
- Laundry features:Dryer, Washer
- Amenities:Carbon Monoxide Detector(s), Gas Water Heater, Smoke Detector(s)
Parking
- Total parking spaces:2
- Garage:Yes
- Garage spaces:2
 Based on information submitted to the MLS GRID as of August 25, 2026 02:34 PM. All data is obtained from various sources and may not have been verified by broker or MLS GRID. Supplied Open House information is subject to change without notice. All information should be independently reviewed and verified for accuracy. Properties may or may not be listed by the office/agent presenting the information.
New listings near 757 Bristle Pine Circle #B
- Coming Soon
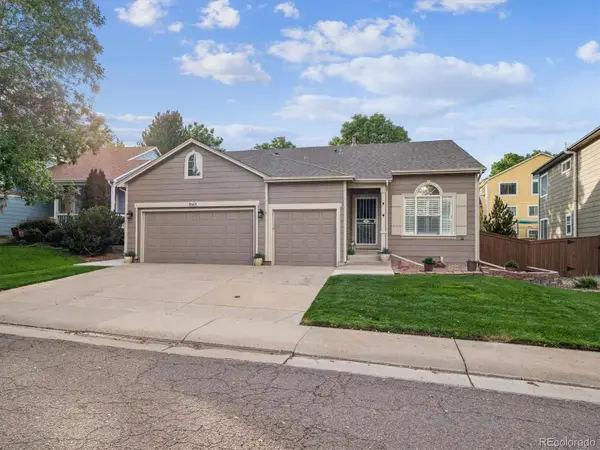 $725,000Coming Soon4 beds 2 baths2,551 sq. ft.
9669 Sydney Lane, Highlands Ranch, CO 80130
MLS# 5646928Listed by: RE/MAX PROFESSIONALS - Coming Soon
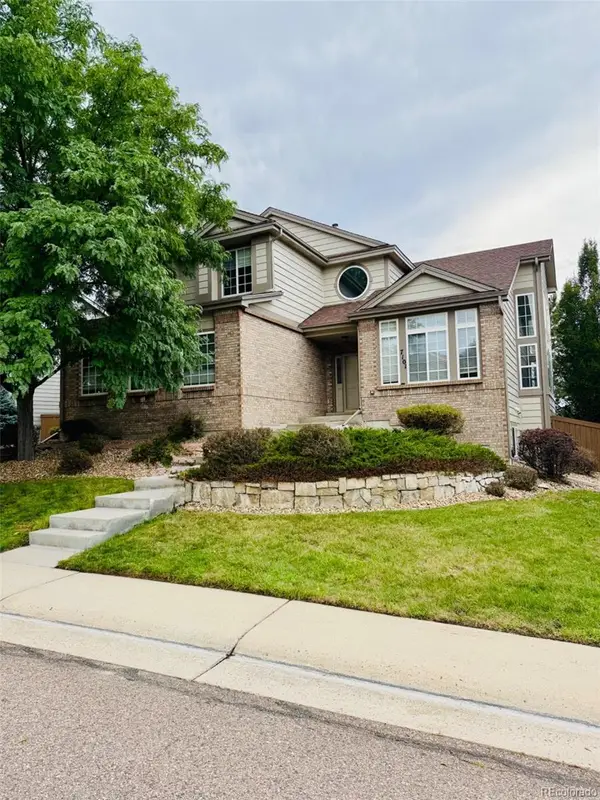 $879,000Coming Soon6 beds 5 baths4,187 sq. ft.
7101 Mountain Brush Circle, Littleton, CO 80130
MLS# 3352709Listed by: YOUR CASTLE REALTY LLC - Coming Soon
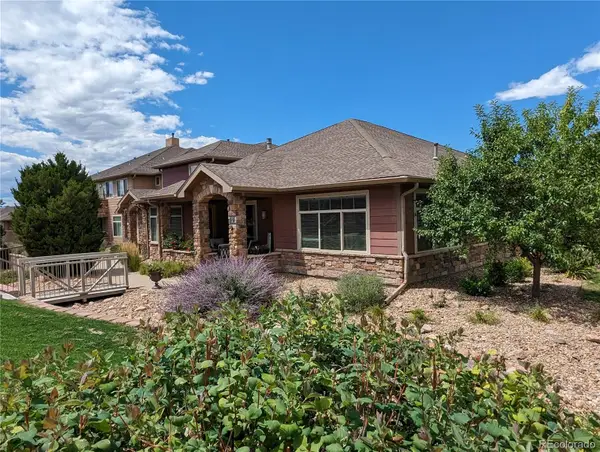 $789,000Coming Soon3 beds 2 baths2,456 sq. ft.
8551 Gold Peak Drive #A, Littleton, CO 80130
MLS# 2118748Listed by: LISTINGS.COM - Coming Soon
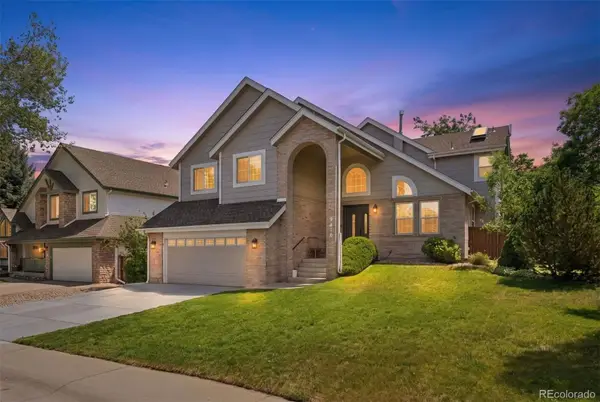 $825,000Coming Soon5 beds 4 baths2,931 sq. ft.
9676 Promenade Place, Highlands Ranch, CO 80126
MLS# 6971329Listed by: LIV SOTHEBY'S INTERNATIONAL REALTY - New
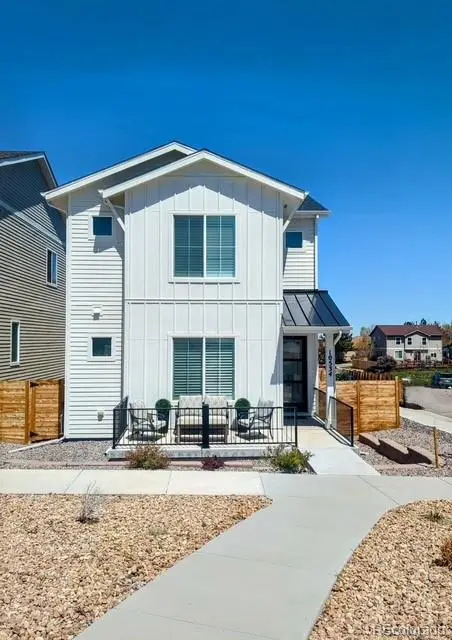 $865,000Active4 beds 4 baths3,723 sq. ft.
10534 Oncilla Lane, Lone Tree, CO 80124
MLS# 4906836Listed by: CR COLORADO HOMES - New
 $775,000Active3 beds 3 baths2,882 sq. ft.
10468 Applebrook Circle, Littleton, CO 80130
MLS# 2590611Listed by: RE/MAX LEADERS - New
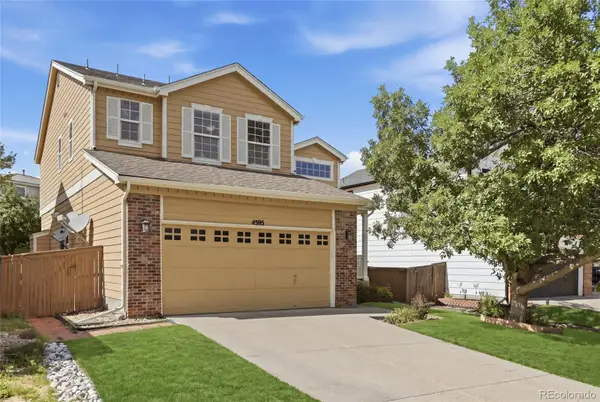 $589,990Active5 beds 3 baths2,643 sq. ft.
4595 Hunterwood Drive, Littleton, CO 80130
MLS# 6763310Listed by: BROKERS GUILD REAL ESTATE - New
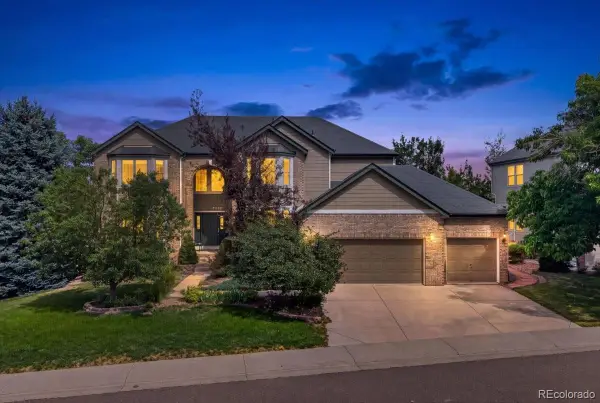 $1,395,000Active7 beds 5 baths5,552 sq. ft.
10852 Bobcat Terrace, Lone Tree, CO 80124
MLS# 3062122Listed by: REDFIN CORPORATION - New
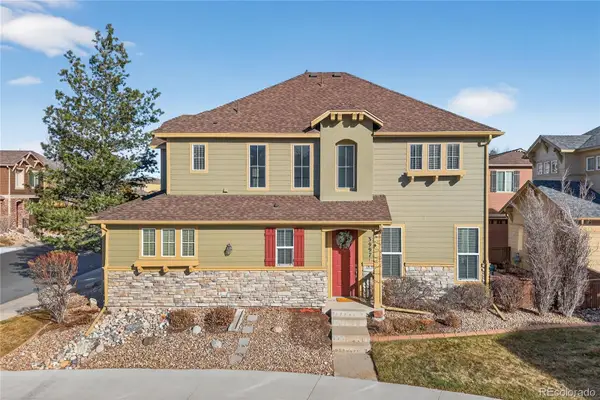 $598,000Active3 beds 3 baths2,031 sq. ft.
3997 Blue Pine Circle, Highlands Ranch, CO 80126
MLS# 5216493Listed by: REDFIN CORPORATION - New
 $690,000Active4 beds 4 baths2,545 sq. ft.
317 Wessex Circle, Highlands Ranch, CO 80126
MLS# 1737187Listed by: HOMESMART


Protect your home and budget from life's surprises with an Assurant Home Warranty, backed by a partner that supports you through every step of homeownership. Explore Plans.
© 2026 Better Homes and Gardens Real Estate LLC. An Anywhere Real Estate company. All rights reserved. Better Homes and Gardens® Real Estate is a registered trademark owned by Meredith Operations Corporation, licensed to Better Homes and Gardens Real Estate LLC and used with permission. Better Homes and Gardens Real Estate LLC fully supports the principles of the Fair Housing Act and the Equal Opportunity Act. Listing information is deemed reliable but is not guaranteed accurate.
Each office is independently owned and operated.
Any services or products provided by third parties are not provided by, affiliated with or related to Better Homes and Gardens Real Estate LLC, or its affiliated companies.