
789 Bristle Pine Circle #C, Highlands Ranch, CO 80129
Local realty services provided by:Better Homes and Gardens Real Estate Kenney & Company
789 Bristle Pine Circle #C,Highlands Ranch, CO 80129
$500,000
- 2 Beds
- 3 Baths
- 1,384 sq. ft.
- Townhouse
- Active
Upcoming open houses
- Sun, Aug 3011:00 am - 01:00 pm
Listed by: tiffany alexander
Office: compass-denver
MLS#:IR1067452
Source:ML
Price summary
- Price:$500,000
- Price per sq. ft.:$361.27
- Monthly HOA dues:$430
About this home
Freshly updated and ideally located near Highlands Ranch Town Center and Civic Green Park, this townhome brings together low-maintenance living, everyday comfort, and easy access to some of the community's most popular destinations. New carpet throughout and fresh interior paint give the home a brighter, cleaner, more current feel from the moment you walk in. The welcoming living area with fireplace creates a comfortable first impression, while the main living spaces offer an easy flow for both everyday life and entertaining. The kitchen features a center island, 42-inch cabinetry, stainless steel appliances, and access to the balcony, creating a natural spot for morning coffee, casual meals, or gathering with friends. Oak hardwood floors add warmth and character throughout the main living area. Upstairs, two private bedrooms and two baths provide a functional separation from the main level, along with the conveniently located upstairs laundry with included washer and dryer. A main-level powder bath adds convenience for guests, and the attached two-car tuck-under garage makes coming and going simple. One of the home's standout features is its location, with Highlands Ranch Town Center and Civic Green Park nearby, along with restaurants, coffee shops, shopping, trails, and community events. Whether you are heading out for coffee, meeting friends for dinner, enjoying the park, or taking in a local event, so much of what makes this part of Highlands Ranch appealing is close at hand. With fresh interior updates, a comfortable floor plan, and a location that makes it easy to enjoy the surrounding community, this townhome offers an appealing combination of convenience, comfort, and low-maintenance living....
Contact an agent
Home facts
- Year built:2006
- Subdivision & Development:Brownstones At Town Center Condos
- Listing ID #:IR1067452
Rooms and interior
- Bedrooms:2
- Total bathrooms:3
- Full bathrooms:1
- Half bathrooms:1
- Flooring:Laminate, Wood
- Kitchen Description:Dishwasher, Disposal, Eat-in Kitchen, Microwave, Oven, Refrigerator
- Basement:Yes
- Living area:1,384 sq. ft.
Heating and cooling
- Cooling:Central Air
- Heating:Forced Air
- Central air:Yes
Structure and exterior
- Roof:Composition
- Year built:2006
- Building area:1,384 sq. ft.
- Construction Materials:Frame
- Exterior Features:Balcony, Patio
- Levels:2 Story
Schools
- High school:Thunderridge
- Middle school:Ranch View
- Elementary school:Eldorado
Utilities
- Water:Public
- Sewer:Public Sewer
Finances and disclosures
- Price:$500,000
- Price per sq. ft.:$361.27
- Tax amount:$3,602 (2025)
Features and amenities
- Laundry features:Dryer, Washer
- Amenities:Smoke Detector(s), Window Coverings
Parking
- Total parking spaces:2
- Garage:Yes
- Garage spaces:2
 Based on information submitted to the MLS GRID as of August 29, 2026 12:17 PM. All data is obtained from various sources and may not have been verified by broker or MLS GRID. Supplied Open House information is subject to change without notice. All information should be independently reviewed and verified for accuracy. Properties may or may not be listed by the office/agent presenting the information.
New listings near 789 Bristle Pine Circle #C
- Coming Soon
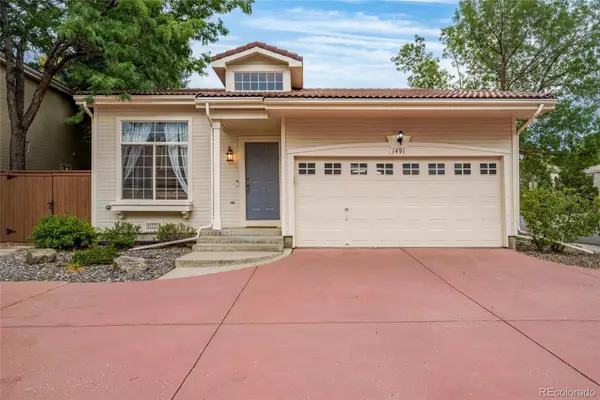 $515,000Coming Soon2 beds 2 baths1,324 sq. ft.
1491 Laurenwood Way, Highlands Ranch, CO 80129
MLS# 3586127Listed by: EXP REALTY, LLC - Coming Soon
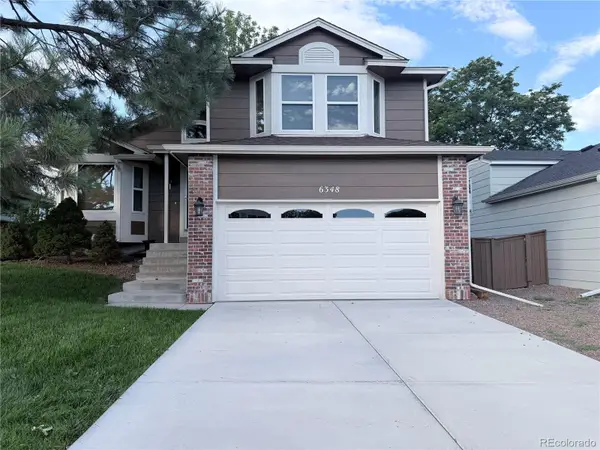 $540,000Coming Soon3 beds 3 baths1,801 sq. ft.
6348 Monterey Place, Highlands Ranch, CO 80130
MLS# 4656629Listed by: EQUITY COLORADO REAL ESTATE - New
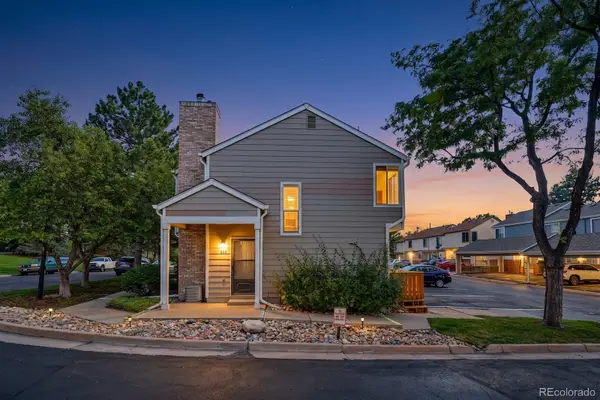 $369,000Active2 beds 3 baths1,051 sq. ft.
822 Summer Drive, Highlands Ranch, CO 80126
MLS# 8691549Listed by: SIGNATURE REAL ESTATE CORP. - Open Sat, 1 to 4pmNew
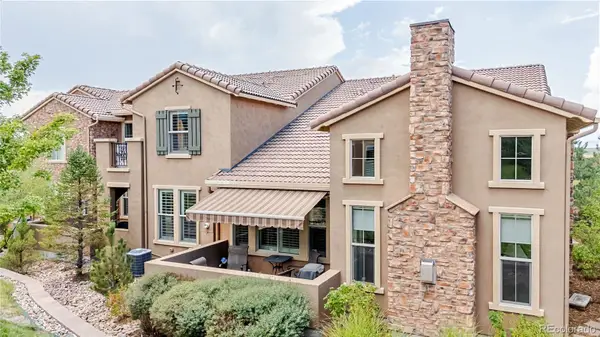 $845,000Active3 beds 3 baths2,272 sq. ft.
9216 Viaggio Way, Highlands Ranch, CO 80126
MLS# 2727791Listed by: RE/MAX PROFESSIONALS - New
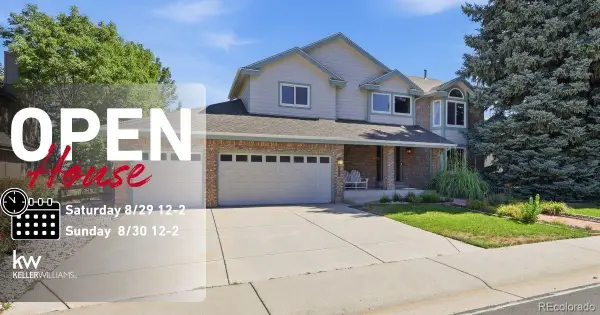 $920,000Active3 beds 3 baths3,727 sq. ft.
9748 S Ashleigh Lane, Highlands Ranch, CO 80126
MLS# 4886578Listed by: KELLER WILLIAMS DTC - New
 $529,000Active2 beds 1 baths1,010 sq. ft.
8917 Copeland Street, Littleton, CO 80126
MLS# 8900686Listed by: REALTY ONE GROUP PREMIER - Open Sun, 1 to 4pmNew
 $1,100,000Active3 beds 4 baths3,173 sq. ft.
9108 Viaggio Way, Highlands Ranch, CO 80126
MLS# 9714576Listed by: RE/MAX PROFESSIONALS - New
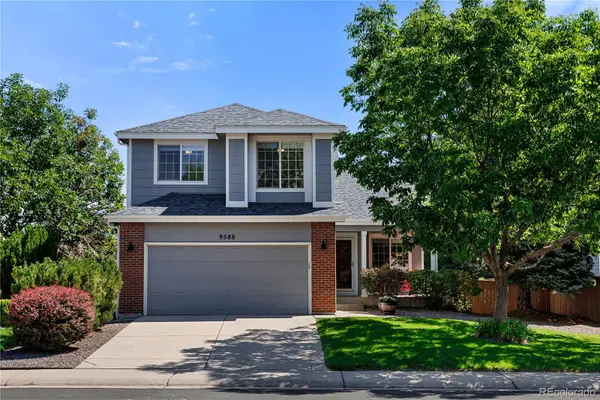 $700,000Active5 beds 4 baths2,846 sq. ft.
9588 High Cliffe Street, Highlands Ranch, CO 80129
MLS# 5519568Listed by: LUXE LIVING - New
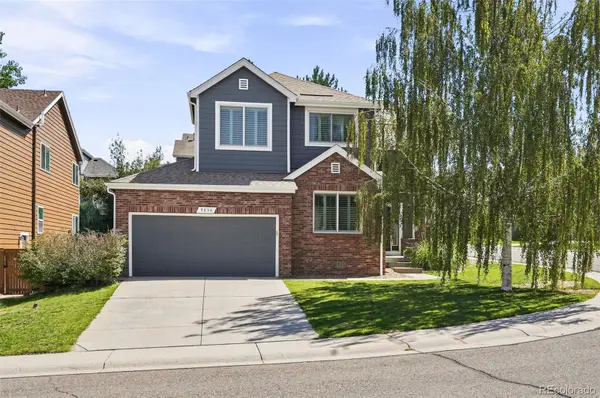 $719,900Active5 beds 3 baths3,725 sq. ft.
9836 Florence Place, Highlands Ranch, CO 80126
MLS# 4121726Listed by: LISTINGS.COM


Protect your home and budget from life's surprises with an Assurant Home Warranty, backed by a partner that supports you through every step of homeownership. Explore Plans.
© 2026 Better Homes and Gardens Real Estate LLC. An Anywhere Real Estate company. All rights reserved. Better Homes and Gardens® Real Estate is a registered trademark owned by Meredith Operations Corporation, licensed to Better Homes and Gardens Real Estate LLC and used with permission. Better Homes and Gardens Real Estate LLC fully supports the principles of the Fair Housing Act and the Equal Opportunity Act. Listing information is deemed reliable but is not guaranteed accurate.
Each office is independently owned and operated.
Any services or products provided by third parties are not provided by, affiliated with or related to Better Homes and Gardens Real Estate LLC, or its affiliated companies.