
9588 High Cliffe Street, Highlands Ranch, CO 80129
Local realty services provided by:Better Homes and Gardens Real Estate Kenney & Company
9588 High Cliffe Street,Highlands Ranch, CO 80129
$700,000
- 5 Beds
- 4 Baths
- 2,846 sq. ft.
- Single family
- Active
Listed by: brian grimm
Office: luxe living
MLS#:5519568
Source:ML
Price summary
- Price:$700,000
- Price per sq. ft.:$245.96
- Monthly HOA dues:$58
About this home
Welcome home to this beautifully updated two-story in the heart of Highlands Ranch! This spacious 5-bedroom, 4-bathroom home offers 2,818 finished square feet, including a fully finished walk-out basement — ideal for multigenerational living, a home office, or extra entertaining space. Step inside to find newly refinished oak hardwood floors, fresh interior paint throughout, and updated lighting and plumbing fixtures that give this home a bright, move-in-ready feel. The open-concept living area features soaring ceilings, a cozy stacked-stone fireplace, and abundant natural light. The kitchen shines with granite countertops, a full tile backsplash, stainless steel appliances, and plenty of cabinet storage. Upstairs, generous bedrooms provide comfortable space for family or guests, while the walk-out lower level adds flexible living space and direct access to the backyard.
Outside, enjoy a low-maintenance front yard with mature landscaping, a two-car garage, and a prime location just steps from Westridge Recreation Center and Redstone Park — perfect for morning workouts, weekend swims, or evening walks. Zoned for top-rated Douglas County schools and close to shopping, dining, and easy access to C-470. Don't miss this move-in-ready gem in one of Highlands Ranch's most desirable neighborhoods!...
Contact an agent
Home facts
- Year built:1997
- Subdivision & Development:Westridge
- Listing ID #:5519568
Rooms and interior
- Bedrooms:5
- Total bathrooms:4
- Full bathrooms:2
- Half bathrooms:1
- Flooring:Carpet, Tile, Wood
- Bathrooms Description:Five Piece Bath
- Kitchen Description:Bar Fridge, Dishwasher, Disposal, Eat-in Kitchen, Kitchen Island, Microwave, Range, Refrigerator
- Basement:Yes
- Basement Description:Finished, Walk-Out Access
- Living area:2,846 sq. ft.
Heating and cooling
- Cooling:Central Air
- Heating:Forced Air, Natural Gas
- Central air:Yes
Structure and exterior
- Roof:Shingle
- Year built:1997
- Building area:2,846 sq. ft.
- Lot area:0.13 Acres
- Lot Features:Irrigated
- Architectural Style:Traditional
- Construction Materials:Brick, Wood Siding
- Exterior Features:Dog Run, Front Porch
- Foundation Description:Concrete Perimeter
- Levels:2 Story
Schools
- High school:Thunderridge
- Middle school:Ranch View
- Elementary school:Trailblazer
Utilities
- Water:Public
- Sewer:Public Sewer
Finances and disclosures
- Price:$700,000
- Price per sq. ft.:$245.96
- Tax amount:$4,539 (2025)
Features and amenities
- Laundry features:Dryer, Washer
- Amenities:Bar Fridge, Gas Water Heater
Parking
- Total parking spaces:2
- Parking description:Concrete Driveway, Dry Walled
- Garage:Yes
- Garage spaces:2
 Based on information submitted to the MLS GRID as of August 29, 2026 03:43 AM. All data is obtained from various sources and may not have been verified by broker or MLS GRID. Supplied Open House information is subject to change without notice. All information should be independently reviewed and verified for accuracy. Properties may or may not be listed by the office/agent presenting the information.
New listings near 9588 High Cliffe Street
- Coming Soon
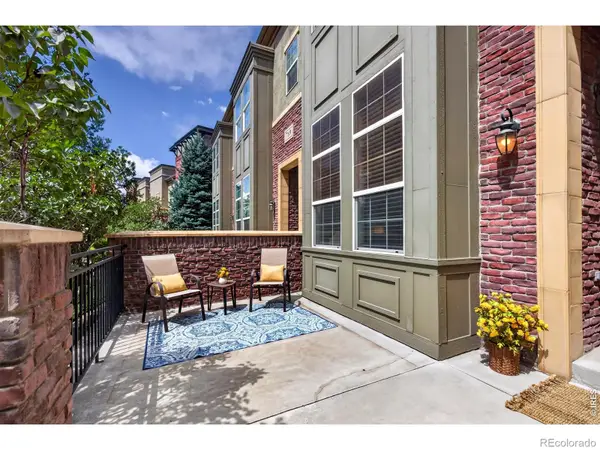 $500,000Coming Soon2 beds 3 baths1,384 sq. ft.
789 Bristle Pine Circle #C, Highlands Ranch, CO 80129
MLS# IR1067452Listed by: COMPASS-DENVER - Coming Soon
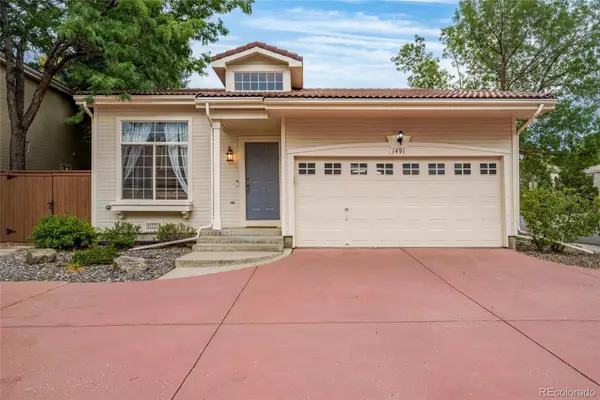 $515,000Coming Soon2 beds 2 baths1,324 sq. ft.
1491 Laurenwood Way, Highlands Ranch, CO 80129
MLS# 3586127Listed by: EXP REALTY, LLC - Coming Soon
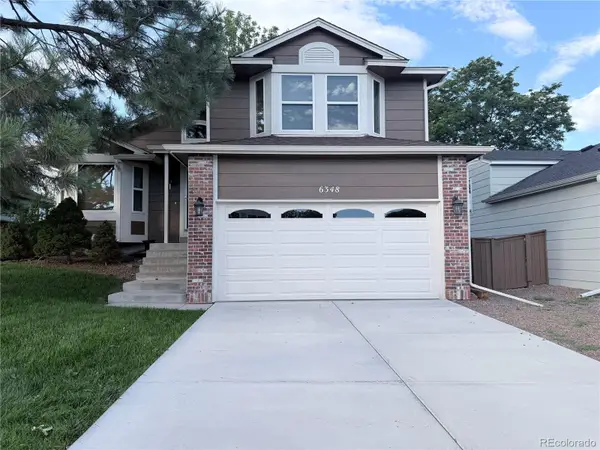 $540,000Coming Soon3 beds 3 baths1,801 sq. ft.
6348 Monterey Place, Highlands Ranch, CO 80130
MLS# 4656629Listed by: EQUITY COLORADO REAL ESTATE - New
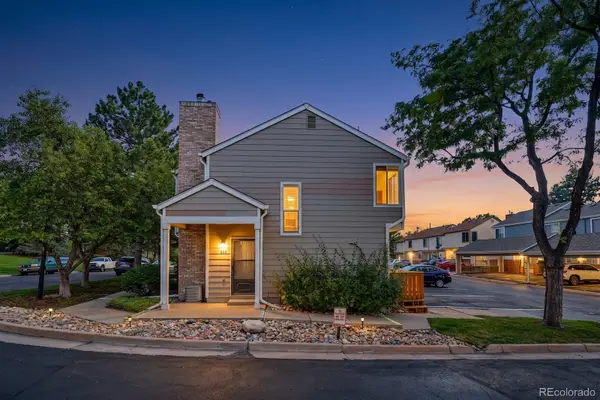 $369,000Active2 beds 3 baths1,051 sq. ft.
822 Summer Drive, Highlands Ranch, CO 80126
MLS# 8691549Listed by: SIGNATURE REAL ESTATE CORP. - Open Sat, 1 to 4pmNew
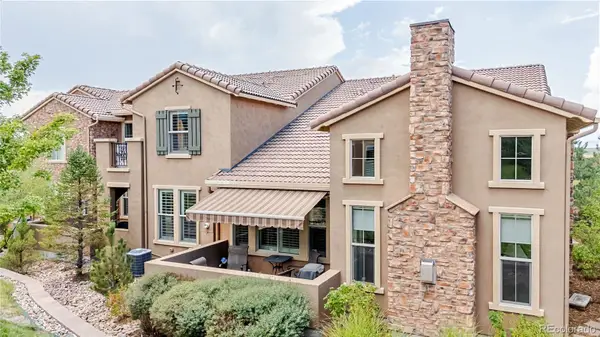 $845,000Active3 beds 3 baths2,272 sq. ft.
9216 Viaggio Way, Highlands Ranch, CO 80126
MLS# 2727791Listed by: RE/MAX PROFESSIONALS - New
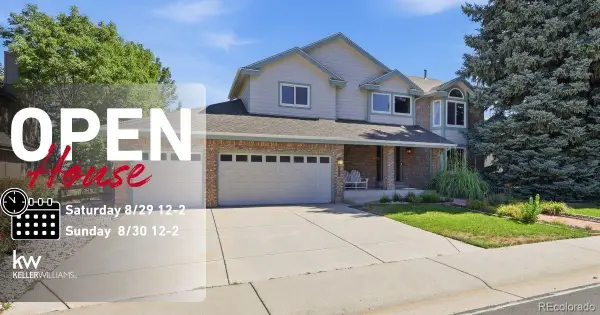 $920,000Active3 beds 3 baths3,727 sq. ft.
9748 S Ashleigh Lane, Highlands Ranch, CO 80126
MLS# 4886578Listed by: KELLER WILLIAMS DTC - New
 $529,000Active2 beds 1 baths1,010 sq. ft.
8917 Copeland Street, Littleton, CO 80126
MLS# 8900686Listed by: REALTY ONE GROUP PREMIER - Open Sun, 1 to 4pmNew
 $1,100,000Active3 beds 4 baths3,173 sq. ft.
9108 Viaggio Way, Highlands Ranch, CO 80126
MLS# 9714576Listed by: RE/MAX PROFESSIONALS - New
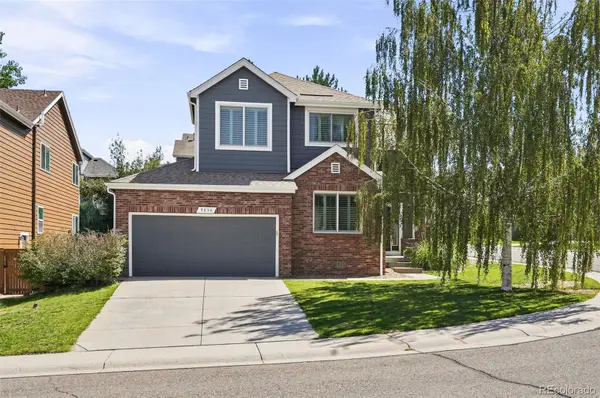 $719,900Active5 beds 3 baths3,725 sq. ft.
9836 Florence Place, Highlands Ranch, CO 80126
MLS# 4121726Listed by: LISTINGS.COM


Protect your home and budget from life's surprises with an Assurant Home Warranty, backed by a partner that supports you through every step of homeownership. Explore Plans.
© 2026 Better Homes and Gardens Real Estate LLC. An Anywhere Real Estate company. All rights reserved. Better Homes and Gardens® Real Estate is a registered trademark owned by Meredith Operations Corporation, licensed to Better Homes and Gardens Real Estate LLC and used with permission. Better Homes and Gardens Real Estate LLC fully supports the principles of the Fair Housing Act and the Equal Opportunity Act. Listing information is deemed reliable but is not guaranteed accurate.
Each office is independently owned and operated.
Any services or products provided by third parties are not provided by, affiliated with or related to Better Homes and Gardens Real Estate LLC, or its affiliated companies.