
9007 Southurst, Highlands Ranch, CO 80129
Local realty services provided by:Better Homes and Gardens Real Estate Kenney & Company
Listed by: sherry beindorff
Office: compass - denver
MLS#:8050858
Source:ML
Price summary
- Price:$787,900
- Price per sq. ft.:$304.33
- Monthly HOA dues:$125
About this home
Welcome to 9007 Southurst Street, a distinctive 4 Bed/4 Bath home in the Crescendo at Central Park neighborhood, where mountain views, a premium corner lot, walkability, and more than $50,000 in thoughtful upgrades create a home that truly stands apart.
This move-in-ready home blends modern farmhouse style with a bright, open floorplan designed for both everyday living and entertaining. Natural light fills the main level, where wide-plank flooring, upgraded lighting, custom window coverings, and mountain views set the tone. At the heart of the home, the kitchen centers around a large quartz island and features new stainless-steel appliances, generous cabinetry, rollout drawers, an added pantry, and classic white subway tile with a herringbone accent behind the statement range hood.
Just beyond the kitchen, an additional 63 square feet of finished space was added and offers the flexibility buyers want today, whether used as a home office, homework area, play space, or creative studio. The kitchen flows naturally into the dining and living areas, while oversized sliding glass doors open to a spacious covered deck where mountain views and Colorado sunsets become part of daily life.
Upstairs, the spacious primary suite offers its own mountain views, a custom walk-in closet, and a bath with dual sinks, quartz countertops, an oversized glass shower, and custom barn door. Two additional bedrooms with upgraded closet systems and a full bath complete the upper level.
The fully finished lower level adds even more versatility with a fourth bedroom, three-quarter bath, and custom mudroom with built-in coat cubbies and direct garage access. An additional garage door leads conveniently to the lower patio and yard, where expanded pet-friendly turf with irrigation and upgraded landscaping create an easy-to-maintain outdoor space.
9007 Southurst Street offers a combination of style, functionality, and location that is difficult to replicate in Highlands Ranch....
Contact an agent
Home facts
- Year built:2019
- Subdivision & Development:Central Park Subdivision
- Listing ID #:8050858
Rooms and interior
- Bedrooms:4
- Total bathrooms:4
- Full bathrooms:1
- Half bathrooms:1
- Flooring:Carpet, Laminate
- Kitchen Description:Convection Oven, Cooktop, Dishwasher, Disposal, Eat-in Kitchen, Kitchen Island, Microwave, Pantry, Range Hood, Refrigerator
- Living area:2,589 sq. ft.
Heating and cooling
- Cooling:Central Air
- Heating:Forced Air, Natural Gas
Structure and exterior
- Roof:Composition
- Year built:2019
- Building area:2,589 sq. ft.
- Architectural Style:Contemporary
- Construction Materials:Brick, Frame, Wood Siding
- Exterior Features:Covered, Deck, Front Porch, Lighting, Private Yard, Rain Gutters
- Foundation Description:Concrete Perimeter
- Levels:3 or More Stories
Schools
- High school:Mountain Vista
- Middle school:Mountain Ridge
- Elementary school:Northridge
Utilities
- Water:Public
- Sewer:Public Sewer
Finances and disclosures
- Price:$787,900
- Price per sq. ft.:$304.33
- Tax amount:$4,836
Features and amenities
- Laundry features:Dryer, Washer
- Amenities:Double Pane Windows
Parking
- Garage spaces:2
 Based on information submitted to the MLS GRID as of November 4, 2026 09:44 AM. All data is obtained from various sources and may not have been verified by broker or MLS GRID. Supplied Open House information is subject to change without notice. All information should be independently reviewed and verified for accuracy. Properties may or may not be listed by the office/agent presenting the information.
New listings near 9007 Southurst
- Coming Soon
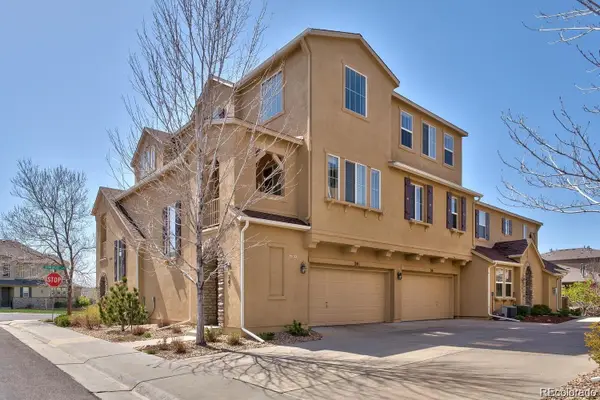 $449,900Coming Soon2 beds 2 baths1,624 sq. ft.
10587 Parkington #24C, Highlands Ranch, CO 80126
MLS# 5651074Listed by: HOMESMART REALTY - Coming Soon
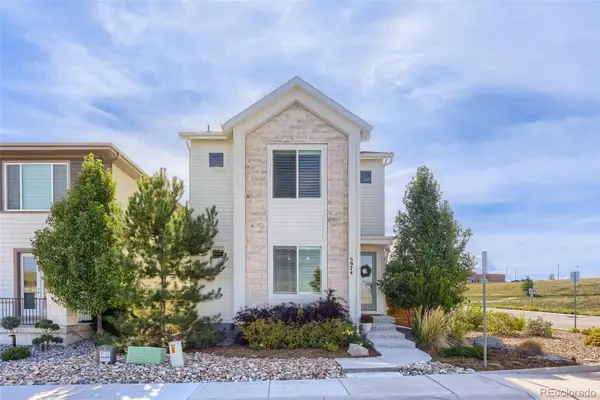 $799,000Coming Soon3 beds 4 baths3,246 sq. ft.
5974 Sima, Lone Tree, CO 80124
MLS# 5444986Listed by: REALTY ONE GROUP PREMIER - New
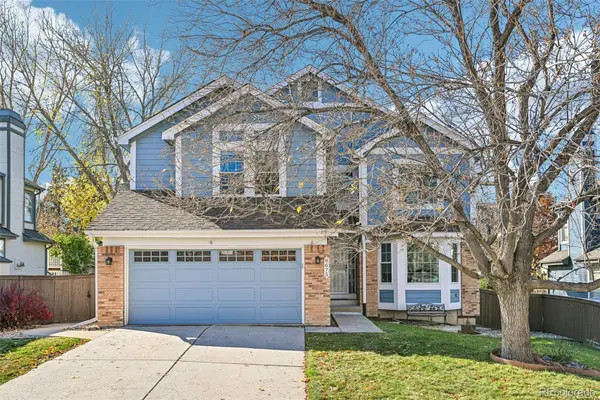 $655,000Active5 beds 4 baths3,150 sq. ft.
9675 Red Oakes, Highlands Ranch, CO 80126
MLS# 9521336Listed by: RE/MAX PROFESSIONALS - New
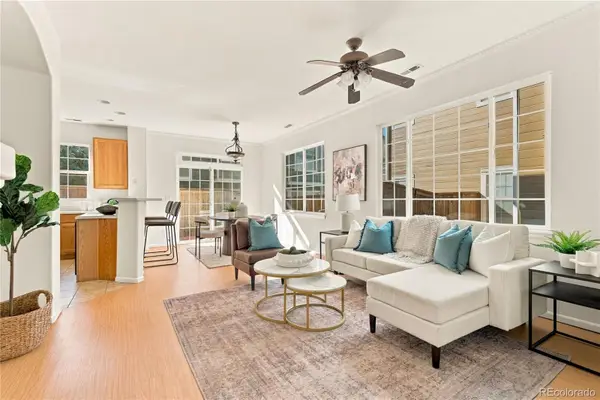 $400,000Active2 beds 3 baths1,607 sq. ft.
1252 Carlyle Park, Highlands Ranch, CO 80129
MLS# 2639054Listed by: SERHANT COLORADO LLC - New
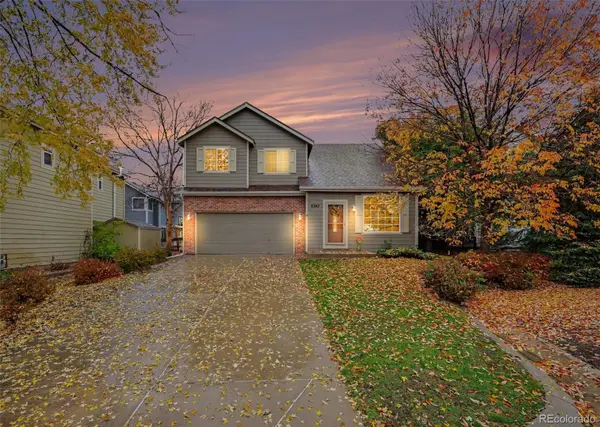 $600,000Active5 beds 4 baths2,739 sq. ft.
8362 Sunnyside, Highlands Ranch, CO 80126
MLS# 6222192Listed by: MADISON & COMPANY PROPERTIES - New
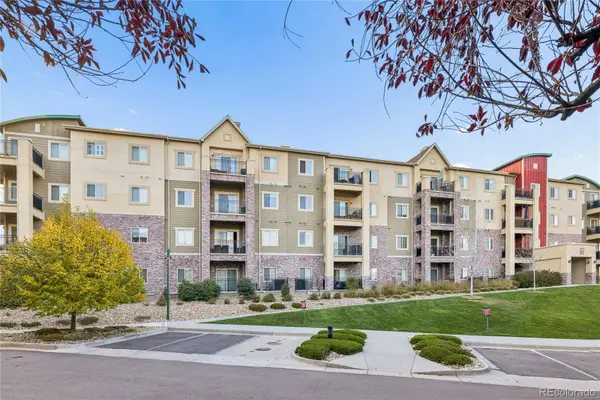 $385,000Active2 beds 2 baths1,026 sq. ft.
725 Elmhurst #204, Highlands Ranch, CO 80129
MLS# 8352563Listed by: RE/MAX PROFESSIONALS - New
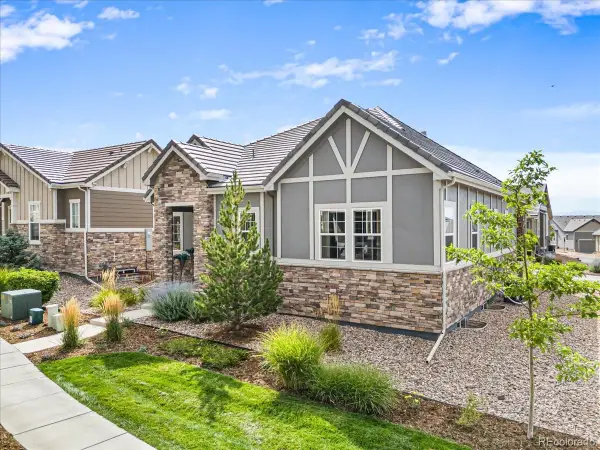 $850,000Active4 beds 4 baths3,499 sq. ft.
1048 Brocade, Highlands Ranch, CO 80126
MLS# 8435720Listed by: LANDMARK RESIDENTIAL BROKERAGE - New
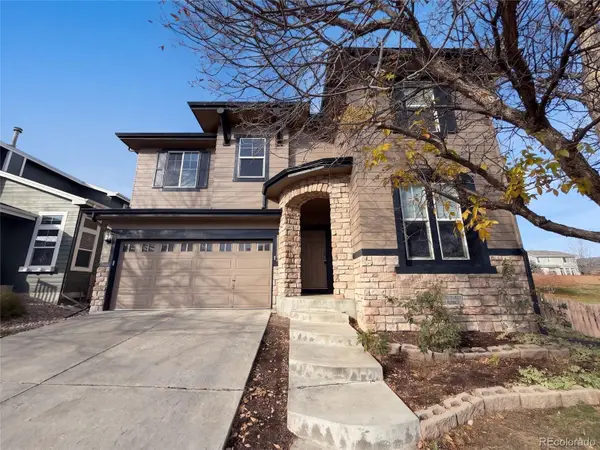 $601,000Active3 beds 3 baths1,992 sq. ft.
10667 Torrington, Highlands Ranch, CO 80126
MLS# 8982321Listed by: OPENDOOR BROKERAGE LLC - New
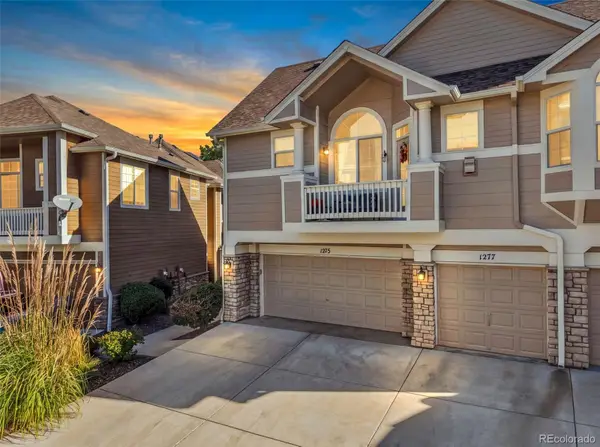 $516,000Active3 beds 3 baths1,566 sq. ft.
1275 Carlyle Park, Highlands Ranch, CO 80129
MLS# 2423383Listed by: MADISON & COMPANY PROPERTIES - New
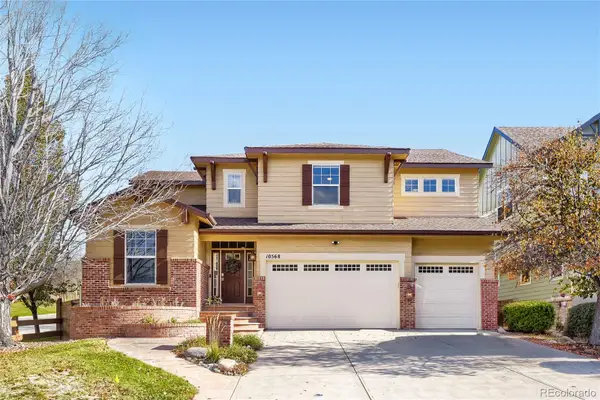 $899,000Active4 beds 5 baths4,469 sq. ft.
10568 Stonington, Highlands Ranch, CO 80126
MLS# 7920698Listed by: KELLER WILLIAMS REAL ESTATE LLC


Protect your home and budget from life's surprises with an Assurant Home Warranty, backed by a partner that supports you through every step of homeownership. Explore Plans.
© 2026 Better Homes and Gardens Real Estate LLC. An Anywhere Real Estate company. All rights reserved. Better Homes and Gardens® Real Estate is a registered trademark owned by Meredith Operations Corporation, licensed to Better Homes and Gardens Real Estate LLC and used with permission. Better Homes and Gardens Real Estate LLC fully supports the principles of the Fair Housing Act and the Equal Opportunity Act. Listing information is deemed reliable but is not guaranteed accurate.
Each office is independently owned and operated.
Any services or products provided by third parties are not provided by, affiliated with or related to Better Homes and Gardens Real Estate LLC, or its affiliated companies.