
9038 Hunters Way, Highlands Ranch, CO 80129
Local realty services provided by:Better Homes and Gardens Real Estate Kenney & Company
Listed by: heidi schaffnit
Office: re/max alliance
MLS#:2290997
Source:ML
Price summary
- Price:$1,250,000
- Price per sq. ft.:$266.64
- Monthly HOA dues:$58
About this home
Backing to the 10th tee box at the Highlands Ranch Golf Club, this home offers a peaceful, private setting paired with thoughtful updates throughout. The clubhouse is just a quick walk from your back gate.
An expansive stamped concrete patio in the back & a large front porch provide inviting outdoor living spaces, while inside, soaring 2-story ceilings in the foyer, formal living, formal dining, & family rooms create an open, airy feel from the moment you walk in.
The main level features a private primary suite, an ideal retreat after a long day. The en suite bathroom has been beautifully upgraded with slab Quartzite counters, new tile, a jetted bathtub with inline heaters to keep your bath warm, & a multi-head shower for a spa-like experience.
The heart of the home is a huge kitchen offering abundant cabinetry, leathered slab granite counters, stainless steel appliances, & a large island with seating, perfect for casual meals or entertaining.
The adjacent family room has been remodeled, with the fireplace & built-ins relocated to better utilize the space, & an updated staircase with wrought iron balusters adds a modern touch to the home. Completing the main level are a laundry room with slab Quartzite counters & a convenient utility sink, an office (could easily become a 5th bedroom using the adjacent closet), & a 3/4 bathroom with slab Quartzite counters.
Upstairs, you'll find a bedroom with its own en suite full bathroom, along with 2 add'l large bedrooms, & a full bathroom.
The basement is all about fun, complete with a wet bar, two TVs, a shuffleboard table, & an eating & game area, plus a 3/4 bathroom with slab counters & a beautifully tiled shower.
A large unfinished area offers room for future expansion to suit your needs, a sizable crawl space with a vapor barrier provides even more storage, & a 3-car garage features a premium Polyaspartic-coated floor. Many items are included with the sale (eg, outdoor furniture/pergola, etc)....
Contact an agent
Home facts
- Year built:1999
- Subdivision & Development:Highlands Ranch Golf Club
- Listing ID #:2290997
Rooms and interior
- Bedrooms:4
- Total bathrooms:5
- Full bathrooms:3
- Flooring:Carpet, Tile, Wood
- Bathrooms Description:Five Piece Bath, Jack & Jill Bathroom
- Kitchen Description:Bar Fridge, Convection Oven, Cooktop, Dishwasher, Disposal, Double Oven, Down Draft, Eat-in Kitchen, Kitchen Island, Microwave, Refrigerator, Self Cleaning Oven, Water Softener, Wine Cooler
- Basement:Yes
- Basement Description:Finished, Partial, Unfinished
- Living area:4,688 sq. ft.
Heating and cooling
- Cooling:Central Air
- Heating:Forced Air
- Central air:Yes
Structure and exterior
- Roof:Concrete
- Year built:1999
- Building area:4,688 sq. ft.
- Lot area:0.18 Acres
- Lot Features:Landscaped, Master Planned, On Golf Course, Sprinklers In Front, Sprinklers In Rear
- Construction Materials:Frame
- Exterior Features:Covered, Fire Pit, Front Porch, Gas Grill, Patio, Private Yard, Rain Gutters, Smart Irrigation
- Foundation Description:Slab
- Levels:2 Story
Schools
- High school:Mountain Vista
- Middle school:Mountain Ridge
- Elementary school:Northridge
Utilities
- Water:Public
- Sewer:Public Sewer
Finances and disclosures
- Price:$1,250,000
- Price per sq. ft.:$266.64
- Tax amount:$6,983 (2025)
Features and amenities
- Laundry features:Dryer, Washer
- Amenities:Bar Fridge, Carbon Monoxide Detector(s), Double Pane Windows, Gas Water Heater, Humidifier, Radon Detector, Security System, Smart Cameras, Smoke Detector(s), Sump Pump, Video Doorbell, Water Leak/Flood Alarm, Water Softener, Window Coverings, Wine Cooler
Parking
- Total parking spaces:3
- Parking description:Concrete Driveway, Dry Walled, Floor Coating, Insulated Garage
- Garage:Yes
- Garage spaces:3
 Based on information submitted to the MLS GRID as of August 25, 2026 08:28 AM. All data is obtained from various sources and may not have been verified by broker or MLS GRID. Supplied Open House information is subject to change without notice. All information should be independently reviewed and verified for accuracy. Properties may or may not be listed by the office/agent presenting the information.
New listings near 9038 Hunters Way
- Coming Soon
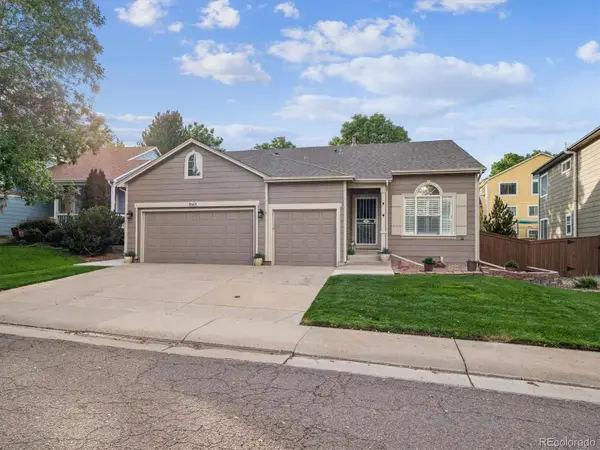 $725,000Coming Soon4 beds 2 baths2,551 sq. ft.
9669 Sydney Lane, Highlands Ranch, CO 80130
MLS# 5646928Listed by: RE/MAX PROFESSIONALS - Coming Soon
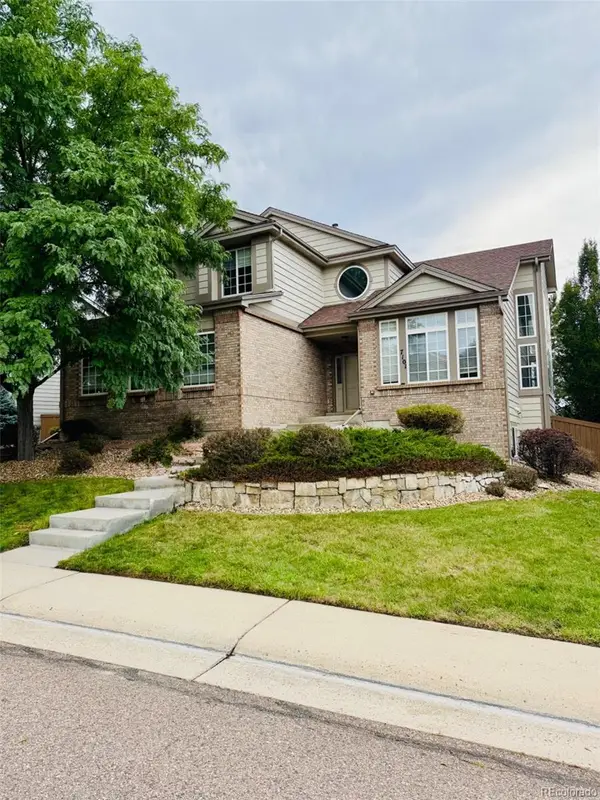 $879,000Coming Soon6 beds 5 baths4,187 sq. ft.
7101 Mountain Brush Circle, Littleton, CO 80130
MLS# 3352709Listed by: YOUR CASTLE REALTY LLC - Coming Soon
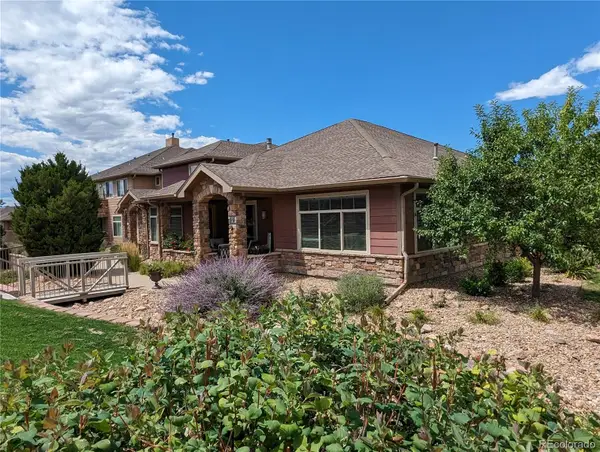 $789,000Coming Soon3 beds 2 baths2,456 sq. ft.
8551 Gold Peak Drive #A, Littleton, CO 80130
MLS# 2118748Listed by: LISTINGS.COM - Coming Soon
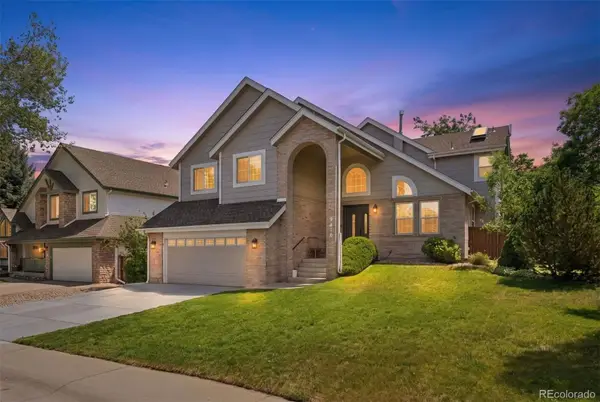 $825,000Coming Soon5 beds 4 baths2,931 sq. ft.
9676 Promenade Place, Highlands Ranch, CO 80126
MLS# 6971329Listed by: LIV SOTHEBY'S INTERNATIONAL REALTY - New
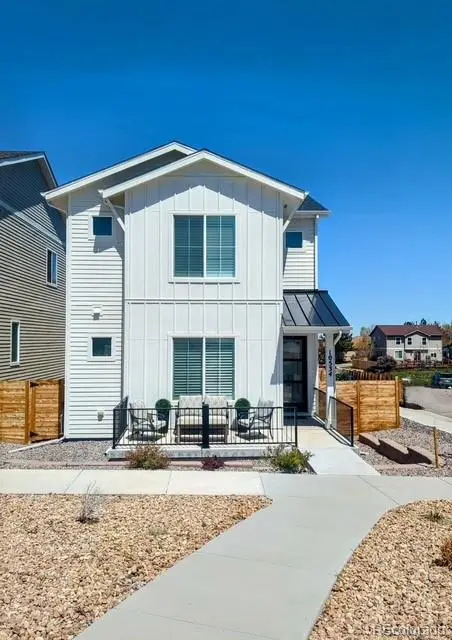 $865,000Active4 beds 4 baths3,723 sq. ft.
10534 Oncilla Lane, Lone Tree, CO 80124
MLS# 4906836Listed by: CR COLORADO HOMES - New
 $775,000Active3 beds 3 baths2,882 sq. ft.
10468 Applebrook Circle, Littleton, CO 80130
MLS# 2590611Listed by: RE/MAX LEADERS - New
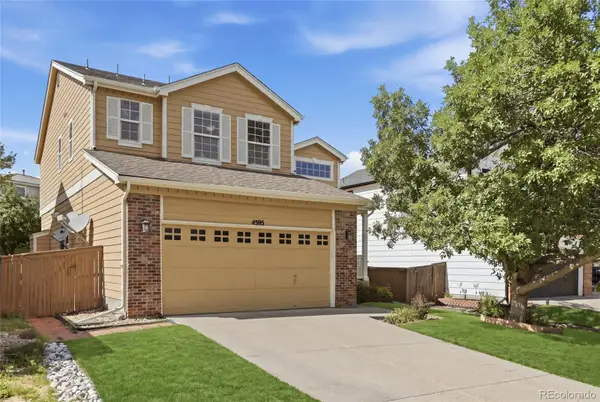 $589,990Active5 beds 3 baths2,643 sq. ft.
4595 Hunterwood Drive, Littleton, CO 80130
MLS# 6763310Listed by: BROKERS GUILD REAL ESTATE - New
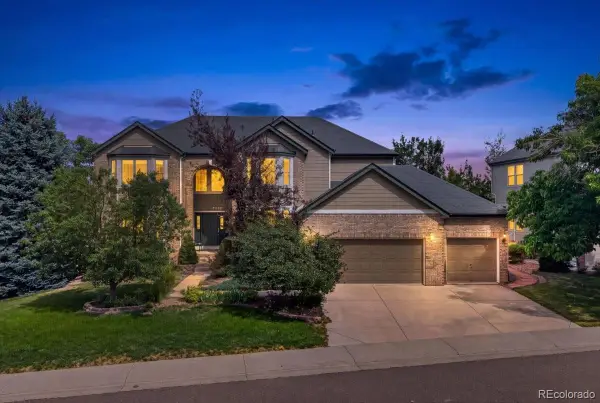 $1,395,000Active7 beds 5 baths5,552 sq. ft.
10852 Bobcat Terrace, Lone Tree, CO 80124
MLS# 3062122Listed by: REDFIN CORPORATION - New
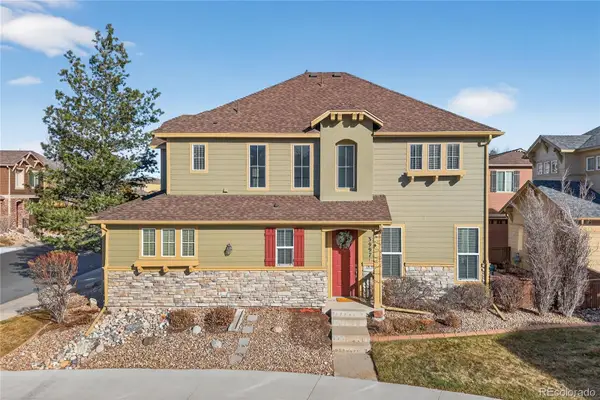 $598,000Active3 beds 3 baths2,031 sq. ft.
3997 Blue Pine Circle, Highlands Ranch, CO 80126
MLS# 5216493Listed by: REDFIN CORPORATION - New
 $690,000Active4 beds 4 baths2,545 sq. ft.
317 Wessex Circle, Highlands Ranch, CO 80126
MLS# 1737187Listed by: HOMESMART


Protect your home and budget from life's surprises with an Assurant Home Warranty, backed by a partner that supports you through every step of homeownership. Explore Plans.
© 2026 Better Homes and Gardens Real Estate LLC. An Anywhere Real Estate company. All rights reserved. Better Homes and Gardens® Real Estate is a registered trademark owned by Meredith Operations Corporation, licensed to Better Homes and Gardens Real Estate LLC and used with permission. Better Homes and Gardens Real Estate LLC fully supports the principles of the Fair Housing Act and the Equal Opportunity Act. Listing information is deemed reliable but is not guaranteed accurate.
Each office is independently owned and operated.
Any services or products provided by third parties are not provided by, affiliated with or related to Better Homes and Gardens Real Estate LLC, or its affiliated companies.