
9254 Viaggio Way, Highlands Ranch, CO 80126
Local realty services provided by:Better Homes and Gardens Real Estate Kenney & Company
Listed by: ben willson
Office: lifestyle international realty
MLS#:9628262
Source:ML
Price summary
- Price:$784,900
- Price per sq. ft.:$326.77
- Monthly HOA dues:$151
About this home
Welcome to 9254 Viaggio Way, an exceptional end-unit Cellini model tucked into one of the most private and coveted locations in Tresana. This luxury lock-and-leave residence offers a rare blend of privacy, sophistication, and low-maintenance resort-style living in the heart of Highlands Ranch.
Unlike many homes in the community, this residence enjoys a uniquely secluded setting with an outdoor living space that feels private and exclusive. The north-facing patio is ideal for relaxing or entertaining and includes a dedicated gas connection for grilling under the Colorado sky.
Inside, warm laminate wood flooring flows throughout the home, complemented by elegant architectural details and thoughtfully designed living spaces. The open-concept main level centers around a gourmet kitchen featuring a premium appliance package, oversized island, dual ovens, and seamless flow into the dining and living areas anchored by a cozy fireplace.
The versatile main-floor office with adjacent full bath offers flexibility for remote work, guests, or a non-conforming bedroom. Upstairs, the spacious loft provides additional room for a media space, reading nook, or fitness area. The luxurious primary suite features a private balcony, spa-inspired five-piece bath, and walk-in closet, while the secondary suite includes its own en-suite bath for comfortable guest accommodations.
Every appliance in the home has been recently replaced, offering true turnkey peace of mind. Additional upgrades include a fully wired media system designed to keep technology seamlessly integrated with no visible cords, along with an epoxy-coated garage.
Residents of Tresana enjoy access to resort-style amenities including a private pool, hot tub, walking trails, nearby dining and shopping, plus convenient access to C-470 and Highlands Ranch Town Center. Rarely does a home combine this level of privacy, luxury, and ease within one of Highlands Ranch’s most sought-after communities....
Contact an agent
Home facts
- Year built:2011
- Subdivision & Development:Tresana
- Listing ID #:9628262
Rooms and interior
- Bedrooms:3
- Total bathrooms:3
- Full bathrooms:3
- Flooring:Laminate
- Bathrooms Description:Five Piece Bath
- Kitchen Description:Cooktop, Dishwasher, Disposal, Double Oven, Eat-in Kitchen, Freezer, Kitchen Island, Range, Water Purifier, Water Softener
- Living area:2,402 sq. ft.
Heating and cooling
- Cooling:Air Conditioning-Room
- Heating:Forced Air, Natural Gas
Structure and exterior
- Roof:Concrete
- Year built:2011
- Building area:2,402 sq. ft.
- Lot area:0.07 Acres
- Lot Features:Corner
- Construction Materials:Brick, Frame, Stone, Stucco
- Exterior Features:Balcony, Front Porch, Gas Valve, Patio, Playground, Rain Gutters, Spa/Hot Tub
- Levels:Tri-Level
Schools
- High school:Mountain Vista
- Middle school:Mountain Ridge
- Elementary school:Sand Creek
Utilities
- Water:Public
- Sewer:Community Sewer
Finances and disclosures
- Price:$784,900
- Price per sq. ft.:$326.77
- Tax amount:$5,576 (2025)
Features and amenities
- Laundry features:Dryer, In Unit, Washer
- Amenities:Carbon Monoxide Detector(s), Double Pane Windows, Security System, Smart Cameras, Smart Security System, Video Doorbell, Water Purifier, Water Softener
- Pool features:Outdoor Pool
Parking
- Total parking spaces:2
- Parking description:Floor Coating
- Garage:Yes
- Garage spaces:2
 Based on information submitted to the MLS GRID as of August 24, 2026 02:34 PM. All data is obtained from various sources and may not have been verified by broker or MLS GRID. Supplied Open House information is subject to change without notice. All information should be independently reviewed and verified for accuracy. Properties may or may not be listed by the office/agent presenting the information.
New listings near 9254 Viaggio Way
- Coming Soon
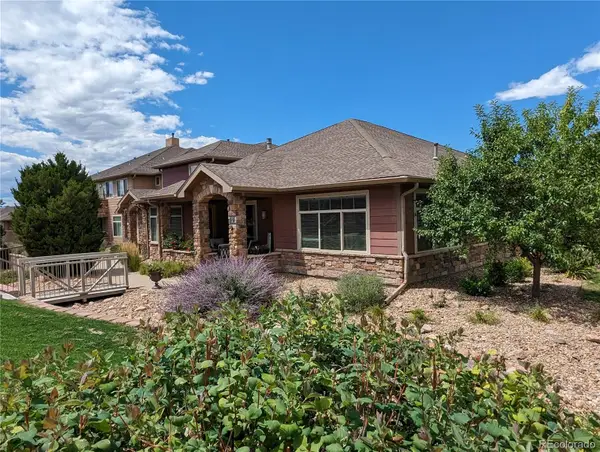 $789,000Coming Soon3 beds 2 baths2,456 sq. ft.
8551 Gold Peak Drive #A, Littleton, CO 80130
MLS# 2118748Listed by: LISTINGS.COM - Coming Soon
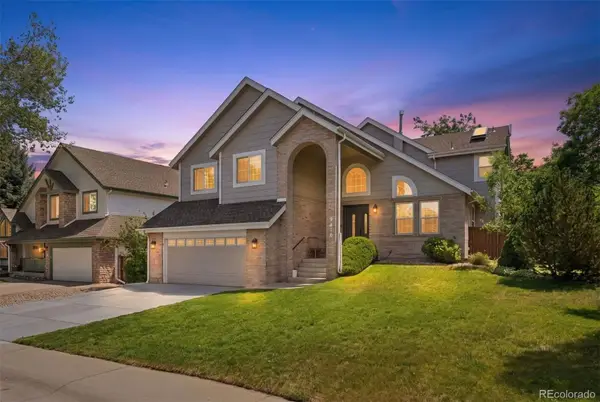 $825,000Coming Soon5 beds 4 baths2,931 sq. ft.
9676 Promenade Place, Highlands Ranch, CO 80126
MLS# 6971329Listed by: LIV SOTHEBY'S INTERNATIONAL REALTY - New
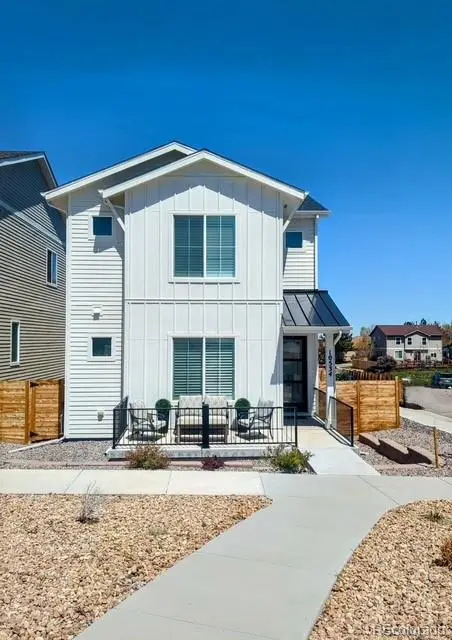 $865,000Active4 beds 4 baths3,723 sq. ft.
10534 Oncilla Lane, Lone Tree, CO 80124
MLS# 4906836Listed by: CR COLORADO HOMES - New
 $775,000Active3 beds 3 baths2,882 sq. ft.
10468 Applebrook Circle, Littleton, CO 80130
MLS# 2590611Listed by: RE/MAX LEADERS - New
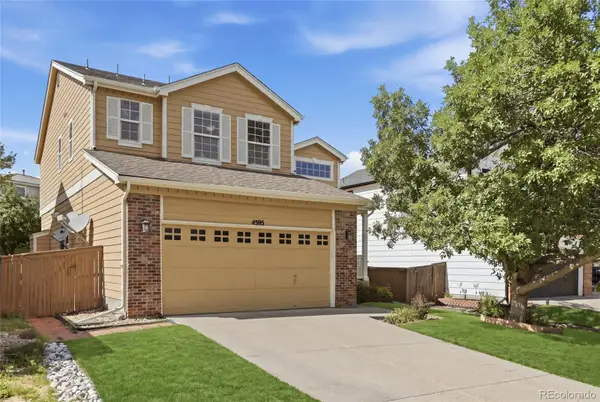 $589,990Active5 beds 3 baths2,643 sq. ft.
4595 Hunterwood Drive, Littleton, CO 80130
MLS# 6763310Listed by: BROKERS GUILD REAL ESTATE - New
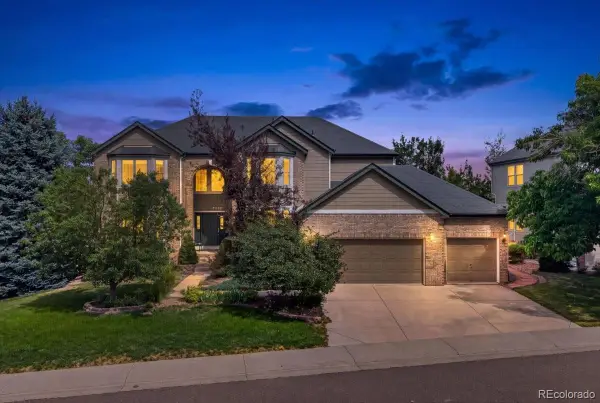 $1,395,000Active7 beds 5 baths5,552 sq. ft.
10852 Bobcat Terrace, Lone Tree, CO 80124
MLS# 3062122Listed by: REDFIN CORPORATION - New
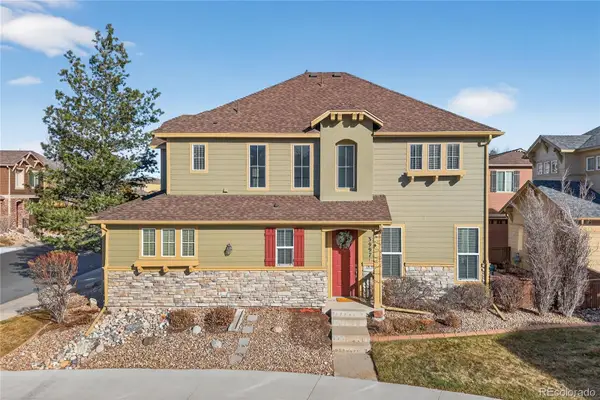 $598,000Active3 beds 3 baths2,031 sq. ft.
3997 Blue Pine Circle, Highlands Ranch, CO 80126
MLS# 5216493Listed by: REDFIN CORPORATION - New
 $690,000Active4 beds 4 baths2,545 sq. ft.
317 Wessex Circle, Highlands Ranch, CO 80126
MLS# 1737187Listed by: HOMESMART - New
 $549,900Active2 beds 3 baths1,813 sq. ft.
4 Whitehaven Circle, Highlands Ranch, CO 80129
MLS# 4754329Listed by: KENTWOOD REAL ESTATE CITY PROPERTIES - New
 $695,000Active4 beds 4 baths2,404 sq. ft.
362 English Sparrow Drive, Littleton, CO 80129
MLS# 6902155Listed by: RIVENDELL REAL ESTATE


Protect your home and budget from life's surprises with an Assurant Home Warranty, backed by a partner that supports you through every step of homeownership. Explore Plans.
© 2026 Better Homes and Gardens Real Estate LLC. An Anywhere Real Estate company. All rights reserved. Better Homes and Gardens® Real Estate is a registered trademark owned by Meredith Operations Corporation, licensed to Better Homes and Gardens Real Estate LLC and used with permission. Better Homes and Gardens Real Estate LLC fully supports the principles of the Fair Housing Act and the Equal Opportunity Act. Listing information is deemed reliable but is not guaranteed accurate.
Each office is independently owned and operated.
Any services or products provided by third parties are not provided by, affiliated with or related to Better Homes and Gardens Real Estate LLC, or its affiliated companies.