
9365 Dorchester Street #B, Highlands Ranch, CO 80129
Local realty services provided by:Better Homes and Gardens Real Estate Kenney & Company
9365 Dorchester Street #B,Highlands Ranch, CO 80129
$625,000
- 2 Beds
- 3 Baths
- 1,891 sq. ft.
- Townhouse
- Active
Listed by: brian anzur, andrea anzur
Office: coldwell banker realty 24
MLS#:2082986
Source:ML
Price summary
- Price:$625,000
- Price per sq. ft.:$330.51
- Monthly HOA dues:$310
About this home
This stylish Townhome in Highlands Ranch Town Center delivers the perfect blend of quality finishes, functional design, and an enviable location. A spacious front patio overlooks Town Center, offering a prime spot to take in the neighborhood's vibrant energy.
Inside, upgraded hardwood floors flow throughout the main level, setting a tone of timeless, modern elegance. The updated kitchen is designed to impress and entertain, featuring stainless steel appliances, gas range, Carrara marble countertops, a glass tile backsplash, a large undermount sink, and painted cabinets. A staircase with hardwood treads and black wrought iron spindles adds a sophisticated architectural touch as you head to the upper level. Upstairs, two ensuite bedrooms each feature custom walk-in closets. The primary suite is a true retreat, complete with a 5-piece bath and a private balcony where you can unwind and enjoy the views. A dedicated upstairs laundry room with cabinetry keeps everything neatly organized. Spacious back covered patio with gas line hook-up offer additional outdoor living option. The rear access, attached 2-car garage with storage cabinets for your gear rounds out the home's practical appeal. Recent updates include: fresh paint throughout (walls, doors, baseboards and ceilings), new lighting fixtures and ceiling fans, smart lock on front door, and new refrigerator. Beyond your front door, the location is hard to beat. Highlands Ranch Town Center shops and restaurants, Civic Green Park, library, and the broader Highlands Ranch community are all just a short distance away. Residents also enjoy access to four state-of-the-art recreation centers, an extensive network of parks, and abundant trails for outdoor enthusiasts. Police substation and fire dept just blocks away. Low HOA maintenance means more time to enjoy everything this community has to offer. This is a rare opportunity to own a well maintained, turnkey home in one of Highlands Ranch's most sought-after locations....
Contact an agent
Home facts
- Year built:2015
- Listing ID #:2082986
Rooms and interior
- Bedrooms:2
- Total bathrooms:3
- Full bathrooms:2
- Half bathrooms:1
- Flooring:Tile, Wood
- Bathrooms Description:Five Piece Bath
- Kitchen Description:Dishwasher, Disposal, Double Oven, Kitchen Island, Microwave, Pantry, Refrigerator, Self Cleaning Oven
- Basement:Yes
- Basement Description:Unfinished
- Living area:1,891 sq. ft.
Heating and cooling
- Cooling:Central Air
- Heating:Forced Air
- Central air:Yes
Structure and exterior
- Roof:Composition
- Year built:2015
- Building area:1,891 sq. ft.
- Lot area:0.03 Acres
- Construction Materials:Frame, Stucco
- Exterior Features:Balcony, Covered, Front Porch, Patio
- Foundation Description:Slab
- Levels:2 Story
Schools
- High school:Thunderridge
- Middle school:Ranch View
- Elementary school:Eldorado
Utilities
- Water:Public
- Sewer:Community Sewer
Finances and disclosures
- Price:$625,000
- Price per sq. ft.:$330.51
- Tax amount:$3,828 (2025)
Features and amenities
- Laundry features:Dryer, Washer
- Amenities:Gas Water Heater, Smart Locks, Smoke Detector(s), Window Coverings
Parking
- Total parking spaces:2
- Parking description:Heated Garage
- Garage:Yes
- Garage spaces:2
 Based on information submitted to the MLS GRID as of July 8, 2026 02:32 PM. All data is obtained from various sources and may not have been verified by broker or MLS GRID. Supplied Open House information is subject to change without notice. All information should be independently reviewed and verified for accuracy. Properties may or may not be listed by the office/agent presenting the information.
New listings near 9365 Dorchester Street #B
- New
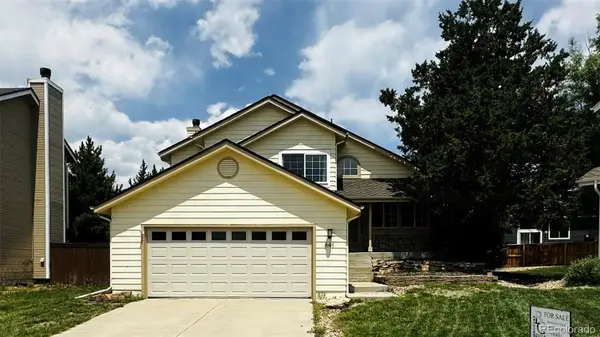 $585,000Active3 beds 2 baths1,788 sq. ft.
841 Thames Street, Highlands Ranch, CO 80126
MLS# 7217457Listed by: BROKERS GUILD HOMES - New
 $850,000Active4 beds 4 baths3,523 sq. ft.
9595 Cherryvale Drive, Littleton, CO 80126
MLS# 2133384Listed by: KELLER WILLIAMS DTC - New
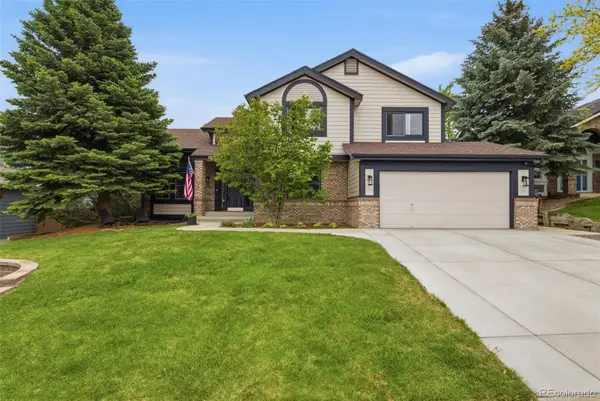 $1,185,000Active5 beds 4 baths3,881 sq. ft.
9810 Venneford Ranch Road, Littleton, CO 80126
MLS# 3399596Listed by: ATLAS REAL ESTATE GROUP - Coming Soon
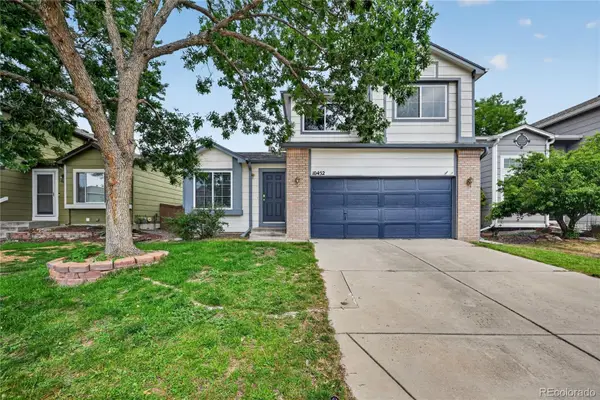 $599,000Coming Soon4 beds 3 baths
10452 Hyacinth Street, Littleton, CO 80129
MLS# 3081574Listed by: TRELORA REALTY, INC. - New
 $989,000Active4 beds 4 baths3,351 sq. ft.
4329 Swansboro Way, Littleton, CO 80126
MLS# 5075642Listed by: EXP REALTY, LLC - New
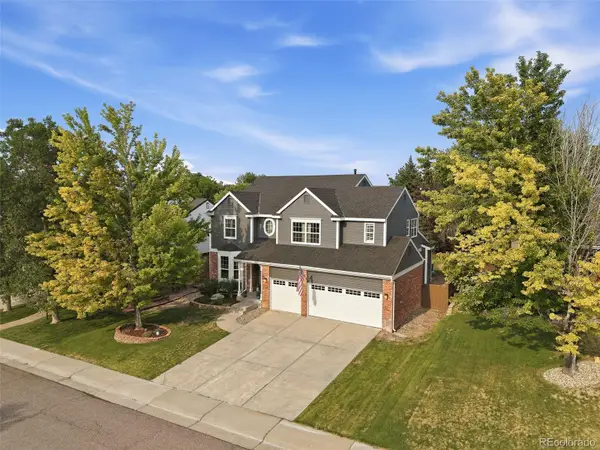 $1,100,000Active4 beds 4 baths4,802 sq. ft.
3537 Meadow Creek Place, Littleton, CO 80126
MLS# 6746139Listed by: RE/MAX PROFESSIONALS - New
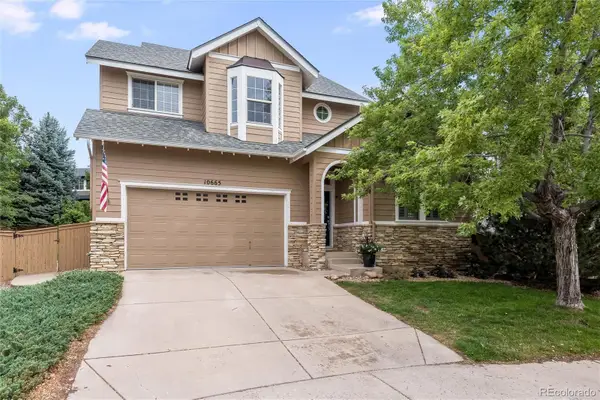 $729,900Active4 beds 4 baths2,944 sq. ft.
10665 Riverbrook Circle, Littleton, CO 80126
MLS# 7124942Listed by: RE/MAX PROFESSIONALS - New
 $464,900Active2 beds 2 baths1,623 sq. ft.
10549 Graymont Lane #14D, Littleton, CO 80126
MLS# 5857617Listed by: SIX STAR PROPERTIES LLC - New
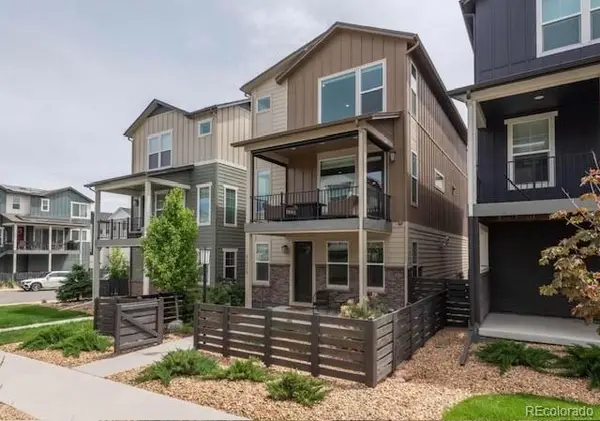 $730,000Active3 beds 4 baths2,398 sq. ft.
9029 Ramblestone Street, Highlands Ranch, CO 80129
MLS# 1699140Listed by: HOME SAVINGS REALTY - New
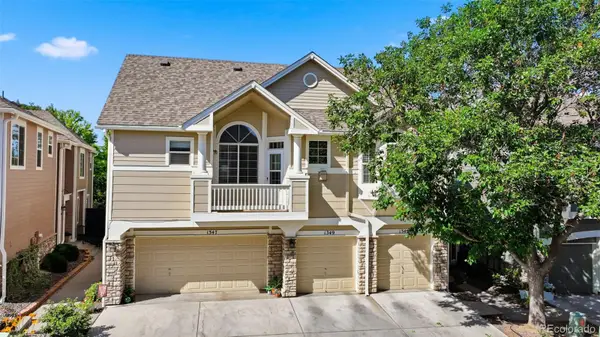 $365,000Active2 beds 2 baths991 sq. ft.
1345 Carlyle Park Circle, Littleton, CO 80129
MLS# 2120046Listed by: COMPASS - DENVER


Protect your home and budget from life's surprises with an Assurant Home Warranty, backed by a partner that supports you through every step of homeownership. Explore Plans.
© 2026 Better Homes and Gardens Real Estate LLC. An Anywhere Real Estate company. All rights reserved. Better Homes and Gardens® Real Estate is a registered trademark owned by Meredith Operations Corporation, licensed to Better Homes and Gardens Real Estate LLC and used with permission. Better Homes and Gardens Real Estate LLC fully supports the principles of the Fair Housing Act and the Equal Opportunity Act. Listing information is deemed reliable but is not guaranteed accurate.
Each office is independently owned and operated.
Any services or products provided by third parties are not provided by, affiliated with or related to Better Homes and Gardens Real Estate LLC, or its affiliated companies.