
9924 Silver Maple Way, Highlands Ranch, CO 80129
Local realty services provided by:Better Homes and Gardens Real Estate Kenney & Company
Listed by: megan kline
Office: resident realty north metro llc.
MLS#:7160175
Source:ML
Price summary
- Price:$819,900
- Price per sq. ft.:$229.79
- Monthly HOA dues:$57
About this home
Welcome to this impressive, updated 6-bedroom home tucked away at the back of a cul-de-sac in Highlands Ranch, offering a spacious backyard and the privacy of no neighbors directly behind. The open and bright floor plan showcases refinished hardwood floors, new windows on the main level and in all bedrooms, new light fixtures, and new window coverings throughout.
Expansive windows fill the inviting living room with natural light, while a new fireplace with stylish tile creates a beautiful focal point. The updated kitchen features two-tone 42-inch cabinetry with crown molding, granite countertops, a spacious eat-in island, and brand-new stainless steel appliances including a double oven and gas range. Custom woodwork and feature walls add character throughout.
Upstairs, the primary suite offers a relaxing retreat with a 5-piece bath and walk-in closet. Three additional bedrooms provide flexibility for bedrooms or home office space.
The finished basement features two bedrooms, a 3/4 bathroom, and a spacious family room perfect for movie nights or relaxing with friends. A wet bar with sink, mini refrigerator, microwave, and abundant cabinetry makes entertaining easy. New LVP flooring and new carpet in the non-conforming bedroom complete the lower level.
Step outside to an extended Trex deck overlooking the mature backyard with established trees and no neighbors directly behind. A fire pit creates an inviting gathering spot for cool Colorado evenings, while the deck offers plenty of room for outdoor dining and entertaining.
Ideally located near Douglas County schools, Highlands Ranch Town Center, Central Park, Westridge Recreation Center, shopping, dining, parks, and trails. Highlands Ranch residents also enjoy access to four recreation centers and miles of interconnected trails....
Contact an agent
Home facts
- Year built:1994
- Subdivision & Development:Westridge
- Listing ID #:7160175
Rooms and interior
- Bedrooms:6
- Total bathrooms:4
- Full bathrooms:2
- Half bathrooms:1
- Flooring:Carpet, Vinyl, Wood
- Bathrooms Description:Five Piece Bath
- Kitchen Description:Dishwasher, Disposal, Double Oven, Eat-in Kitchen, Microwave, Pantry, Range, Refrigerator, Self Cleaning Oven
- Basement:Yes
- Basement Description:Finished, Partial
- Living area:3,568 sq. ft.
Heating and cooling
- Cooling:Central Air
- Heating:Forced Air
- Central air:Yes
Structure and exterior
- Roof:Composition
- Year built:1994
- Building area:3,568 sq. ft.
- Lot area:0.22 Acres
- Lot Features:Cul-De-Sac, Landscaped, Sprinklers In Front, Sprinklers In Rear
- Architectural Style:Traditional
- Construction Materials:Frame, Wood Siding
- Exterior Features:Deck, Fire Pit, Front Porch, Rain Gutters
- Levels:2 Story
Schools
- High school:Thunderridge
- Middle school:Ranch View
- Elementary school:Coyote Creek
Utilities
- Water:Public
- Sewer:Public Sewer
Finances and disclosures
- Price:$819,900
- Price per sq. ft.:$229.79
- Tax amount:$4,831 (2025)
Features and amenities
- Laundry features:Dryer, Washer
- Amenities:Carbon Monoxide Detector(s), Double Pane Windows, Radon Detector, Smoke Detector(s), Window Coverings
Parking
- Total parking spaces:3
- Garage:Yes
- Garage spaces:3
 Based on information submitted to the MLS GRID as of September 5, 2026 02:48 PM. All data is obtained from various sources and may not have been verified by broker or MLS GRID. Supplied Open House information is subject to change without notice. All information should be independently reviewed and verified for accuracy. Properties may or may not be listed by the office/agent presenting the information.
New listings near 9924 Silver Maple Way
- Coming Soon
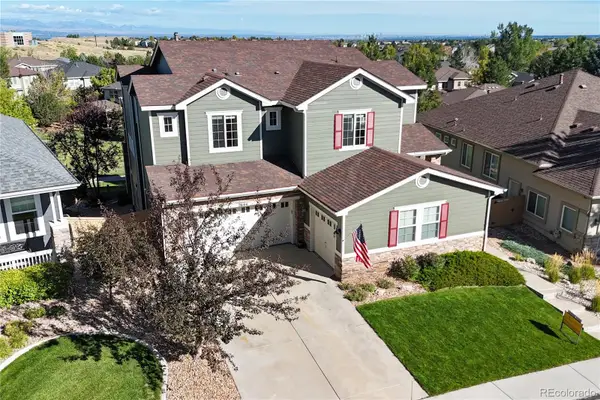 $1,125,000Coming Soon5 beds 4 baths5,065 sq. ft.
2644 Pemberly Avenue, Highlands Ranch, CO 80126
MLS# 5813469Listed by: THE W REAL ESTATE GROUP - Coming Soon
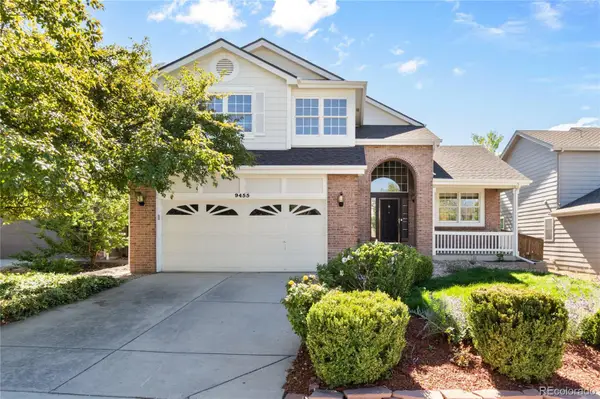 $725,000Coming Soon4 beds 4 baths3,040 sq. ft.
9455 Autumn Ash Place, Highlands Ranch, CO 80126
MLS# 9965417Listed by: 8Z REAL ESTATE - Coming Soon
 $920,000Coming Soon5 beds 5 baths4,586 sq. ft.
10425 Colby Canyon Drive, Highlands Ranch, CO 80129
MLS# 8175724Listed by: RE/MAX PROFESSIONALS - Coming Soon
 $650,000Coming Soon6 beds 4 baths2,640 sq. ft.
1193 Timbervale Trail, Highlands Ranch, CO 80129
MLS# 7281200Listed by: KELLER WILLIAMS DTC - Coming Soon
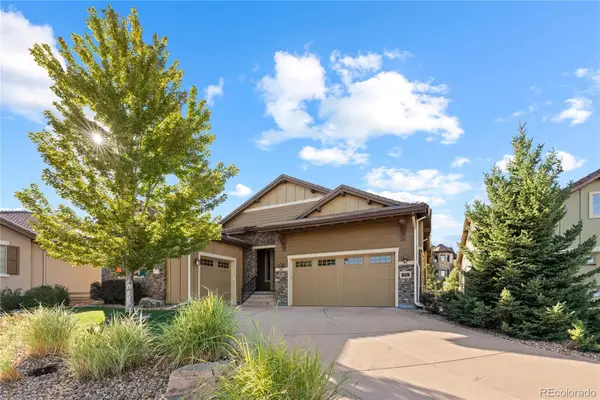 $1,325,000Coming Soon4 beds 4 baths4,399 sq. ft.
294 Featherwalk Court, Highlands Ranch, CO 80126
MLS# 5991357Listed by: COMPASS - DENVER - Coming Soon
 $630,000Coming Soon3 beds 3 baths1,801 sq. ft.
6363 Laguna Circle, Highlands Ranch, CO 80130
MLS# 1627121Listed by: RE/MAX PROFESSIONALS - New
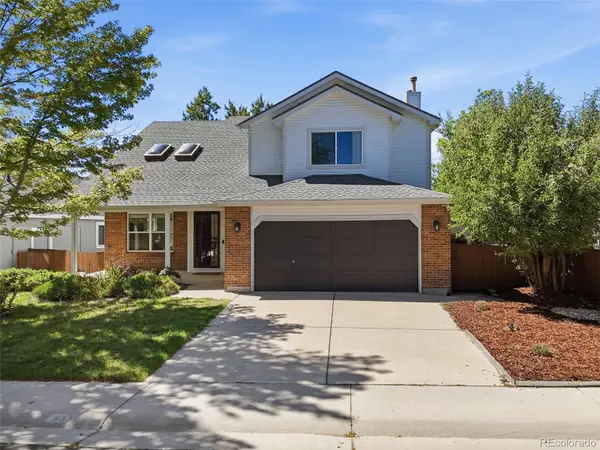 $675,000Active4 beds 4 baths2,859 sq. ft.
9339 Waterford Court, Highlands Ranch, CO 80130
MLS# 4499584Listed by: EXP REALTY, LLC - New
 $1,015,000Active4 beds 5 baths4,237 sq. ft.
10182 Knoll Circle, Littleton, CO 80130
MLS# 8675793Listed by: LIV SOTHEBY'S INTERNATIONAL REALTY - New
 $990,000Active5 beds 3 baths4,044 sq. ft.
9646 Westbury Way, Highlands Ranch, CO 80129
MLS# 3214673Listed by: KENTWOOD REAL ESTATE DTC, LLC - New
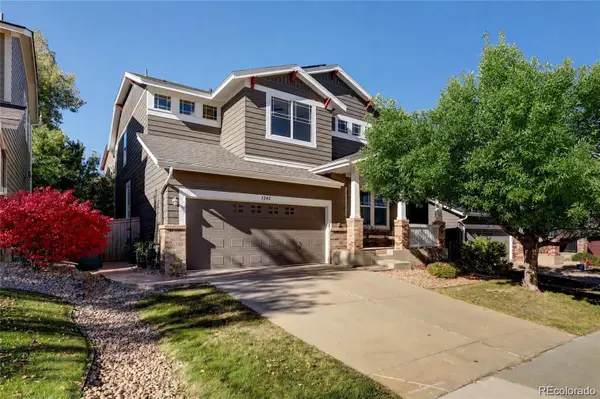 $815,000Active5 beds 4 baths3,685 sq. ft.
3242 Windridge Circle, Highlands Ranch, CO 80126
MLS# 3817210Listed by: SIX STAR PROPERTIES LLC


Protect your home and budget from life's surprises with an Assurant Home Warranty, backed by a partner that supports you through every step of homeownership. Explore Plans.
© 2026 Better Homes and Gardens Real Estate LLC. An Anywhere Real Estate company. All rights reserved. Better Homes and Gardens® Real Estate is a registered trademark owned by Meredith Operations Corporation, licensed to Better Homes and Gardens Real Estate LLC and used with permission. Better Homes and Gardens Real Estate LLC fully supports the principles of the Fair Housing Act and the Equal Opportunity Act. Listing information is deemed reliable but is not guaranteed accurate.
Each office is independently owned and operated.
Any services or products provided by third parties are not provided by, affiliated with or related to Better Homes and Gardens Real Estate LLC, or its affiliated companies.