
10944 3500 Road, Hotchkiss, CO 81419
Local realty services provided by:Better Homes and Gardens Real Estate Fruit & Wine
Listed by: liz heidrick
Office: needlerock mountain realty & lands, llc.
MLS#:20264283
Source:CO_GJARA
Price summary
- Price:$509,000
- Price per sq. ft.:$242.5
About this home
Welcome to your slice of Hansen Mesa - 2.7 irrigated acres just north of Hotchkiss along 3500 Road, offering the perfect blend of country living and usable farmland in the heart of the North Fork Valley. SUBJECT TO SHORT SALE APPROVAL. This 4-bed, 2-bath home offers 2,099 sq ft of flexible living space, with hardwood floors, a stone fireplace, and a private patio upstairs, plus a second family room, laundry nook, and bonus rooms downstairs ideal for remote work, guests, or hobbies. Mature shade trees, a honeysuckle-covered patio, and grapevines make for a peaceful retreat, while a two-car garage, storage shed, converted chicken coop, playground, and deck round out the infrastructure. Recent updates include a new washer, dryer, and water heater, with both a wood stove and propane backup for year-round comfort. The land itself is the real draw: irrigation rights through Farmer's Ditch and North Fork Lateral, an established alfalfa field yielding up to three cuttings a year, and mature fruit trees, berries, and edible landscaping for true farm-to-table living - all with sweeping views over Thistle Whistle Farm and the valley beyond. Whether you're dreaming of chickens, gardens, horses, or hay, this property has the water, infrastructure, and flexibility to make it happen - plus an assumable VA loan that adds real value in today's market....
Contact an agent
Home facts
- Year built:1969
- Subdivision & Development:None
- Listing ID #:20264283
- Added:5 day(s) ago
- Updated:August 27, 2026 at 12:46 AM
Rooms and interior
- Bedrooms:5
- Total bathrooms:2
- Full bathrooms:2
- Flooring:Carpet, Hardwood, Tile
- Kitchen Description:Dishwasher, Electric Oven, Electric Range, Refrigerator
- Bedroom Description:Main Level Primary
- Basement:Yes
- Basement Description:Partial, Partially Finished
- Living area:2,099 sq. ft.
Heating and cooling
- Heating:Forced Air, Natural Gas
Structure and exterior
- Roof:Metal
- Year built:1969
- Building area:2,099 sq. ft.
- Lot area:2.7 Acres
- Lot Features:Landscaped
- Construction Materials:Wood Frame
- Levels:1 Story
Schools
- High school:Open Enrollment
- Middle school:Open Enrollement
- Elementary school:Open Enrollment
Utilities
- Water:Public
- Sewer:Septic Tank
Finances and disclosures
- Price:$509,000
- Price per sq. ft.:$242.5
Features and amenities
- Appliances:Dishwasher, Electric Oven, Electric Range, Refrigerator
Parking
- Parking description:Detached, Garage
- Garage:Yes
- Garage spaces:1
New listings near 10944 3500 Road
- New
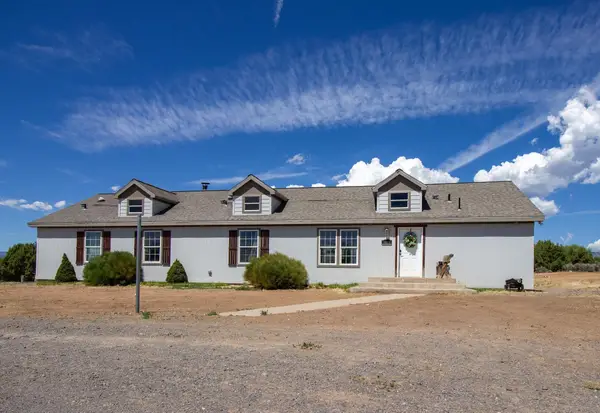 $599,000Active4 beds 3 baths2,432 sq. ft.
14408 2830 Road, Hotchkiss, CO 81419
MLS# 20264375Listed by: UNITED COUNTRY REAL COLORADO PROPERTIES 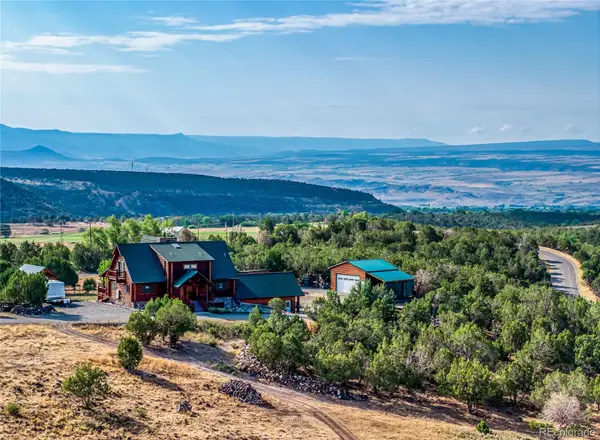 $1,059,000Active-- beds -- baths2,398 sq. ft.
13507 Lonesome Cove Road, Hotchkiss, CO 81419
MLS# 4593092Listed by: MASON & MORSE RANCH COMPANY
 $935,000Active3 beds 3 baths2,660 sq. ft.
10783 3200 Road, Hotchkiss, CO 81419
MLS# 20262730Listed by: NEEDLEROCK MOUNTAIN REALTY & LANDS, LLC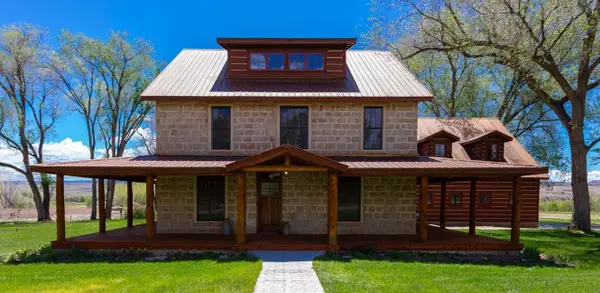 $1,799,000Active4 beds 5 baths5,395 sq. ft.
30394 J Road, Hotchkiss, CO 81419
MLS# 20262103Listed by: RE/MAX 4000, INC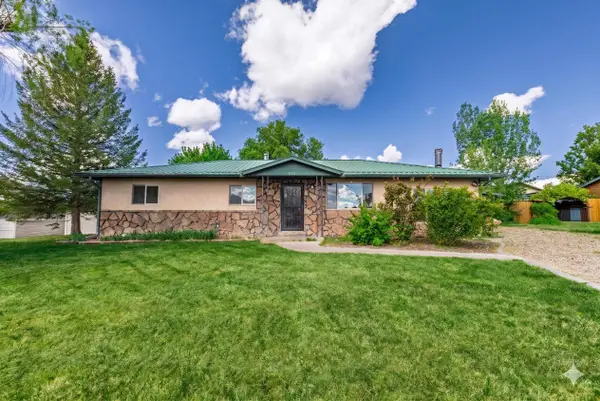 $439,900Pending3 beds 2 baths1,512 sq. ft.
516 Willow Drive, Hotchkiss, CO 81419
MLS# 20261966Listed by: RE/MAX RISE UP $1,899,999Active6 beds 5 baths5,785 sq. ft.
33059 J Road, Hotchkiss, CO 81419
MLS# 20261513Listed by: RE/MAX 4000, INC $625,000Active36.31 Acres
TBD 2900 Road, Hotchkiss, CO 81419
MLS# 20261319Listed by: KELLER WILLIAMS COLORADO WEST REALTY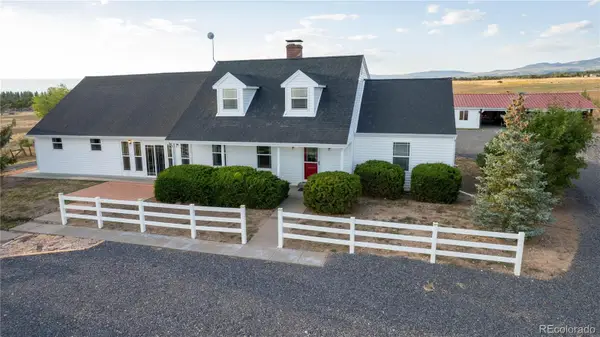 $650,000Active4 beds 3 baths3,719 sq. ft.
28803 Redlands Mesa Road, Hotchkiss, CO 81419
MLS# 7139036Listed by: RE/MAX TODAY $365,000Active23 Acres
15444 3050 Road, Hotchkiss, CO 81419
MLS# 20260116Listed by: HOMESMART REALTY PARTNERS


Protect your home and budget from life's surprises with an Assurant Home Warranty, backed by a partner that supports you through every step of homeownership. Explore Plans.
© 2026 Better Homes and Gardens Real Estate LLC. An Anywhere Real Estate company. All rights reserved. Better Homes and Gardens® Real Estate is a registered trademark owned by Meredith Operations Corporation, licensed to Better Homes and Gardens Real Estate LLC and used with permission. Better Homes and Gardens Real Estate LLC fully supports the principles of the Fair Housing Act and the Equal Opportunity Act. Listing information is deemed reliable but is not guaranteed accurate.
Each office is independently owned and operated.
Any services or products provided by third parties are not provided by, affiliated with or related to Better Homes and Gardens Real Estate LLC, or its affiliated companies.