
1010 N 4th Street, Johnstown, CO 80534
Local realty services provided by:Better Homes and Gardens Real Estate Kenney & Company
1010 N 4th Street,Johnstown, CO 80534
$650,000
- 5 Beds
- 3 Baths
- 3,626 sq. ft.
- Single family
- Active
Listed by: cody heyne
Office: re/max alliance-ftc south
MLS#:IR1065782
Source:ML
Price summary
- Price:$650,000
- Price per sq. ft.:$179.26
About this home
Vaulted ceilings, hardwood floors, and abundant natural light create an open living space without sacrificing the functionality of a well-designed floor plan. The kitchen features granite countertops, stainless steel appliances, an eat-in dining area, and a separate formal dining room for larger gatherings. A main floor primary suite and laundry room make everyday living convenient, while new carpet throughout much of the home gives it a fresh, updated feel. The finished basement adds valuable living space with a kitchenette, offering flexibility for multi-generation living, guests, entertaining, hobbies, or a home office, along with generous storage. Outside, the backyard is highlighted by mature landscaping and a spacious deck, while the oversized three-car garage with built-in storage, dedicated RV parking, whole-house fan, and the added benefit of no HOA or metro district provide features that are increasingly difficult to find. Just minutes from Roosevelt Middle School, Nelson Farm Park, and the restaurants, shops, and community events of downtown Johnstown, this home combines practical updates, flexible living space, and a location that makes it easy to enjoy everything the area has to offer....
Contact an agent
Home facts
- Year built:1997
- Subdivision & Development:Knolls 3rd Fg
- Listing ID #:IR1065782
Rooms and interior
- Bedrooms:5
- Total bathrooms:3
- Full bathrooms:2
- Flooring:Carpet, Wood
- Bathrooms Description:Five Piece Bath
- Kitchen Description:Bar Fridge, Dishwasher, Disposal, Eat-in Kitchen, Microwave, Oven, Refrigerator
- Basement:Yes
- Basement Description:Full
- Living area:3,626 sq. ft.
Heating and cooling
- Cooling:Ceiling Fan(s), Central Air
- Heating:Forced Air
- Central air:Yes
Structure and exterior
- Roof:Composition
- Year built:1997
- Building area:3,626 sq. ft.
- Lot area:0.27 Acres
- Lot Features:Sprinklers In Front
- Architectural Style:Contemporary
- Construction Materials:Brick, Frame
- Levels:1 Story
Schools
- High school:Roosevelt
- Middle school:Other
- Elementary school:Other
Utilities
- Water:Public
- Sewer:Public Sewer
Finances and disclosures
- Price:$650,000
- Price per sq. ft.:$179.26
- Tax amount:$3,323 (2025)
Features and amenities
- Laundry features:In Unit
- Amenities:Bar Fridge, Double Pane Windows, Smoke Detector(s), Window Coverings
Parking
- Total parking spaces:3
- Garage:Yes
- Garage spaces:3
 Based on information submitted to the MLS GRID as of September 9, 2026 07:52 PM. All data is obtained from various sources and may not have been verified by broker or MLS GRID. Supplied Open House information is subject to change without notice. All information should be independently reviewed and verified for accuracy. Properties may or may not be listed by the office/agent presenting the information.
New listings near 1010 N 4th Street
- New
 $500,000Active4 beds 3 baths1,953 sq. ft.
1923 Sorghum Way, Johnstown, CO 80534
MLS# IR1068272Listed by: DR HORTON REALTY LLC - Open Sun, 1 to 3pmNew
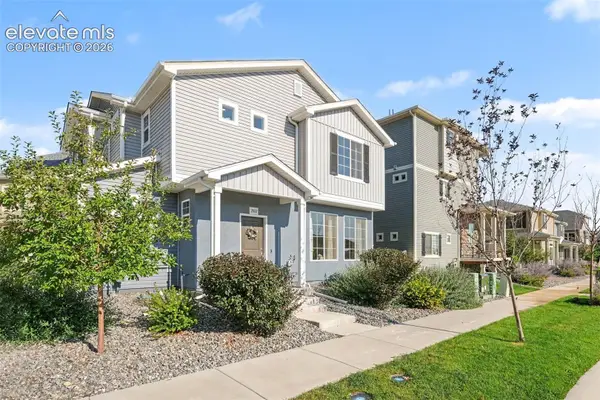 $420,000Active3 beds 3 baths1,458 sq. ft.
3512 Streamwood Drive, Johnstown, CO 80534
MLS# 2746849Listed by: REDFIN CORPORATION - New
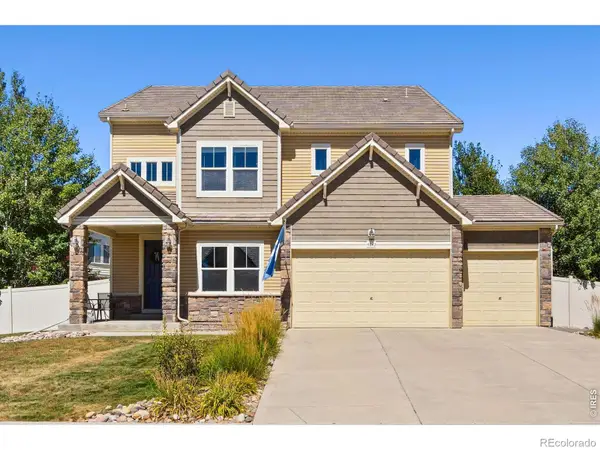 $645,000Active4 beds 3 baths4,353 sq. ft.
4843 Silverwood Drive, Johnstown, CO 80534
MLS# IR1068186Listed by: GROUP HARMONY - Open Sat, 11am to 1pmNew
 $710,000Active5 beds 3 baths3,592 sq. ft.
4369 Cicely Court, Johnstown, CO 80534
MLS# IR1068126Listed by: GROUP CENTERRA - Open Sat, 10am to 12pmNew
 $565,000Active5 beds 4 baths2,792 sq. ft.
5012 Ridgewood Drive, Johnstown, CO 80534
MLS# 5896330Listed by: EXP REALTY, LLC - New
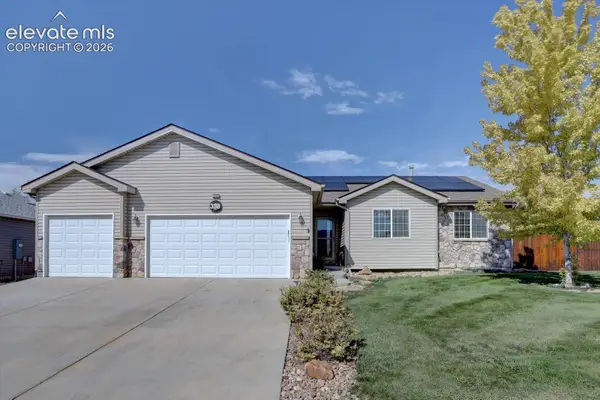 $555,000Active4 beds 3 baths2,650 sq. ft.
338 Hawthorne Avenue, Johnstown, CO 80534
MLS# 9940319Listed by: REALTY ONE GROUP APEX - New
 $469,000Active4 beds 3 baths1,730 sq. ft.
1974 Sorghum Way, Johnstown, CO 80534
MLS# IR1068052Listed by: GROUP MULBERRY - New
 $475,000Active4 beds 3 baths2,661 sq. ft.
308 Medinah Avenue, Johnstown, CO 80534
MLS# IR1068005Listed by: YELLOW DOG GROUP REAL ESTATE - Open Sun, 12 to 2pmNew
 $645,000Active4 beds 4 baths2,895 sq. ft.
4527 Tarragon Drive, Johnstown, CO 80534
MLS# IR1067973Listed by: GROUP CENTERRA - New
 $579,000Active5 beds 4 baths2,642 sq. ft.
4307 Onyx Place, Johnstown, CO 80534
MLS# IR1067884Listed by: COLDWELL BANKER REALTY- FORT COLLINS


Protect your home and budget from life's surprises with an Assurant Home Warranty, backed by a partner that supports you through every step of homeownership. Explore Plans.
© 2026 Better Homes and Gardens Real Estate LLC. An Anywhere Real Estate company. All rights reserved. Better Homes and Gardens® Real Estate is a registered trademark owned by Meredith Operations Corporation, licensed to Better Homes and Gardens Real Estate LLC and used with permission. Better Homes and Gardens Real Estate LLC fully supports the principles of the Fair Housing Act and the Equal Opportunity Act. Listing information is deemed reliable but is not guaranteed accurate.
Each office is independently owned and operated.
Any services or products provided by third parties are not provided by, affiliated with or related to Better Homes and Gardens Real Estate LLC, or its affiliated companies.