
2397 Harlequin Place, Johnstown, CO 80534
Local realty services provided by:Better Homes and Gardens Real Estate Kenney & Company
2397 Harlequin Place,Johnstown, CO 80534
$388,900
- 3 Beds
- 3 Baths
- 1,541 sq. ft.
- Townhouse
- Active
Listed by: team twito
Office: resident realty
MLS#:IR1060067
Source:ML
Price summary
- Price:$388,900
- Price per sq. ft.:$252.37
- Monthly HOA dues:$120
About this home
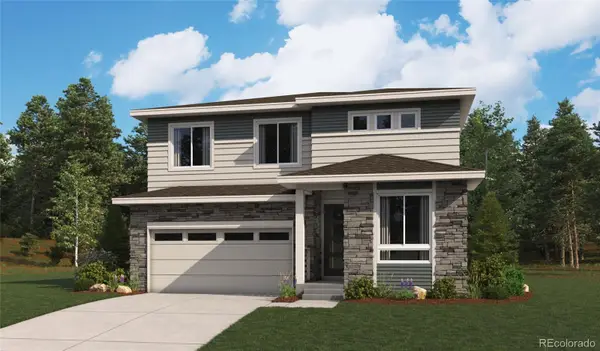
Check out this 3 bed, 3 bath home with an attached 2 car garage at an incredible price. This like new home has been gently lived in and still has the "just built" feel to it, but is actually better than new with over 10K in added upgrades. These upgrades include custom perevu monterey shutters throughout, upgraded light fixtures, a storm door, refrigerator, clothes washer, clothes dryer and the required landscaping rock. The finishes feature hardwood flooring on the main level, white sand granite counter tops, maple cabinets and stainless steel appliances, plus a pantry in the kitchen. Upstairs you'll find a nice sized primary bedroom with ensuite bath and 2 additional bedroom plus a loft area perfect for a office/desk set up. The attached 2 car garage gives you peace of mind...don't worry about scraping ice off your windshield in the winter. Now lets talk location... just minutes away from the new grocery store, Northern Colorado's newest Golf Club, Bella Ridge, a Troon managed golf course is a quick 3 minutes drive, Buccee's and I-25, the location can't be beat! There is a 1% rate discount available from our preferred lender. *You must obtain financing thru Eric Richter with Loan Depot to receive the 1% discount. Call for more info....
Contact an agent
Home facts
- Year built:2023
- Subdivision & Development:Johnstown Village Fg 2
- Listing ID #:IR1060067
Rooms and interior
- Bedrooms:3
- Total bathrooms:3
- Full bathrooms:2
- Half bathrooms:1
- Flooring:Wood
- Kitchen Description:Dishwasher, Disposal, Microwave, Oven, Pantry, Refrigerator
- Basement:Yes
- Basement Description:Crawl Space
- Living area:1,541 sq. ft.
Heating and cooling
- Cooling:Central Air
- Heating:Forced Air
- Central air:Yes
Structure and exterior
- Roof:Composition
- Year built:2023
- Building area:1,541 sq. ft.
- Lot area:0.04 Acres
- Lot Features:Level
- Architectural Style:Contemporary
- Construction Materials:Concrete, Frame, Stone
- Exterior Features:Patio
- Levels:2 Story
Schools
- High school:Roosevelt
- Middle school:Other
- Elementary school:Pioneer Ridge
Utilities
- Water:Public
- Sewer:Public Sewer
Finances and disclosures
- Price:$388,900
- Price per sq. ft.:$252.37
- Tax amount:$3,496 (2025)
Features and amenities
- Laundry features:Dryer, In Unit, Washer
- Amenities:Double Pane Windows, Smoke Detector(s), Window Coverings
Parking
- Total parking spaces:2
- Garage:Yes
- Garage spaces:2
 Based on information submitted to the MLS GRID as of August 26, 2026 02:24 PM. All data is obtained from various sources and may not have been verified by broker or MLS GRID. Supplied Open House information is subject to change without notice. All information should be independently reviewed and verified for accuracy. Properties may or may not be listed by the office/agent presenting the information.
New listings near 2397 Harlequin Place
- Coming Soon
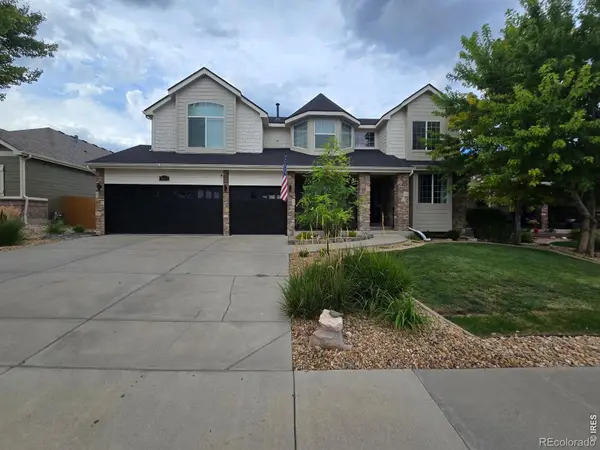 $775,000Coming Soon5 beds 4 baths4,050 sq. ft.
3125 Argyll Lane, Johnstown, CO 80534
MLS# IR1067200Listed by: YELLOW DOG GROUP REAL ESTATE - New
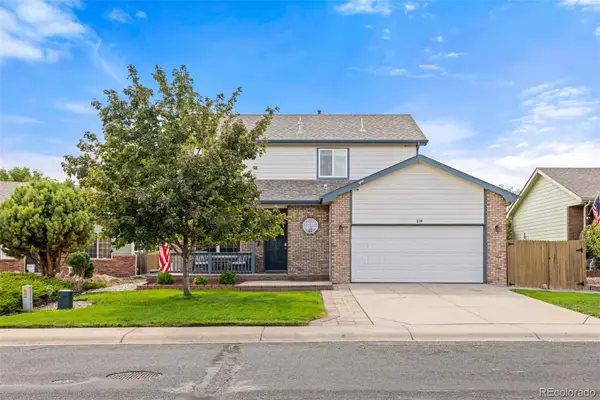 $525,000Active4 beds 4 baths2,426 sq. ft.
108 Sandstone Drive, Johnstown, CO 80534
MLS# 9917028Listed by: TALLENT CO. REAL ESTATE - Open Sun, 12 to 2pmNew
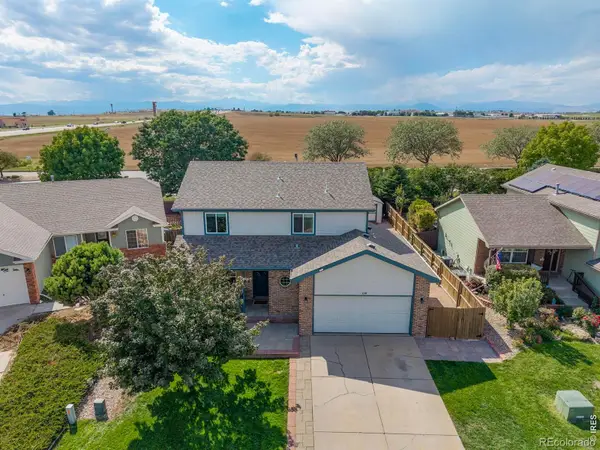 $510,000Active4 beds 4 baths2,426 sq. ft.
108 Sandstone Drive, Johnstown, CO 80534
MLS# IR1067253Listed by: TALLENT CO. REAL ESTATE - New
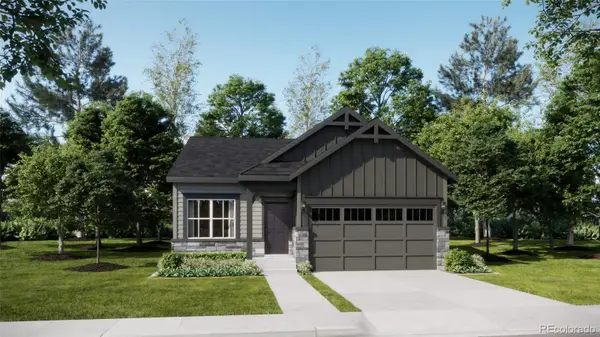 $447,900Active4 beds 2 baths1,672 sq. ft.
4081 Wyatt Drive, Johnstown, CO 80534
MLS# 8943065Listed by: RE/MAX PROFESSIONALS - Open Fri, 9am to 7pmNew
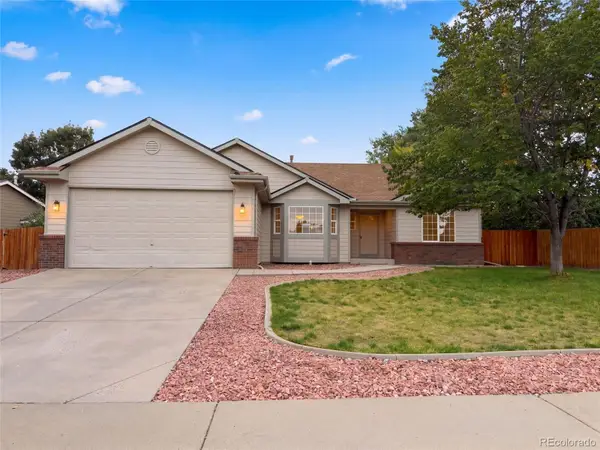 $481,000Active3 beds 2 baths3,318 sq. ft.
1814 Chesapeake Circle, Johnstown, CO 80534
MLS# 2166867Listed by: OPENDOOR BROKERAGE LLC - New
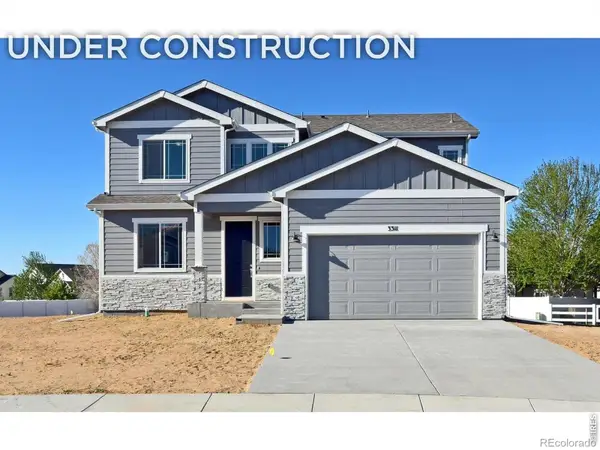 $509,700Active4 beds 3 baths2,894 sq. ft.
1188 Crown Sparrow Street, Johnstown, CO 80534
MLS# IR1067194Listed by: RE/MAX ALLIANCE-GREELEY - New
 $448,375Active3 beds 3 baths1,961 sq. ft.
4863 Pinegrove Street, Johnstown, CO 80534
MLS# IR1067180Listed by: MTN VISTA REAL ESTATE CO., LLC - Open Fri, 9am to 7pmNew
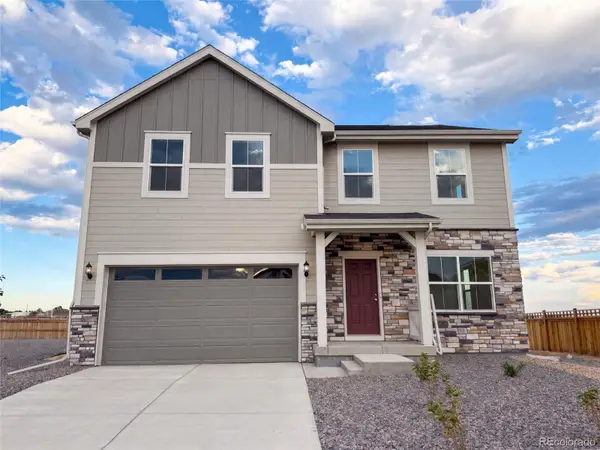 $500,000Active4 beds 3 baths2,201 sq. ft.
139 Mia Lane, Johnstown, CO 80534
MLS# 3447913Listed by: OPENDOOR BROKERAGE LLC - New
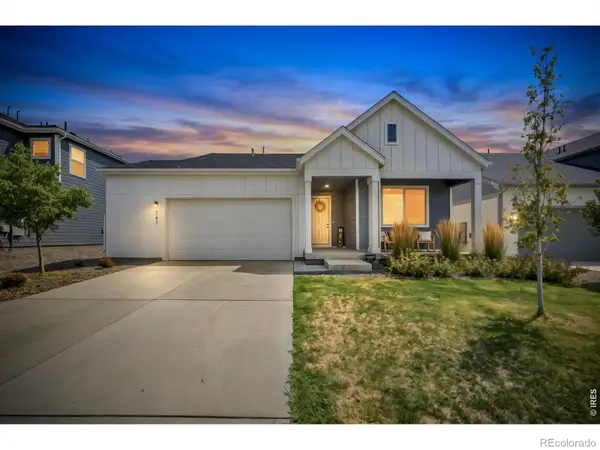 $465,000Active3 beds 2 baths1,755 sq. ft.
761 Muturu Road, Johnstown, CO 80534
MLS# IR1067118Listed by: SALZ HOME SOLUTIONS REALTY - New
 $549,950Active4 beds 3 baths2,420 sq. ft.
4614 Goldflower Drive, Johnstown, CO 80534
MLS# 5755055Listed by: SH REALTY, INC.


Protect your home and budget from life's surprises with an Assurant Home Warranty, backed by a partner that supports you through every step of homeownership. Explore Plans.
© 2026 Better Homes and Gardens Real Estate LLC. An Anywhere Real Estate company. All rights reserved. Better Homes and Gardens® Real Estate is a registered trademark owned by Meredith Operations Corporation, licensed to Better Homes and Gardens Real Estate LLC and used with permission. Better Homes and Gardens Real Estate LLC fully supports the principles of the Fair Housing Act and the Equal Opportunity Act. Listing information is deemed reliable but is not guaranteed accurate.
Each office is independently owned and operated.
Any services or products provided by third parties are not provided by, affiliated with or related to Better Homes and Gardens Real Estate LLC, or its affiliated companies.