
438 Bluebird Road, Johnstown, CO 80534
Local realty services provided by:Better Homes and Gardens Real Estate Kenney & Company
Listed by: laura macdonald
Office: west and main homes
MLS#:IR1059979
Source:ML
Price summary
- Price:$496,900
- Price per sq. ft.:$188.43
About this home
Sellers are now offering a 2-1 rate buydown with the seller's preferred lender or receive a $5,000 closing cost concession with your own lender with an acceptable offer. Move-in-ready 4-bedroom, 2.5-bathroom two-story in Johnstown, Colorado - fully upgraded and turnkey, without the wait, added cost, or unfinished punch list of new construction. This Johnstown home offers an open-concept main level with a Great Room anchored by a stone-accent wall and a flexible main-floor office/den, while the upstairs loft adds a fifth living zone for media, play, or a work-from-home setup. The kitchen features granite countertops, a tile backsplash, a large center island with double sink, a walk-in pantry, Whirlpool stainless steel appliances, and a gas range. Completed owner upgrades include a 10x10 composite deck, a fully fenced backyard, tile flooring in every bathroom, an office accent wall with chair rail, four ceiling fans, and updated dining and office lighting. Central A/C, smart-home features, and a tankless water heater round out the systems. The primary suite includes an ensuite bath and a walk-in closet, and three additional bedrooms complete the upper level. The home backs to open space with Front Range mountain views and trail access at the back fence. Located minutes from I-25 and Johnstown's Woods Market corridor - Starbucks, Freddy's, and Cafe Mexicali - this turnkey property is a strong fit for VA, conventional, and first-time buyers seeking move-in-ready value over new construction. Call today to schedule a showing!...
Contact an agent
Home facts
- Year built:2024
- Listing ID #:IR1059979
Rooms and interior
- Bedrooms:4
- Total bathrooms:3
- Full bathrooms:1
- Half bathrooms:1
- Flooring:Tile
- Kitchen Description:Dishwasher, Eat-in Kitchen, Kitchen Island, Microwave, Oven, Pantry, Refrigerator
- Basement:Yes
- Basement Description:Crawl Space
- Living area:2,637 sq. ft.
Heating and cooling
- Cooling:Ceiling Fan(s), Central Air
- Heating:Forced Air
- Central air:Yes
Structure and exterior
- Roof:Composition
- Year built:2024
- Building area:2,637 sq. ft.
- Lot area:0.13 Acres
- Lot Features:Sprinklers In Front
- Architectural Style:Contemporary
- Construction Materials:Frame, Stone
- Exterior Features:Deck
- Levels:2 Story
Schools
- High school:Roosevelt
- Middle school:Milliken
- Elementary school:Pioneer Ridge
Utilities
- Water:Public
- Sewer:Public Sewer
Finances and disclosures
- Price:$496,900
- Price per sq. ft.:$188.43
- Tax amount:$4,856 (2025)
Features and amenities
- Laundry features:Dryer, In Unit, Washer
- Amenities:Window Coverings
- Smart home:Yes
Parking
- Total parking spaces:2
- Garage:Yes
- Garage spaces:2
 Based on information submitted to the MLS GRID as of July 8, 2026 02:32 PM. All data is obtained from various sources and may not have been verified by broker or MLS GRID. Supplied Open House information is subject to change without notice. All information should be independently reviewed and verified for accuracy. Properties may or may not be listed by the office/agent presenting the information.
New listings near 438 Bluebird Road
- Coming Soon
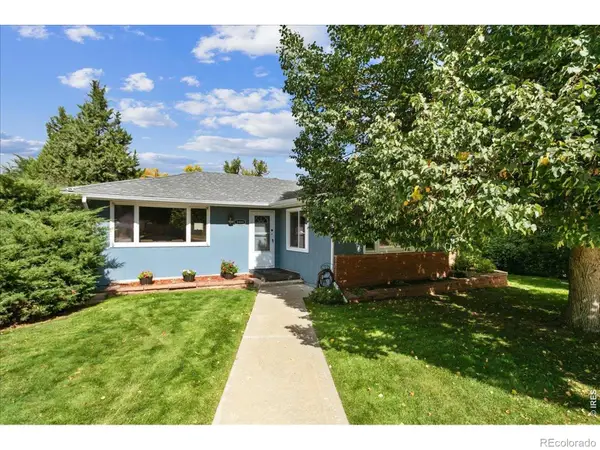 $435,000Coming Soon3 beds 2 baths
1009 Charlotte Street, Johnstown, CO 80534
MLS# IR1063854Listed by: RE/MAX ALLIANCE-FTC SOUTH - New
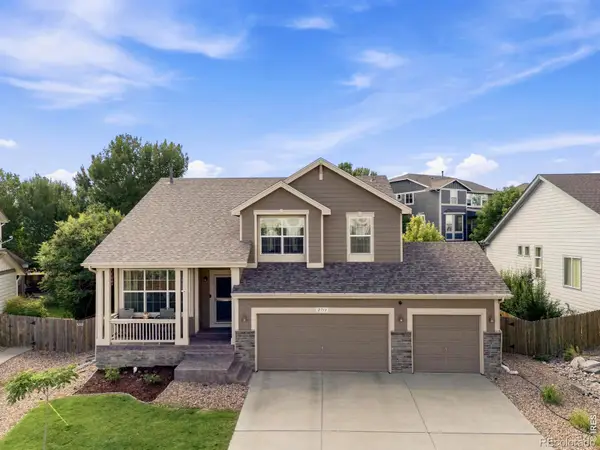 $545,000Active3 beds 3 baths3,042 sq. ft.
2713 Aylesbury Way, Johnstown, CO 80534
MLS# IR1063760Listed by: GROUP CENTERRA - Coming Soon
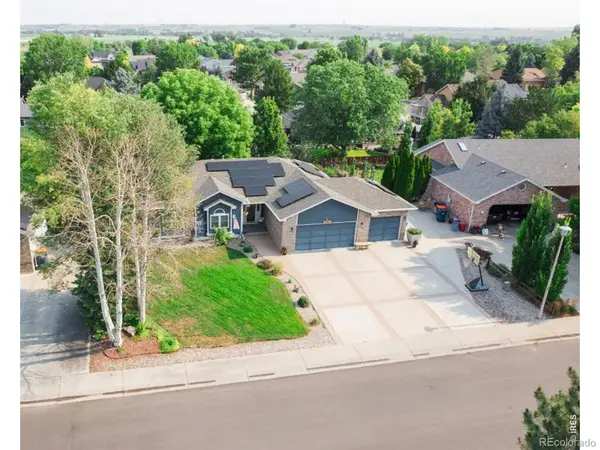 $600,000Coming Soon5 beds 3 baths
1101 N 3rd Street, Johnstown, CO 80534
MLS# IR1063782Listed by: GROUP CENTERRA - New
 $500,000Active3 beds 3 baths2,066 sq. ft.
3624 Idlewood Lane, Johnstown, CO 80534
MLS# IR1063798Listed by: GROUP CENTERRA - New
 $515,000Active4 beds 2 baths1,747 sq. ft.
4252 Satinwood Drive, Johnstown, CO 80534
MLS# IR1063741Listed by: GREY ROCK REALTY - New
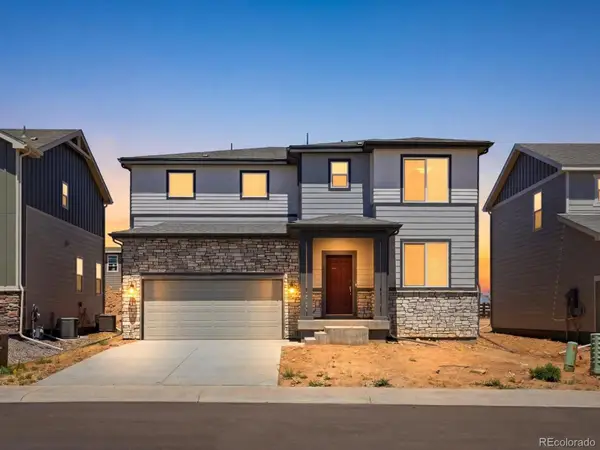 $514,000Active4 beds 3 baths2,371 sq. ft.
4621 Sunsplash Way, Johnstown, CO 80534
MLS# 3156922Listed by: KERRIE A. YOUNG (INDEPENDENT) 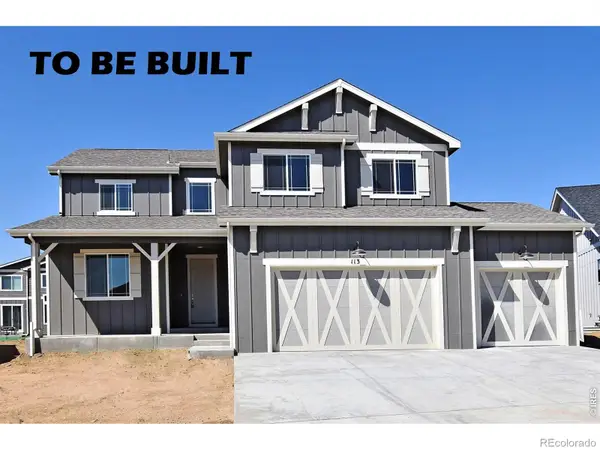 $569,850Active4 beds 3 baths3,634 sq. ft.
1225 Crown Sparrow Street, Johnstown, CO 80534
MLS# IR1061240Listed by: RE/MAX ALLIANCE-GREELEY- New
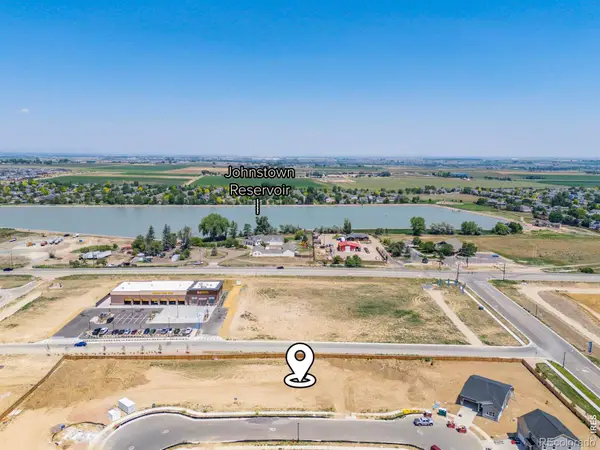 $150,000Active0.18 Acres
4053 Wyatt Drive, Johnstown, CO 80534
MLS# IR1063496Listed by: GROUP CENTERRA - New
 $558,234Active4 beds 3 baths3,214 sq. ft.
5070 Tangerine Street, Johnstown, CO 80534
MLS# IR1063477Listed by: MTN VISTA REAL ESTATE CO., LLC - New
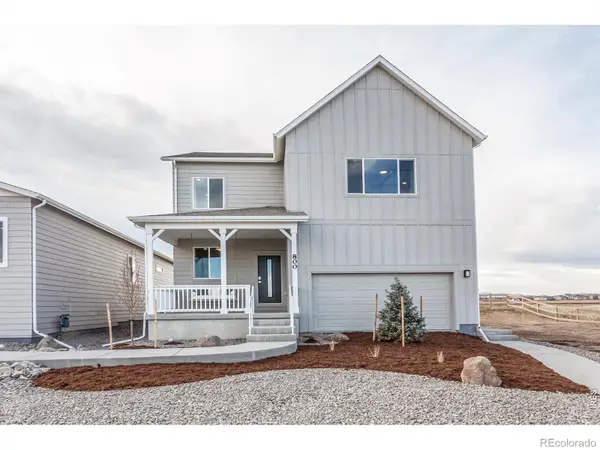 $570,000Active4 beds 4 baths3,038 sq. ft.
800 Galloway Drive, Johnstown, CO 80534
MLS# IR1063447Listed by: COLDWELL BANKER REALTY-NOCO


Protect your home and budget from life's surprises with an Assurant Home Warranty, backed by a partner that supports you through every step of homeownership. Explore Plans.
© 2026 Better Homes and Gardens Real Estate LLC. An Anywhere Real Estate company. All rights reserved. Better Homes and Gardens® Real Estate is a registered trademark owned by Meredith Operations Corporation, licensed to Better Homes and Gardens Real Estate LLC and used with permission. Better Homes and Gardens Real Estate LLC fully supports the principles of the Fair Housing Act and the Equal Opportunity Act. Listing information is deemed reliable but is not guaranteed accurate.
Each office is independently owned and operated.
Any services or products provided by third parties are not provided by, affiliated with or related to Better Homes and Gardens Real Estate LLC, or its affiliated companies.