
5127 Silverwood Drive, Johnstown, CO 80534
Local realty services provided by:Better Homes and Gardens Real Estate Kenney & Company
5127 Silverwood Drive,Johnstown, CO 80534
$635,000
- 6 Beds
- 4 Baths
- 4,222 sq. ft.
- Single family
- Active
Upcoming open houses
- Sat, May 3010:00 am - 03:00 pm
- Sun, May 3111:00 am - 02:00 pm
Listed by: maxwell poduska, bruce mcconnell
Office: keller williams-dtc
MLS#:IR1060474
Source:ML
Price summary
- Price:$635,000
- Price per sq. ft.:$150.4
About this home
OPEN HOUSE THIS WEEKEND! Far from cookie-cutter construction, this designer-inspired corner lot home pairs bold curated finishes with 4,212 sqft of light-filled living space, oversized rooms, and a spa-style primary retreat.The statement kitchen was intentionally designed with deep blue lower cabinetry, contrasting gray upper cabinets, tumbled travertine backsplash, off-white countertops, and warm gold hardware creating a sophisticated modern-organic aesthetic rarely seen in today's market. The open-concept layout flows seamlessly for entertaining while still maintaining warmth, texture, and character throughout the home. Natural light pours through every level, highlighting the architectural lines, designer textures, and expansive layout. With 6 bedrooms, 4 bathrooms, and multiple flexible living spaces, the home offers exceptional functionality for multigenerational living, entertaining, remote work, fitness, or guest accommodations. The oversized primary suite lives like a private retreat with enough space for a sitting area, lounge, or wellness setup. The spa-inspired primary bathroom features dual separate vanities and a dramatic walk-in wet room enclosed by dual fixed glass panels with two full shower systems, dual shower heads, and detachable handheld wands delivering a true luxury hotel-style experience. Situated on a desirable corner lot, this home stands apart for its intentional design, elevated finish quality, and truly custom character. A rare opportunity for buyers seeking bold design, modern luxury, and a refreshing alternative to today's more uniform new construction aesthetic....
Contact an agent
Home facts
- Year built:2007
- Listing ID #:IR1060474
Rooms and interior
- Bedrooms:6
- Total bathrooms:4
- Full bathrooms:2
- Half bathrooms:1
- Kitchen Description:Dishwasher, Disposal, Eat-in Kitchen, Kitchen Island, Oven, Refrigerator
- Basement:Yes
- Basement Description:Full, Sump Pump
- Living area:4,222 sq. ft.
Heating and cooling
- Cooling:Ceiling Fan(s), Central Air
- Heating:Forced Air
- Central air:Yes
Structure and exterior
- Roof:Concrete
- Year built:2007
- Building area:4,222 sq. ft.
- Lot area:0.15 Acres
- Lot Features:Corner, Sprinklers In Front
- Architectural Style:Contemporary
- Construction Materials:Brick, Frame, Vinyl Siding
- Exterior Features:Patio
- Levels:2 Story
Schools
- High school:Mountain View
- Middle school:Conrad Ball
- Elementary school:Winona
Utilities
- Water:Public
- Sewer:Public Sewer
Finances and disclosures
- Price:$635,000
- Price per sq. ft.:$150.4
- Tax amount:$7,273 (2025)
Features and amenities
- Laundry features:In Unit
- Amenities:Bay Window(s), Humidifier, Smoke Detector(s)
Parking
- Total parking spaces:2
- Garage:Yes
- Garage spaces:2
 Based on information submitted to the MLS GRID as of May 30, 2026 03:49 AM. All data is obtained from various sources and may not have been verified by broker or MLS GRID. Supplied Open House information is subject to change without notice. All information should be independently reviewed and verified for accuracy. Properties may or may not be listed by the office/agent presenting the information.
New listings near 5127 Silverwood Drive
- Coming Soon
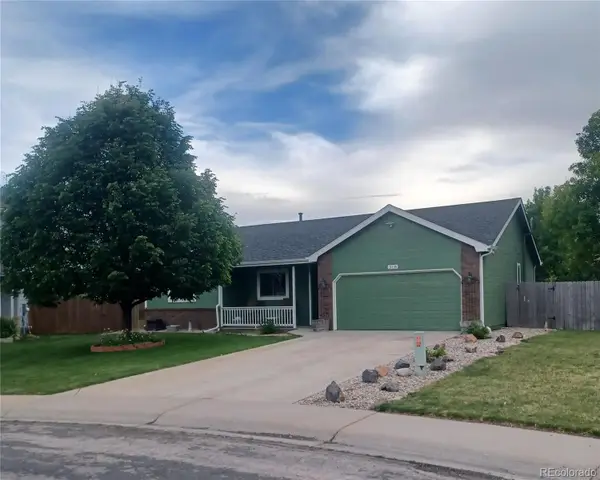 $485,000Coming Soon3 beds 2 baths
318 Riviera Lane, Johnstown, CO 80534
MLS# 7553163Listed by: KELLER WILLIAMS PREFERRED REALTY - Coming Soon
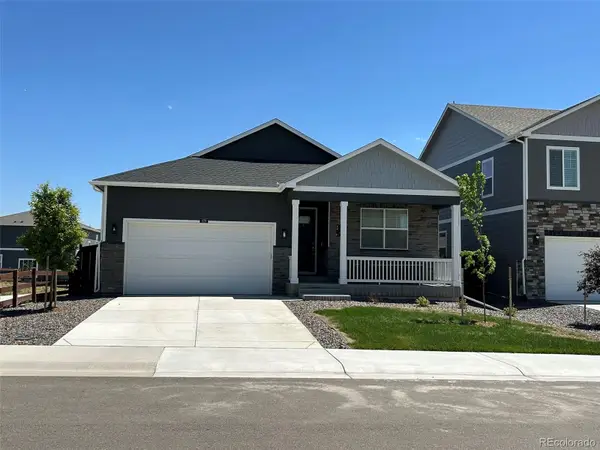 $485,000Coming Soon4 beds 2 baths
429 Bluebird Road, Johnstown, CO 80534
MLS# 8361651Listed by: KELLER WILLIAMS DTC - Open Sat, 11:30am to 1:30pmNew
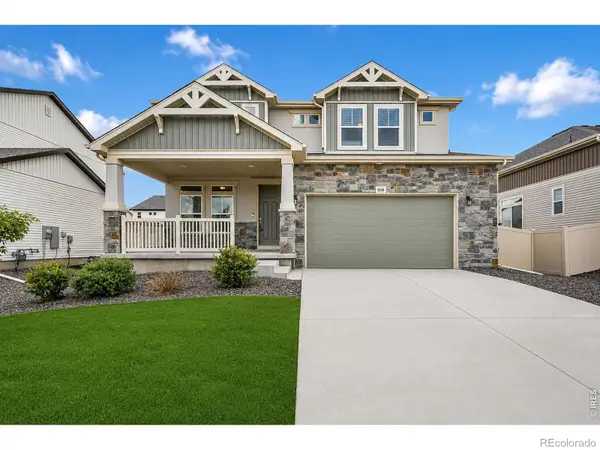 $580,000Active3 beds 3 baths3,232 sq. ft.
4348 Alderwood Drive, Johnstown, CO 80534
MLS# IR1060426Listed by: GROUP CENTERRA - New
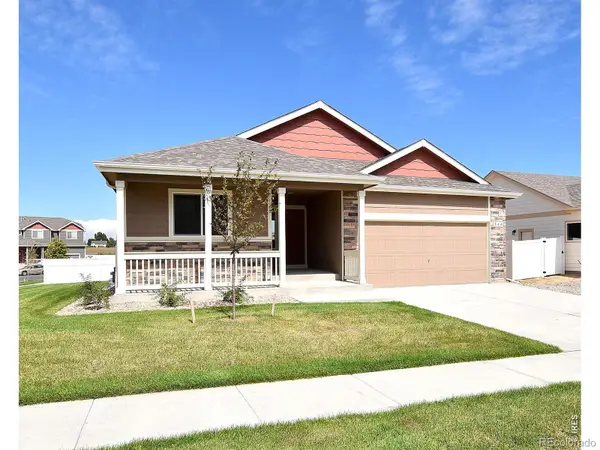 $450,500Active3 beds 2 baths2,888 sq. ft.
2394 Juno Lane, Johnstown, CO 80534
MLS# IR1060368Listed by: MTN VISTA REAL ESTATE CO., LLC - New
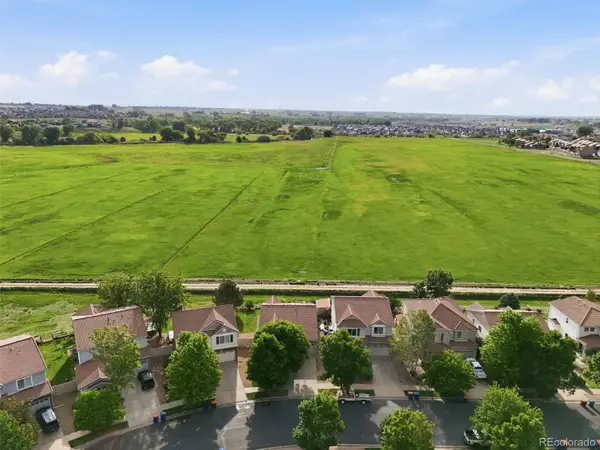 $429,900Active2 beds 2 baths2,720 sq. ft.
3925 Kenwood Circle, Johnstown, CO 80534
MLS# 8345036Listed by: RE/MAX PROFESSIONALS - New
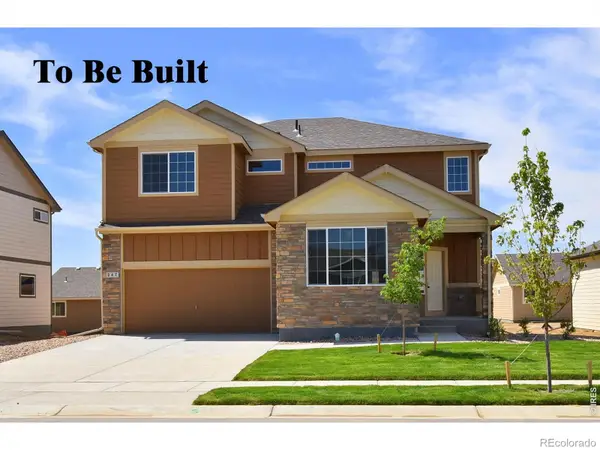 $505,070Active4 beds 3 baths3,214 sq. ft.
2358 Juno Lane, Johnstown, CO 80534
MLS# IR1060270Listed by: MTN VISTA REAL ESTATE CO., LLC - Open Sun, 1 to 3pmNew
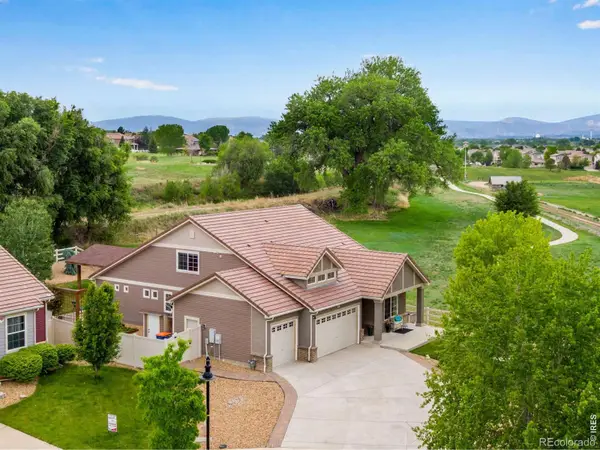 $595,000Active3 beds 3 baths2,575 sq. ft.
4824 Wildwood Way, Johnstown, CO 80534
MLS# IR1060313Listed by: C3 REAL ESTATE SOLUTIONS, LLC - Open Sun, 11am to 2pmNew
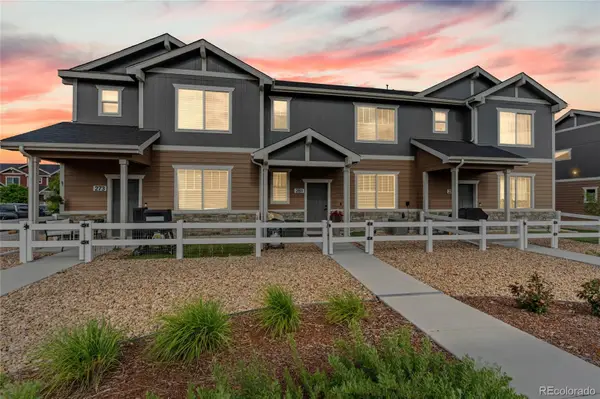 $334,000Active2 beds 3 baths1,122 sq. ft.
281 Oriole Way, Johnstown, CO 80534
MLS# 6829469Listed by: KELLER WILLIAMS DTC - New
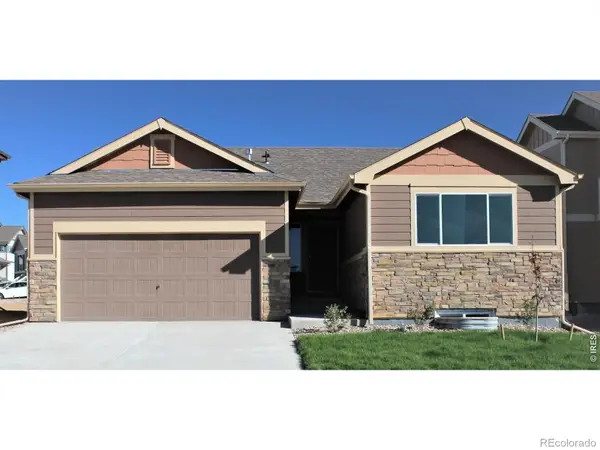 $425,580Active3 beds 2 baths2,416 sq. ft.
2381 Juno Lane, Johnstown, CO 80534
MLS# IR1060267Listed by: MTN VISTA REAL ESTATE CO., LLC


Protect your home and budget from life's surprises with an Assurant Home Warranty, backed by a partner that supports you through every step of homeownership. Explore Plans.
© 2026 Better Homes and Gardens Real Estate LLC. An Anywhere Real Estate company. All rights reserved. Better Homes and Gardens® Real Estate is a registered trademark owned by Meredith Operations Corporation, licensed to Better Homes and Gardens Real Estate LLC and used with permission. Better Homes and Gardens Real Estate LLC fully supports the principles of the Fair Housing Act and the Equal Opportunity Act. Listing information is deemed reliable but is not guaranteed accurate.
Each office is independently owned and operated.
Any services or products provided by third parties are not provided by, affiliated with or related to Better Homes and Gardens Real Estate LLC, or its affiliated companies.