
2700 County Road 59, Keenesburg, CO 80643
Local realty services provided by:Better Homes and Gardens Real Estate Kenney & Company
Listed by: michelle sotak
Office: c3 real estate solutions, llc.
MLS#:IR1063955
Source:ML
Price summary
- Price:$515,000
- Price per sq. ft.:$333.12
About this home
Bring your horses and live the Colorado country lifestyle you've been dreaming of on this picturesque 4-acre Keenesburg property! This charming 1950s ranch home blends timeless character with modern needs, featuring a durable red metal roof and distinctive white metal tiled siding. Step inside to discover original oak hardwood floors that radiate warmth and craftsmanship, complemented by beautiful built-in cabinets that showcase the quality of a bygone era. The kitchen has stunning new butcher block countertops and a stylish tile backsplash that perfectly balances rustic charm and modern convenience. Designed with horse lovers in mind, the property includes two horse stables, a tack room, and a sand riding ring, providing ample space for riding, training, and enjoying your equestrian lifestyle. A detached 2-car garage offers flexibility for vehicles, storage, hobbies, or a workshop.The property is serviced by a well and septic system, with well use permitted for up to two residential dwellings, lawn and garden irrigation not to exceed one acre, and livestock watering-offering incredible versatility and future potential.Enjoy the best of both worlds with peaceful country living and convenient access to Colorado's most popular destinations. Located just 40 minutes from DIA, 1.5 hours from the breathtaking Rocky Mountains and Estes Park, and only 10 minutes from The Wild Animal Sanctuary, where you can experience lions, tigers, bears (oh my!), and many other magnificent animals rarely seen in the wild. Households with a new or inexperienced drivers, all schools, including the Weld Co Fairgrounds are all within an approx. 5-mile radius. This may provide travel using quieter roads. Whether you're seeking a horse property, a hobby farm, multi-generational living possibilities, or simply room to breathe under Colorado's wide-open skies, this unique property offers functionality, vintage character, and endless opportunities to create the lifestyle you've always wanted....
Contact an agent
Home facts
- Year built:1950
- Listing ID #:IR1063955
Rooms and interior
- Bedrooms:3
- Total bathrooms:2
- Kitchen Description:Dishwasher, Disposal, Eat-in Kitchen, Oven, Refrigerator
- Basement:Yes
- Living area:1,546 sq. ft.
Heating and cooling
- Cooling:Ceiling Fan(s), Central Air
- Heating:Forced Air, Propane
- Central air:Yes
Structure and exterior
- Roof:Metal
- Year built:1950
- Building area:1,546 sq. ft.
- Lot area:3.99 Acres
- Construction Materials:Frame, Metal Siding
- Levels:1 Story
Schools
- High school:Weld Central
- Middle school:Weld Central
- Elementary school:Hudson
Utilities
- Sewer:Septic Tank
Finances and disclosures
- Price:$515,000
- Price per sq. ft.:$333.12
- Tax amount:$1,723 (2025)
Features and amenities
- Laundry features:Dryer, Washer
- Amenities:Bay Window(s), Window Coverings
Parking
- Total parking spaces:2
- Garage:Yes
- Garage spaces:2
 Based on information submitted to the MLS GRID as of July 11, 2026 10:52 PM. All data is obtained from various sources and may not have been verified by broker or MLS GRID. Supplied Open House information is subject to change without notice. All information should be independently reviewed and verified for accuracy. Properties may or may not be listed by the office/agent presenting the information.
New listings near 2700 County Road 59
- Open Sun, 11am to 2pmNew
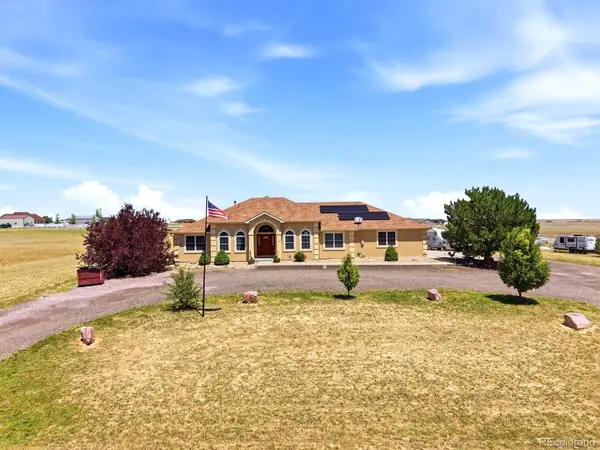 $767,777Active3 beds 3 baths3,542 sq. ft.
38087 E 147th Place, Keenesburg, CO 80643
MLS# 6381145Listed by: PEAK REAL ESTATE LTD - Coming Soon
 $730,000Coming Soon3 beds 2 baths
1902 County Road 63, Keenesburg, CO 80643
MLS# IR1063665Listed by: EXP REALTY - NORTHERN CO - New
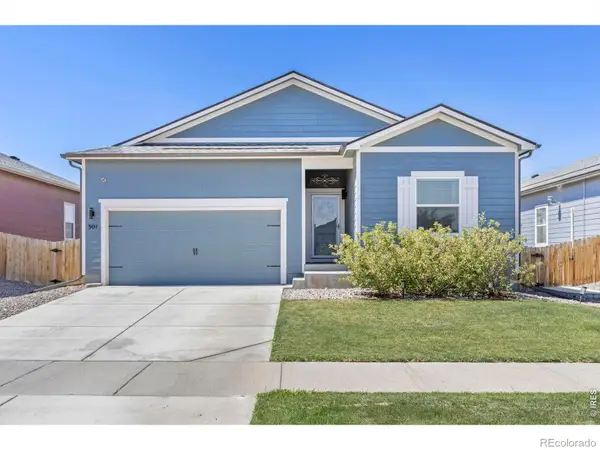 $410,000Active3 beds 2 baths1,320 sq. ft.
301 Thomas Avenue, Keenesburg, CO 80643
MLS# IR1063569Listed by: C3 REAL ESTATE SOLUTIONS, LLC - New
 $835,000Active6 beds 3 baths4,004 sq. ft.
32189 County Road 16, Keenesburg, CO 80643
MLS# 4986313Listed by: REMAX INMOTION - New
 $345,000Active35 Acres
0 County Road 61, Keenesburg, CO 80643
MLS# IR1063494Listed by: ORR LAND CO - Open Sat, 10am to 12pmNew
 $420,000Active3 beds 2 baths1,080 sq. ft.
325 E Kipp Avenue, Keenesburg, CO 80643
MLS# 2208096Listed by: WEST AND MAIN HOMES INC - New
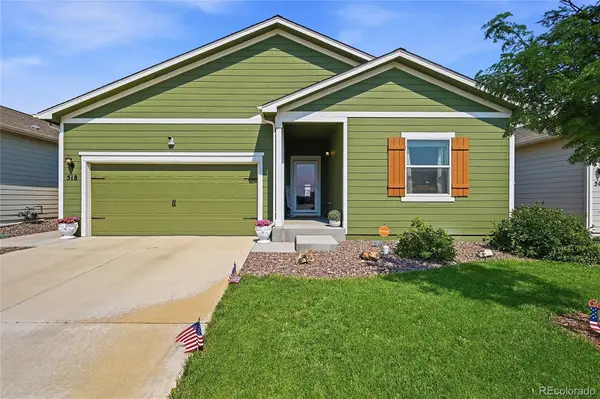 $415,000Active3 beds 2 baths1,639 sq. ft.
518 Jordan Street, Keenesburg, CO 80643
MLS# 8177436Listed by: HOMESMART REALTY - New
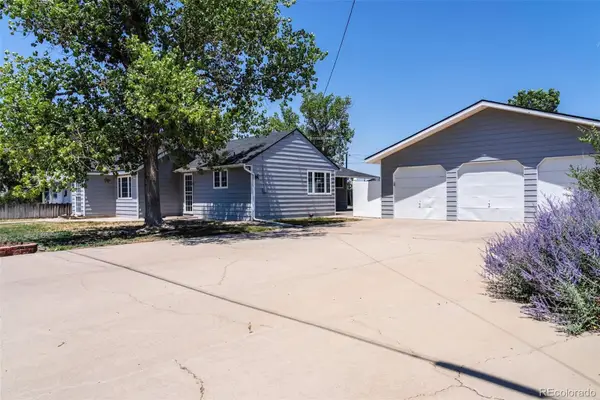 $455,000Active3 beds 1 baths1,440 sq. ft.
355 E Woodward Avenue, Keenesburg, CO 80643
MLS# 7211886Listed by: COLORADO FRONT PORCH REALTY GROUP 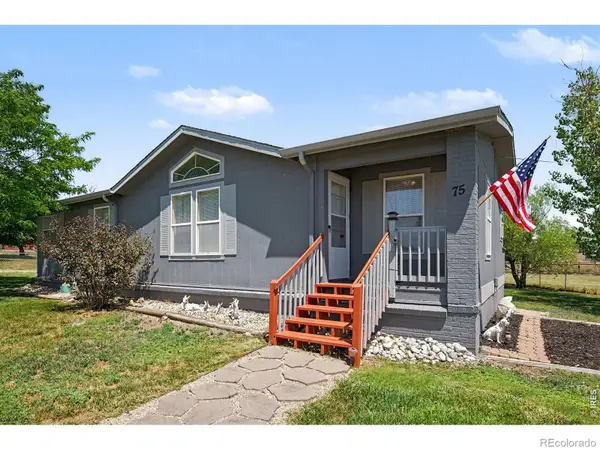 $410,000Active3 beds 2 baths1,312 sq. ft.
75 W Crawford Avenue, Keenesburg, CO 80643
MLS# 9008721Listed by: HOMESMART


Protect your home and budget from life's surprises with an Assurant Home Warranty, backed by a partner that supports you through every step of homeownership. Explore Plans.
© 2026 Better Homes and Gardens Real Estate LLC. An Anywhere Real Estate company. All rights reserved. Better Homes and Gardens® Real Estate is a registered trademark owned by Meredith Operations Corporation, licensed to Better Homes and Gardens Real Estate LLC and used with permission. Better Homes and Gardens Real Estate LLC fully supports the principles of the Fair Housing Act and the Equal Opportunity Act. Listing information is deemed reliable but is not guaranteed accurate.
Each office is independently owned and operated.
Any services or products provided by third parties are not provided by, affiliated with or related to Better Homes and Gardens Real Estate LLC, or its affiliated companies.