
38087 E 147th Place, Keenesburg, CO 80643
Local realty services provided by:Better Homes and Gardens Real Estate Kenney & Company
Upcoming open houses
- Sat, Aug 2911:00 am - 02:00 pm
Listed by: jennifer vrbancic
Office: peak real estate ltd
MLS#:6381145
Source:ML
Price summary
- Price:$757,777
- Price per sq. ft.:$213.94
- Monthly HOA dues:$88.33
About this home
Experience the perfect blend of peaceful country living and modern convenience, just 30 minutes from Denver. Situated on 3.27 picturesque acres, this beautifully updated property offers room for your horses, RVs, trailers, equipment, and all the toys that come with the Colorado lifestyle.
Inside, you'll find a thoughtfully remodeled interior featuring an open-concept floor plan with updated flooring throughout, a beautifully renovated kitchen, and stylishly remodeled bathrooms. A versatile main-level office, den, or potential fourth bedroom provides the flexibility today's buyers are looking for. The spacious layout is designed for comfortable everyday living while creating the perfect atmosphere for entertaining family and friends. A whole-house central vacuum system adds everyday convenience, and the expansive walkout basement offers endless possibilities—whether you envision a home theater, recreation room, fitness area, guest suite, home office, or additional living space tailored to your needs. Step outside to the upper and lower decks, where you'll enjoy peaceful mornings, unforgettable sunsets, and views of the mountains and surrounding countryside.
This home has been extensively improved for comfort, efficiency, and long-term value. Enjoy the financial benefits of owned solar panels with little to no electric bill, a private well with no water bill, and a septic system with no sewer bill. Additional upgrades include a newer Class 4 impact-resistant roof that may help reduce insurance costs, newer furnace, central air conditioning, water heater, and fiber-optic internet.
With paved roads all the way to the property, you'll enjoy easy year-round access without sacrificing the peace and privacy of country living. Whether you're dreaming of a hobby farm, bringing your horses home, or simply enjoying wide-open spaces with modern amenities, this move-in-ready property offers the lifestyle you've been waiting for....
Contact an agent
Home facts
- Year built:2006
- Subdivision & Development:Cavanaugh Hills
- Listing ID #:6381145
Rooms and interior
- Bedrooms:3
- Total bathrooms:3
- Full bathrooms:3
- Basement:Yes
- Basement Description:Unfinished
- Living area:3,542 sq. ft.
Heating and cooling
- Cooling:Air Conditioning-Room
- Heating:Forced Air
Structure and exterior
- Roof:Shingle
- Year built:2006
- Building area:3,542 sq. ft.
- Lot area:3.27 Acres
- Construction Materials:Stucco
- Levels:1 Story
Schools
- High school:Brighton
- Middle school:Overland Trail
- Elementary school:Mary E Pennock
Utilities
- Water:Shared Well
- Sewer:Septic Tank
Finances and disclosures
- Price:$757,777
- Price per sq. ft.:$213.94
- Tax amount:$5,790 (2025)
Parking
- Total parking spaces:3
- Garage:Yes
- Garage spaces:3
 Based on information submitted to the MLS GRID as of August 26, 2026 02:24 PM. All data is obtained from various sources and may not have been verified by broker or MLS GRID. Supplied Open House information is subject to change without notice. All information should be independently reviewed and verified for accuracy. Properties may or may not be listed by the office/agent presenting the information.
New listings near 38087 E 147th Place
- New
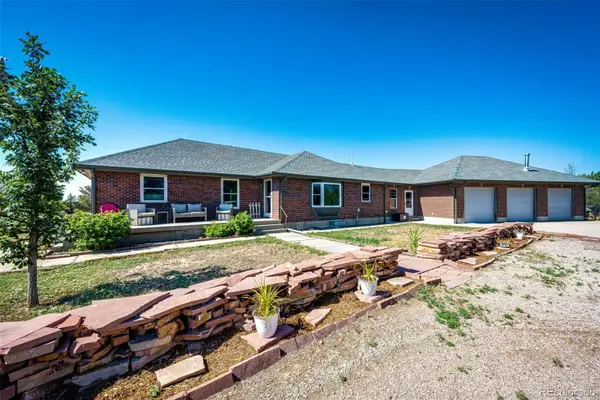 $820,000Active5 beds 3 baths4,128 sq. ft.
31312 County Road 16, Keenesburg, CO 80643
MLS# 5900589Listed by: COLORADO HOME AND RANCH - New
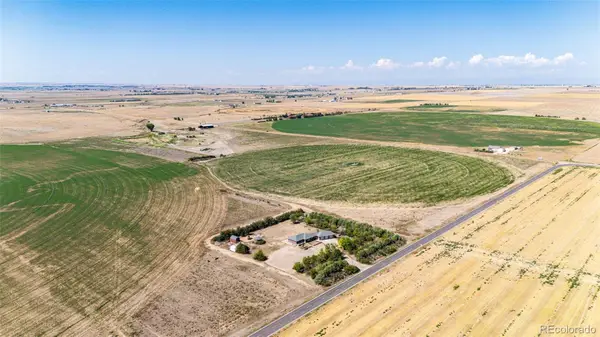 $1,900,000Active160 Acres
Tbd, Keenesburg, CO 80643
MLS# 6979729Listed by: COLORADO HOME AND RANCH - New
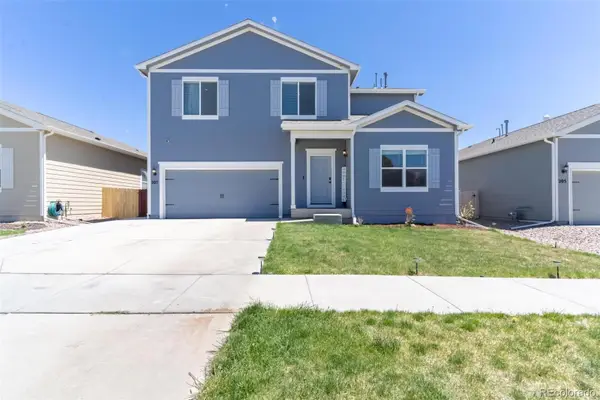 $455,000Active5 beds 3 baths2,439 sq. ft.
207 Zachary Street, Keenesburg, CO 80643
MLS# 8154369Listed by: KELLER WILLIAMS REALTY DOWNTOWN LLC - New
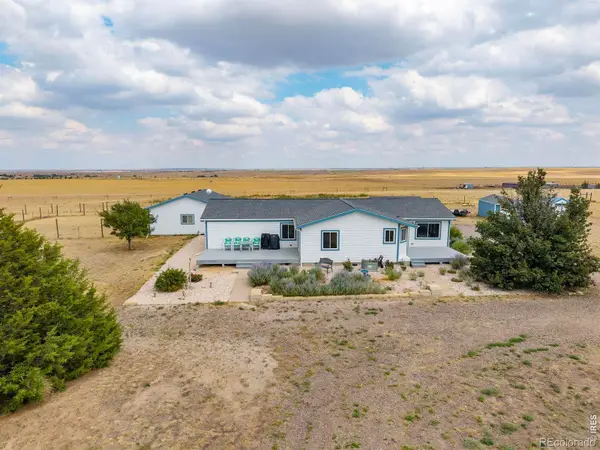 $795,000Active3 beds 2 baths2,068 sq. ft.
15350 Cavanaugh Road, Keenesburg, CO 80643
MLS# IR1066573Listed by: GROUP CENTERRA  $935,000Active6 beds 5 baths4,322 sq. ft.
331 N Cedar Street, Keenesburg, CO 80643
MLS# 6784893Listed by: SELLSTATE ALTITUDE REALTY $1,200,000Active3 beds 3 baths2,204 sq. ft.
15330 Peterson Road, Keenesburg, CO 80643
MLS# 1848906Listed by: YOUR CASTLE REAL ESTATE INC- Open Sat, 11am to 2pm
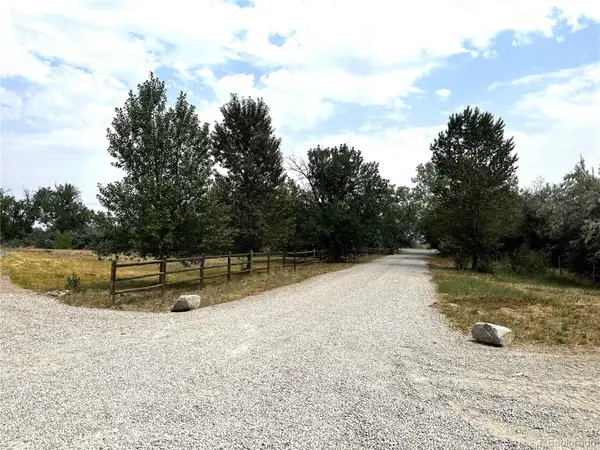 $950,000Active3 beds 3 baths1,644 sq. ft.
9469 County Road 59, Keenesburg, CO 80643
MLS# 8366831Listed by: MORGAN REALTY & ASSOCIATES  $4,000,000Active160 Acres
160th Ave, Keenesburg, CO 80643
MLS# 7198484Listed by: DAY AND COMPANY INC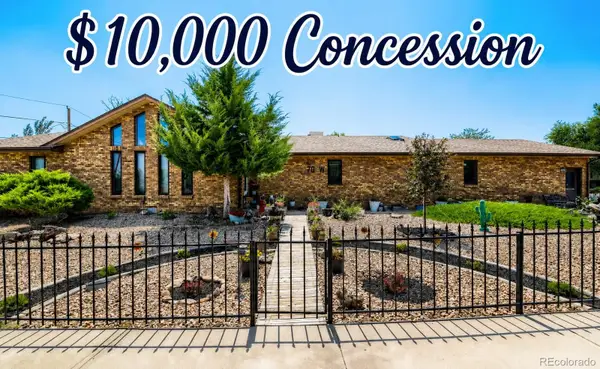 $599,000Active4 beds 3 baths3,053 sq. ft.
70 W Morgan Avenue, Keenesburg, CO 80643
MLS# 2070322Listed by: ORCHARD BROKERAGE LLC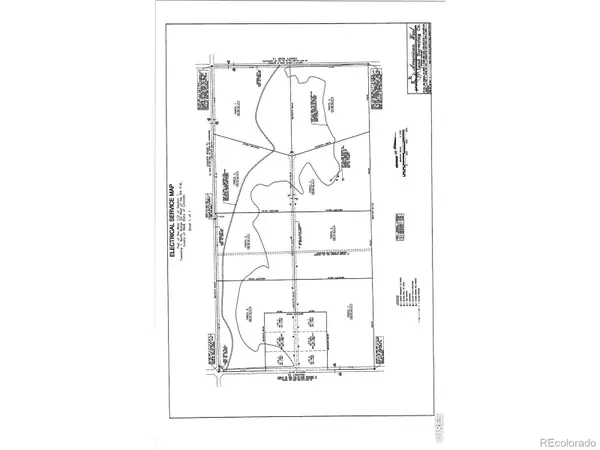 $340,000Active35.14 Acres
0 Highway 52 #Lot 8, Keenesburg, CO 80643
MLS# IR1065546Listed by: REALTY ONE GROUP FOURPOINTS


Protect your home and budget from life's surprises with an Assurant Home Warranty, backed by a partner that supports you through every step of homeownership. Explore Plans.
© 2026 Better Homes and Gardens Real Estate LLC. An Anywhere Real Estate company. All rights reserved. Better Homes and Gardens® Real Estate is a registered trademark owned by Meredith Operations Corporation, licensed to Better Homes and Gardens Real Estate LLC and used with permission. Better Homes and Gardens Real Estate LLC fully supports the principles of the Fair Housing Act and the Equal Opportunity Act. Listing information is deemed reliable but is not guaranteed accurate.
Each office is independently owned and operated.
Any services or products provided by third parties are not provided by, affiliated with or related to Better Homes and Gardens Real Estate LLC, or its affiliated companies.