
123 Wayback Drive #119, Keystone, CO 80435
Local realty services provided by:Better Homes and Gardens Real Estate Kenney & Company
123 Wayback Drive #119,Keystone, CO 80435
$382,449
- 2 Beds
- 2 Baths
- 1,080 sq. ft.
- Townhouse
- Active
Listed by: larry m. hutton
Office: liv sotheby's i.r.
MLS#:S1070058
Source:CO_SAR
Price summary
- Price:$382,449
- Price per sq. ft.:$354.12
- Monthly HOA dues:$300
About this home
This deed restricted property located in Keystone has two bedrooms, two bathrooms and a one car garage. The deck located off the main living area boasts panoramic mountain views that span from Grays & Torreys all the way to the Gore Range. The development backs to National Forest and is just a short drive or bus ride to Keystone Resort and Arapaho Basin. Potential buyers must qualify to purchase through the Summit Combined Housing Authority by working 30 hours per week on an annual basis work for a business in and serving Summit County, CO and have a maximum AMI of 120% (i.e.,$157,560 per annum.) Individuals working in the Snake River Basin (from Arapahoe Basin Ski Area to the Easterly Reach of Dillon Reservoir or the Snake River Inlet near Swan Mountain Road (this will include Summit Cove) will receive priority in the purchase of the unit for the initial 20 days. People who are interested in purchasing the unit may submit a lottery qualification application. If multiple lottery pre-screen forms are received meeting the Snake River Basin (Dillon & Keystone) work priority in the 20-day listing period, the lottery will be held with these households only. SCHA will have the Lottery Pre-screen open on Saturday, July 11th @ 12:00am and closed on Monday, July 20th @ 11:59pm on the Summit Combined Housing Authority Lottery Listings Page. Please contact SCHA with any questions related to the lottery....
Contact an agent
Home facts
- Year built:2019
- Listing ID #:S1070058
- Added:7 day(s) ago
- Updated:July 09, 2026 at 02:40 PM
Rooms and interior
- Bedrooms:2
- Total bathrooms:2
- Full bathrooms:2
- Flooring:Carpet, Tile, Vinyl
- Kitchen Description:Dishwasher, Disposal, Gas Cooktop, Microwave, Range, Refrigerator
- Living area:1,080 sq. ft.
Heating and cooling
- Heating:Radiant
Structure and exterior
- Roof:Asphalt
- Year built:2019
- Building area:1,080 sq. ft.
- Lot area:0.02 Acres
- Lot Features:Borders National Forest, City Lot, Near Public Transit, Ski In /Ski Out
- Exterior Features:Barbecue
- Foundation Description:Poured
Schools
- High school:Summit
- Middle school:Summit
- Elementary school:Summit Cove
Utilities
- Water:Public
- Sewer:Connected, Sewer Connected
Finances and disclosures
- Price:$382,449
- Price per sq. ft.:$354.12
- Tax amount:$1,167 (2024)
Features and amenities
- Appliances:Dishwasher, Disposal, Gas Water Heater, Microwave, Range, Refrigerator, Washer
- Laundry features:Dryer, In Unit, Washer
- Amenities:Vaulted Ceiling(s)
Parking
- Parking description:Assigned, Garage, One Space
- Garage:Yes
- Garage spaces:1
New listings near 123 Wayback Drive #119
- New
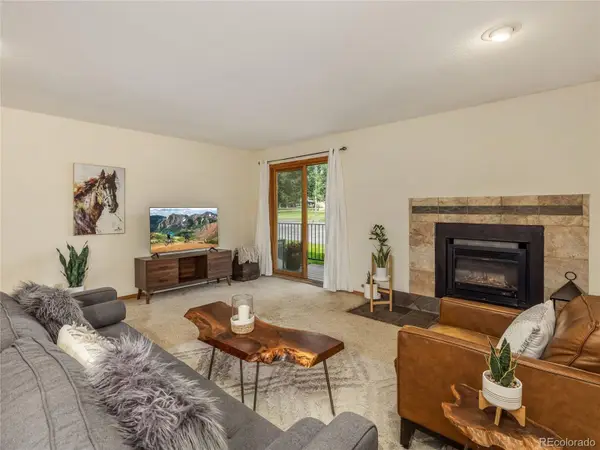 $785,000Active2 beds 2 baths940 sq. ft.
23004 Us Highway 6 #102, Dillon, CO 80435
MLS# 9210066Listed by: LIV SOTHEBYS INTERNATIONAL REALTY- BRECKENRIDGE
- New
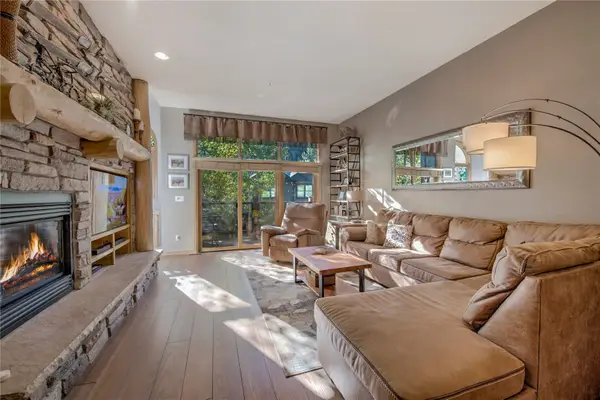 $1,250,000Active3 beds 3 baths1,692 sq. ft.
522 Northstar Drive #1950, Keystone, CO 80435
MLS# S1070265Listed by: RE/MAX PROPERTIES OF THE SUMMIT - New
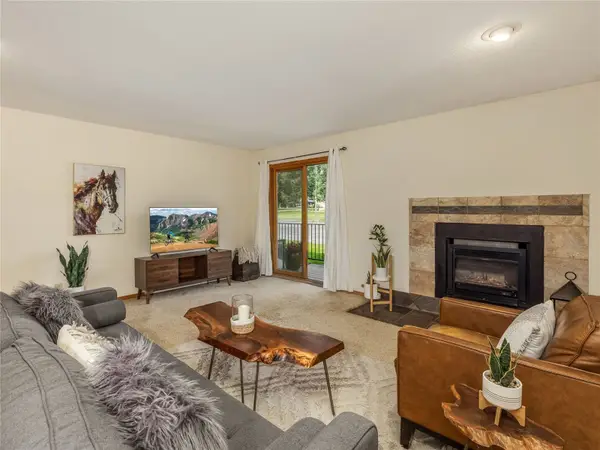 $785,000Active2 beds 2 baths940 sq. ft.
23004 Us Highway 6 #102, Keystone, CO 80435
MLS# S1070191Listed by: LIV SOTHEBY'S I.R. - New
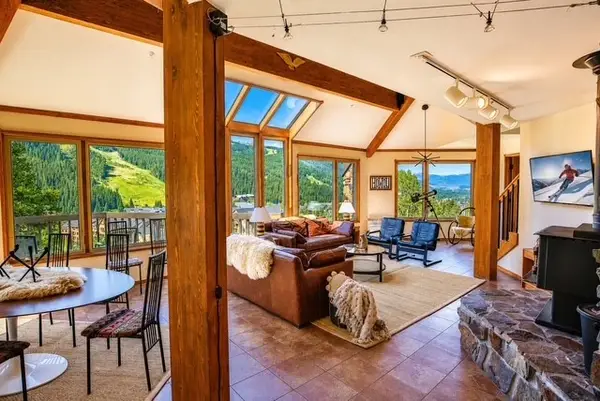 $2,099,000Active3 beds 3 baths2,422 sq. ft.
48 Winter Ridge Road, Keystone, CO 80435
MLS# S1070183Listed by: BERGMAN REALTY GROUP - New
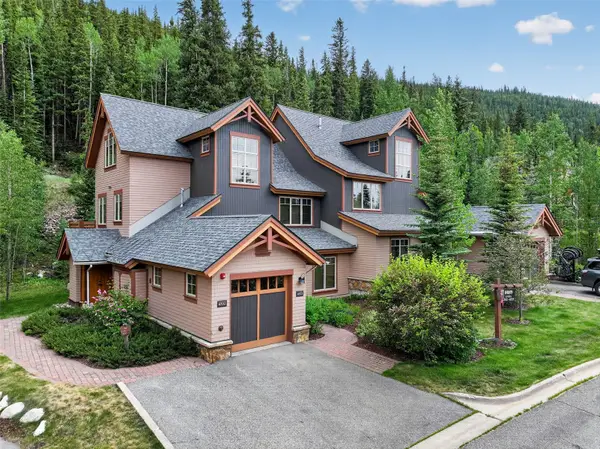 $1,350,000Active3 beds 3 baths1,514 sq. ft.
89 Tip Top Trail #6533, Keystone, CO 80435
MLS# S1070240Listed by: TRELORA REALTY - New
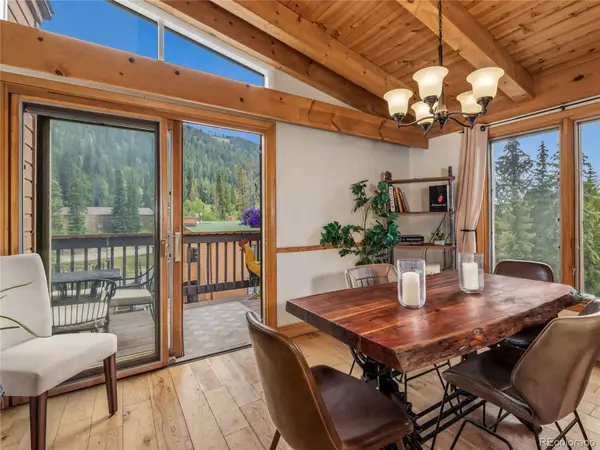 $998,000Active3 beds 2 baths1,080 sq. ft.
1493 E Keystone Road #2958, Dillon, CO 80435
MLS# 4922293Listed by: LIV SOTHEBYS INTERNATIONAL REALTY- BRECKENRIDGE - New
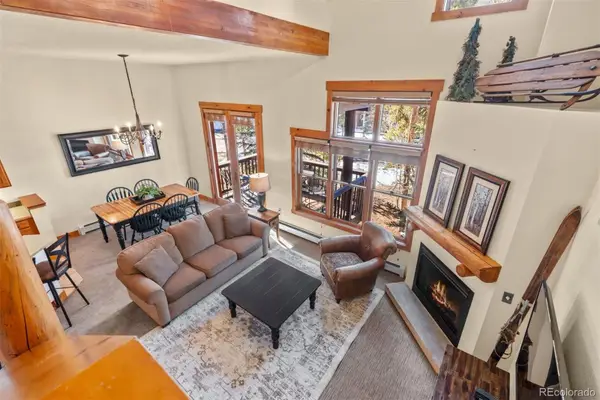 $1,250,000Active2 beds 2 baths1,175 sq. ft.
45 Trappers Crossing Trail #8754, Dillon, CO 80435
MLS# 4974043Listed by: SLIFER SMITH & FRAMPTON - SUMMIT COUNTY - New
 $899,000Active2 beds 2 baths1,046 sq. ft.
22784 Us Highway 6 #2606, Keystone, CO 80435
MLS# 5591649Listed by: HOMESMART - New
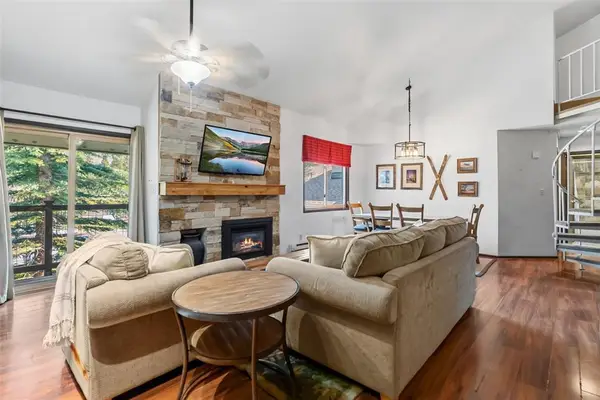 $675,000Active2 beds 2 baths1,045 sq. ft.
1977 Soda Ridge Road #1168, Keystone, CO 80435
MLS# S1070158Listed by: COLDWELL BANKER MOUNTAIN PROPERTIES - New
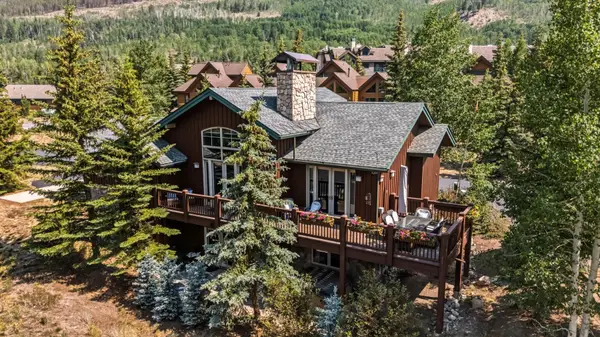 $1,865,000Active4 beds 5 baths2,703 sq. ft.
18 Snake River Road #14, Keystone, CO 80435
MLS# S1070047Listed by: LIV SOTHEBY'S I.R.


Protect your home and budget from life's surprises with an Assurant Home Warranty, backed by a partner that supports you through every step of homeownership. Explore Plans.
© 2026 Better Homes and Gardens Real Estate LLC. An Anywhere Real Estate company. All rights reserved. Better Homes and Gardens® Real Estate is a registered trademark owned by Meredith Operations Corporation, licensed to Better Homes and Gardens Real Estate LLC and used with permission. Better Homes and Gardens Real Estate LLC fully supports the principles of the Fair Housing Act and the Equal Opportunity Act. Listing information is deemed reliable but is not guaranteed accurate.
Each office is independently owned and operated.
Any services or products provided by third parties are not provided by, affiliated with or related to Better Homes and Gardens Real Estate LLC, or its affiliated companies.