
140 Ida Belle Drive #8266, Keystone, CO 80435
Local realty services provided by:Better Homes and Gardens Real Estate Kenney & Company
140 Ida Belle Drive #8266,Keystone, CO 80435
$595,000
- 1 Beds
- 1 Baths
- 512 sq. ft.
- Condominium
- Active
Listed by: tammy ramsay
Office: the station real estate comp
MLS#:S1070687
Source:CO_SAR
Price summary
- Price:$595,000
- Price per sq. ft.:$1,162.11
- Monthly HOA dues:$717.5
About this home
Walk to the slopes from this efficient 1-bedroom condo in the heart of River Run Village. Situated just 200 yards from the gondola, you’re steps away from Keystone’s best dining, shopping, and events — no driving required.
Inside, the open layout maximizes space and comfort. Offered completely furnished, this unit is ready to serve as an ideal mountain retreat, rental property or full-time residence. High-end amenities include a heated outdoor pool, hot tubs, sauna, fitness room, private ski locker and secure heated underground parking.
Whether you’re catching first chair in the winter or mountain biking in the summer, this location offers total convenience for weekend getaways, extended stays, or year-round mountain living, with Breckenridge, A-Basin and Copper just a short drive away.
Listing includes a supplemental Cost Segregation Proposal. Be sure to ask for details on maximizing potential tax benefits!
Contact an agent
Home facts
- Year built:1996
- Subdivision & Development:SILVER MILL CONDOMINIUMS
- Listing ID #:S1070687
- Added:57 day(s) ago
- Updated:September 25, 2026 at 03:16 PM
Rooms and interior
- Bedrooms:1
- Total bathrooms:1
- Full bathrooms:1
- Flooring:Carpet, Tile
- Kitchen Description:Dishwasher, Disposal, Microwave, Range, Refrigerator
- Living area:512 sq. ft.
Heating and cooling
- Heating:Baseboard
Structure and exterior
- Roof:Asphalt
- Year built:1996
- Building area:512 sq. ft.
- Lot area:1.91 Acres
- Construction Materials:Wood Frame
- Exterior Features:Barbecue, Deck
- Foundation Description:Poured
- Levels:3 or More Stories
Utilities
- Water:Public, Water Available
- Sewer:Connected
Finances and disclosures
- Price:$595,000
- Price per sq. ft.:$1,162.11
- Tax amount:$2,011 (2025)
Features and amenities
- Appliances:Dishwasher, Disposal, Microwave, Range, Refrigerator
- Amenities:Elevator
Parking
- Parking description:Unassigned, Underground
New listings near 140 Ida Belle Drive #8266
- New
 $650,000Active1 beds 1 baths876 sq. ft.
22280 Us Highway 6 #1709, Keystone, CO 80435
MLS# S1071704Listed by: PULSE REAL ESTATE GROUP - New
 $1,700,000Active5 beds 4 baths2,717 sq. ft.
23077 Barbour Drive #43, Keystone, CO 80435
MLS# S1071641Listed by: EXP REALTY LLC - RESORT EXPERTS - New
 $698,000Active2 beds 2 baths1,211 sq. ft.
22320 Us Highway 6 #1760, Keystone, CO 80435
MLS# S1071450Listed by: SLIFER SMITH & FRAMPTON R.E. - New
 $5,280,000Active5 beds 7 baths5,234 sq. ft.
90 W Trade Court, Keystone, CO 80435
MLS# S1071629Listed by: ENGEL & VOLKERS DENVER ? BRECKENRIDGE  $332,000Active-- beds 1 baths442 sq. ft.
23110 Highway 6 #5024, Keystone, CO 80435
MLS# S1071558Listed by: CORNERSTONE REAL ESTATE CO.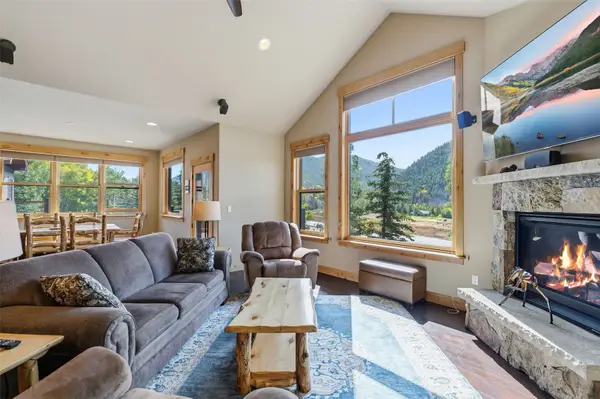 $1,295,000Active3 beds 3 baths1,811 sq. ft.
54 Antlers Gulch Road #54, Keystone, CO 80435
MLS# S1071568Listed by: CORNERSTONE REAL ESTATE CO. $1,449,000Active2 beds 2 baths1,424 sq. ft.
129 River Run Road #8051, Keystone, CO 80435
MLS# S1071519Listed by: SLIFER SMITH & FRAMPTON R.E. $1,699,000Active1 beds 2 baths824 sq. ft.
75 Hunki Dori Court #W506, Keystone, CO 80435
MLS# S1071506Listed by: LIV SOTHEBY'S I.R. $593,000Active1 beds 1 baths536 sq. ft.
140 Idabelle Drive #8254, Keystone, CO 80435
MLS# S1071510Listed by: THE REAL ESTATE COLLECTIVE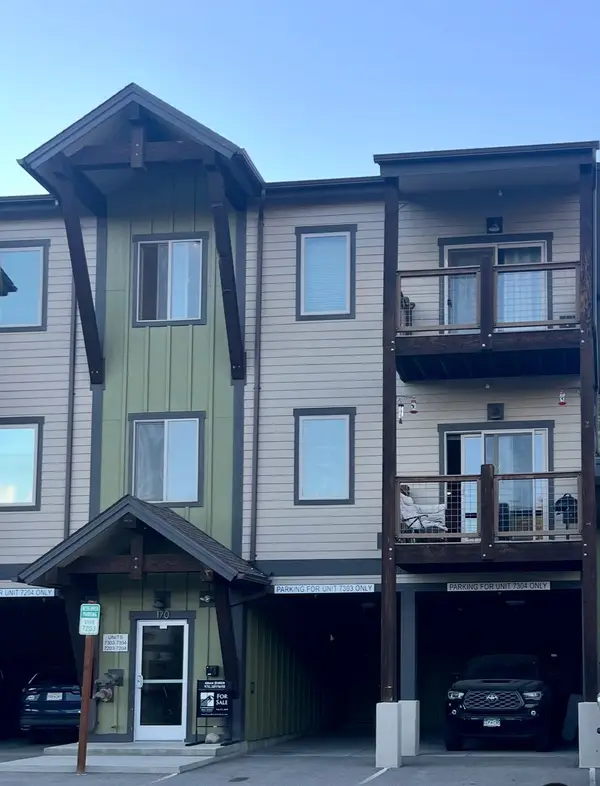 $337,775Active2 beds 2 baths882 sq. ft.
170 Wayback Drive #7304, Dillon, CO 80435
MLS# S1071459Listed by: CORNERSTONE RE ROCKY MOUNTAINS


Protect your home and budget from life's surprises with an Assurant Home Warranty, backed by a partner that supports you through every step of homeownership. Explore Plans.
© 2026 Better Homes and Gardens Real Estate LLC. An Anywhere Real Estate company. All rights reserved. Better Homes and Gardens® Real Estate is a registered trademark owned by Meredith Operations Corporation, licensed to Better Homes and Gardens Real Estate LLC and used with permission. Better Homes and Gardens Real Estate LLC fully supports the principles of the Fair Housing Act and the Equal Opportunity Act. Listing information is deemed reliable but is not guaranteed accurate.
Each office is independently owned and operated.
Any services or products provided by third parties are not provided by, affiliated with or related to Better Homes and Gardens Real Estate LLC, or its affiliated companies.