
195 River Run Road #8024, Keystone, CO 80435
Local realty services provided by:Better Homes and Gardens Real Estate Kenney & Company
195 River Run Road #8024,Keystone, CO 80435
$1,450,000
- 3 Beds
- 3 Baths
- 1,446 sq. ft.
- Condominium
- Active
Listed by: karen seitz
Office: compass
MLS#:S1070806
Source:CO_SAR
Price summary
- Price:$1,450,000
- Price per sq. ft.:$1,002.77
- Monthly HOA dues:$2,097
About this home
Rare top-floor offering in Jackpine Lodge, River Run's closest building to the Keystone Gondola. Unit 8024 is an expansive ADA-compliant 3 bedroom, 3 bath residence in an intimate 21-unit boutique lodge that lives like a private mountain home, with vaulted ceilings, walls of windows framing Keystone Mountain and River Run Village, and a private deck for morning coffee and alpenglow evenings. Step out the lobby door and you're moments from the gondola, Summit Express, ski school, and rentals: ski home for lunch, return for night skiing. Summer brings lift-served biking, hiking trailheads, concerts, and village festivals to your doorstep. The open-concept great room centers on a cozy fireplace and flows into a well-equipped kitchen with counter seating and a dining space sized for the whole crew. The rare floor plan places the two large bedrooms at opposite ends of the residence for true privacy, while three baths eliminate morning bottlenecks even with a full house. An in-unit washer/dryer adds convenience few River Run condos can match. Enhanced accessibility throughout, with elevator access from the heated underground garage to your floor, welcomes multi-generational families and guests of all mobility levels, a genuinely scarce commodity in Summit County resort lodging. Jackpine amenities include heated underground parking, private ski lockers and bike storage, an outdoor hot tub set against a cascading waterfall, firepit, BBQ area, fitness center, sauna, steam room, and access to the heated Dakota Lodge pool. One of the few River Run buildings allowing owners' pets. Short-term rentals are permitted, and this walk-to-everything location drives some of the strongest rental demand in Keystone, making 8024 equally compelling as a legacy family retreat, a high-performing investment, or both. With A-Basin's legendary steeps 10 minutes away and Keystone's 3,100+ acres of terrain out your door, residences of this caliber and location rarely come to market....
Contact an agent
Home facts
- Year built:1995
- Subdivision & Development:JACKPINE AND BLACKBEAR LODGE CONDOS
- Listing ID #:S1070806
- Added:1 day(s) ago
- Updated:August 07, 2026 at 04:37 AM
Rooms and interior
- Bedrooms:3
- Total bathrooms:3
- Full bathrooms:2
- Rooms Total:6
- Flooring:Tile, Wood
- Kitchen Description:Dishwasher, Disposal, Microwave, Refrigerator
- Living area:1,446 sq. ft.
Heating and cooling
- Heating:Baseboard
Structure and exterior
- Roof:Asphalt
- Year built:1995
- Building area:1,446 sq. ft.
- Lot Features:City Lot
- Exterior Features:Deck
- Foundation Description:Poured
Schools
- High school:Summit
- Middle school:Summit
- Elementary school:Summit Cove
Utilities
- Water:Public, Water Available
- Sewer:Connected, Public Sewer, Sewer Available, Sewer Connected
Finances and disclosures
- Price:$1,450,000
- Price per sq. ft.:$1,002.77
- Tax amount:$4,385 (2025)
Features and amenities
- Appliances:Dishwasher, Disposal, Microwave, Refrigerator
- Laundry features:In Unit
- Amenities:Fitness Center, Ski Storage
- Pool features:Pool
Parking
- Parking description:Community Structure
New listings near 195 River Run Road #8024
- New
 $770,000Active1 beds 2 baths677 sq. ft.
53 Hunkidori Court #8804, Dillon, CO 80435
MLS# 6807554Listed by: COMPASS - DENVER
- New
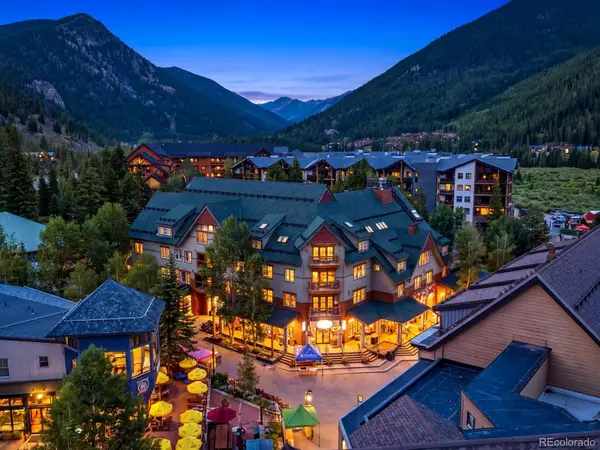 $1,450,000Active3 beds 3 baths1,446 sq. ft.
195 River Run Road #8024, Dillon, CO 80435
MLS# 7594948Listed by: COMPASS - DENVER - New
 $1,450,000Active3 beds 3 baths1,446 sq. ft.
195 River Run Road #8024, Keystone, CO 80435
MLS# S1070806Listed by: COMPASS - New
 $770,000Active1 beds 2 baths677 sq. ft.
53 Hunkidori Court #8804, Keystone, CO 80435
MLS# S1070812Listed by: COMPASS - New
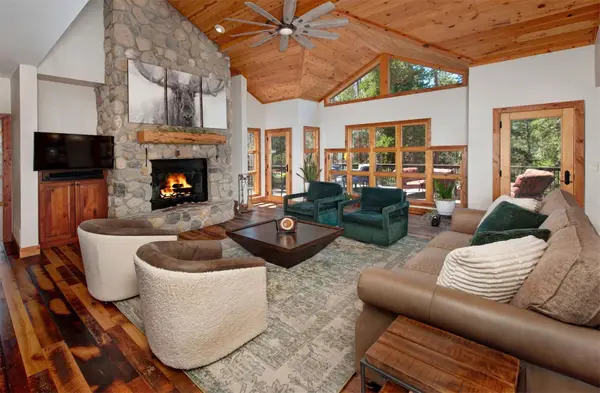 $2,399,995Active5 beds 6 baths4,880 sq. ft.
1631 Keystone Ranch Road, Keystone, CO 80435
MLS# S1070562Listed by: SLIFER SMITH & FRAMPTON R.E. - New
 $1,795,000Active3 beds 2 baths1,894 sq. ft.
23 Wild Irishman Lane, Keystone, CO 80435
MLS# S1070332Listed by: BERGMAN REALTY GROUP - New
 $2,650,000Active5 beds 5 baths5,053 sq. ft.
124 Yarrow Lane, Dillon, CO 80435
MLS# 8813376Listed by: MCCLURE AND ASSOCIATES - New
 $2,350,000Active4 beds 3 baths1,963 sq. ft.
224 Trailhead Drive #3080, Keystone, CO 80435
MLS# S1070824Listed by: COLORADO REAL ESTATE COMPANY-BARB SCHNEEMAN - New
 $1,125,000Active3 beds 4 baths1,672 sq. ft.
542 Northstar Drive #1953, Dillon, CO 80435
MLS# 5276695Listed by: CORNERSTONE REAL ESTATE CO, LLC - New
 $575,000Active-- beds 2 baths771 sq. ft.
22864 Us Highway 6 #103, Keystone, CO 80435
MLS# S1070719Listed by: PEAK MOUNTAIN REAL ESTATE


Protect your home and budget from life's surprises with an Assurant Home Warranty, backed by a partner that supports you through every step of homeownership. Explore Plans.
© 2026 Better Homes and Gardens Real Estate LLC. An Anywhere Real Estate company. All rights reserved. Better Homes and Gardens® Real Estate is a registered trademark owned by Meredith Operations Corporation, licensed to Better Homes and Gardens Real Estate LLC and used with permission. Better Homes and Gardens Real Estate LLC fully supports the principles of the Fair Housing Act and the Equal Opportunity Act. Listing information is deemed reliable but is not guaranteed accurate.
Each office is independently owned and operated.
Any services or products provided by third parties are not provided by, affiliated with or related to Better Homes and Gardens Real Estate LLC, or its affiliated companies.