
21640 Us Highway 6 #2121, Keystone, CO 80435
Local realty services provided by:Better Homes and Gardens Real Estate Kenney & Company
21640 Us Highway 6 #2121,Keystone, CO 80435
$650,000
- 1 Beds
- 2 Baths
- 898 sq. ft.
- Condominium
- Active
Listed by: betsy repaske, emily lawless
Office: real broker, llc. dba real
MLS#:S1068977
Source:CO_SAR
Price summary
- Price:$650,000
- Price per sq. ft.:$723.83
- Monthly HOA dues:$784
About this home
21640 US-6, Unit 2121 at The Pines in Keystone, CO is a fully renovated 1-bedroom, 1.5-bath, 898 sq ft condo with direct golf course and mountain views from both the bedroom and the large private balcony.
The Fall 2025 gut remodel updated every room! Ceilings were stripped and refinished. Sherwin Williams paint covers walls and doors throughout. All interior wood trim was gel-stained dark espresso. New lighting fixtures installed throughout. The kitchen was re-engineered with a flat-profile island topped with Quartz Magnifico white/gold countertops, JSI Truffle wood custom cabinetry, black slate tile flooring, a 24-inch single-basin deep black sink, premium gray stone backsplash, under-cabinet warm lighting, black metal hardware, custom pantry buildout, and new GE oven and microwave. The primary suite features a sliding wood barn door entry, double-panel glass shower door, custom shower nook, black pebble stone shower floor, double vanity, double mirrors, and updated closet finishes. Guest bath carries the same finishes throughout.
Additional Prior updates: Outlast+ Golden Rustic Oak engineered wood flooring (2022), new electric baseboard heaters in living room and bedroom (2023), and updated electrical, lighting, and drywall on kitchen and bathroom ceilings (2018).
The Pines amenities include an indoor pool, sauna, hot tubs, clubhouse with communal laundry, indoor and outdoor lounge areas, courtyard, pet-friendly grounds, trail access, and a bus ski shuttle to Keystone Resort. Approximately 80 miles from Denver via I-70....
Contact an agent
Home facts
- Year built:1979
- Listing ID #:S1068977
- Added:49 day(s) ago
- Updated:July 09, 2026 at 02:40 PM
Rooms and interior
- Bedrooms:1
- Total bathrooms:2
- Half bathrooms:1
- Rooms Total:6
- Flooring:Tile, Wood
- Kitchen Description:Dishwasher, Disposal, Electric Range, Microwave, Microwave Hood Fan, Oven, Refrigerator
- Living area:898 sq. ft.
Heating and cooling
- Heating:Baseboard, Electric
Structure and exterior
- Roof:Asphalt
- Year built:1979
- Building area:898 sq. ft.
- Lot area:15.04 Acres
- Lot Features:Borders National Forest, City Lot, Near Public Transit, Near Ski Area, On Golf Course
- Construction Materials:Concrete
- Exterior Features:Deck
Utilities
- Water:Public, Water Available
- Sewer:Connected, Public Sewer, Sewer Available, Sewer Connected
Finances and disclosures
- Price:$650,000
- Price per sq. ft.:$723.83
- Tax amount:$2,219 (2025)
Features and amenities
- Appliances:Dishwasher, Disposal, Microwave, Oven, Refrigerator
- Laundry features:Common Area
- Amenities:Fitness Center
- Pool features:Pool
Parking
- Parking description:Parking Pad, Unassigned
New listings near 21640 Us Highway 6 #2121
- New
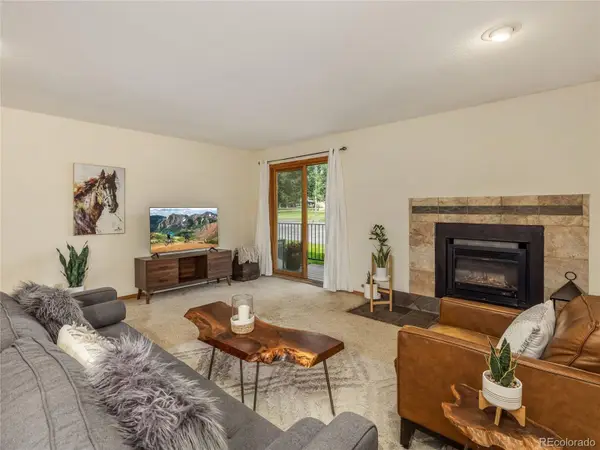 $785,000Active2 beds 2 baths940 sq. ft.
23004 Us Highway 6 #102, Dillon, CO 80435
MLS# 9210066Listed by: LIV SOTHEBYS INTERNATIONAL REALTY- BRECKENRIDGE
- New
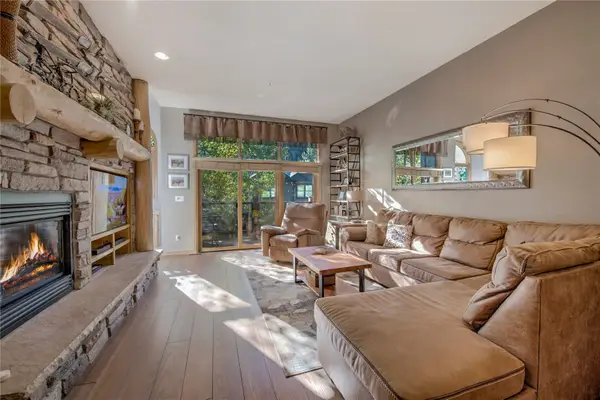 $1,250,000Active3 beds 3 baths1,692 sq. ft.
522 Northstar Drive #1950, Keystone, CO 80435
MLS# S1070265Listed by: RE/MAX PROPERTIES OF THE SUMMIT - New
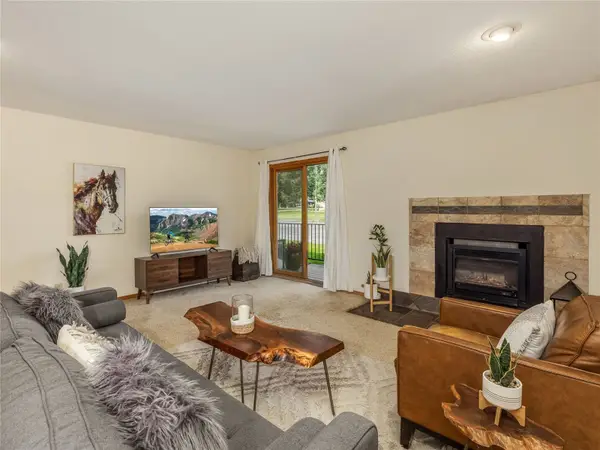 $785,000Active2 beds 2 baths940 sq. ft.
23004 Us Highway 6 #102, Keystone, CO 80435
MLS# S1070191Listed by: LIV SOTHEBY'S I.R. - New
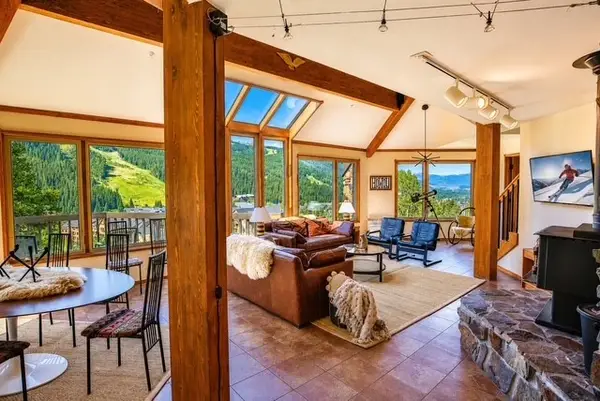 $2,099,000Active3 beds 3 baths2,422 sq. ft.
48 Winter Ridge Road, Keystone, CO 80435
MLS# S1070183Listed by: BERGMAN REALTY GROUP - New
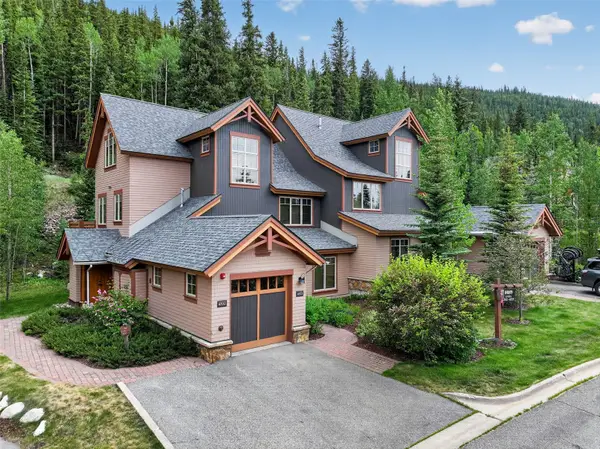 $1,350,000Active3 beds 3 baths1,514 sq. ft.
89 Tip Top Trail #6533, Keystone, CO 80435
MLS# S1070240Listed by: TRELORA REALTY - New
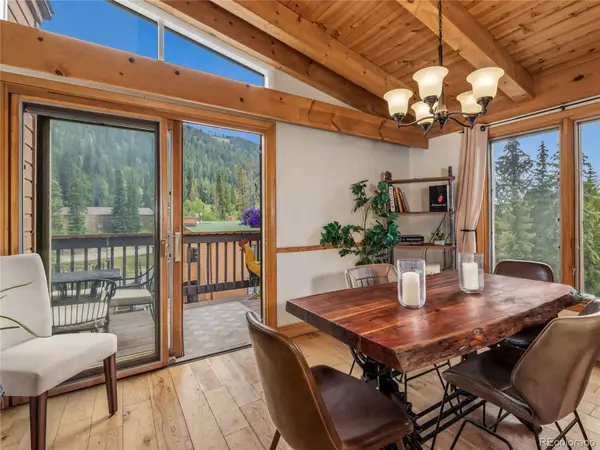 $998,000Active3 beds 2 baths1,080 sq. ft.
1493 E Keystone Road #2958, Dillon, CO 80435
MLS# 4922293Listed by: LIV SOTHEBYS INTERNATIONAL REALTY- BRECKENRIDGE - New
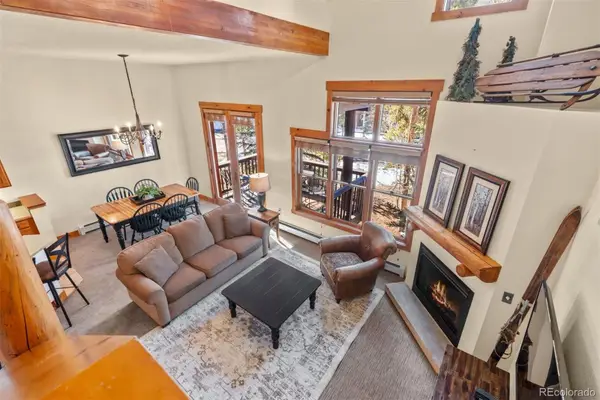 $1,250,000Active2 beds 2 baths1,175 sq. ft.
45 Trappers Crossing Trail #8754, Dillon, CO 80435
MLS# 4974043Listed by: SLIFER SMITH & FRAMPTON - SUMMIT COUNTY - New
 $899,000Active2 beds 2 baths1,046 sq. ft.
22784 Us Highway 6 #2606, Keystone, CO 80435
MLS# 5591649Listed by: HOMESMART - New
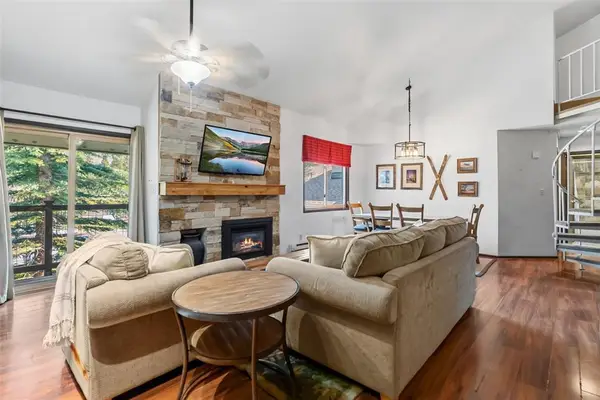 $675,000Active2 beds 2 baths1,045 sq. ft.
1977 Soda Ridge Road #1168, Keystone, CO 80435
MLS# S1070158Listed by: COLDWELL BANKER MOUNTAIN PROPERTIES - New
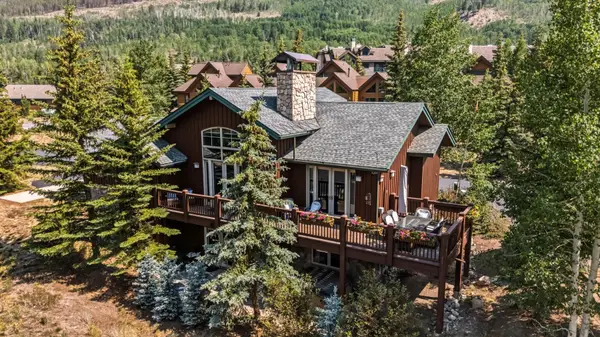 $1,865,000Active4 beds 5 baths2,703 sq. ft.
18 Snake River Road #14, Keystone, CO 80435
MLS# S1070047Listed by: LIV SOTHEBY'S I.R.


Protect your home and budget from life's surprises with an Assurant Home Warranty, backed by a partner that supports you through every step of homeownership. Explore Plans.
© 2026 Better Homes and Gardens Real Estate LLC. An Anywhere Real Estate company. All rights reserved. Better Homes and Gardens® Real Estate is a registered trademark owned by Meredith Operations Corporation, licensed to Better Homes and Gardens Real Estate LLC and used with permission. Better Homes and Gardens Real Estate LLC fully supports the principles of the Fair Housing Act and the Equal Opportunity Act. Listing information is deemed reliable but is not guaranteed accurate.
Each office is independently owned and operated.
Any services or products provided by third parties are not provided by, affiliated with or related to Better Homes and Gardens Real Estate LLC, or its affiliated companies.