
37 Potentilla Circle, Keystone, CO 80435
Local realty services provided by:Better Homes and Gardens Real Estate Kenney & Company
37 Potentilla Circle,Keystone, CO 80435
$2,750,000
- 5 Beds
- 6 Baths
- 4,159 sq. ft.
- Single family
- Active
Listed by: kelly short lloyd crs gri, catherine kirkwood smith
Office: the lloyd group
MLS#:S1070082
Source:CO_SAR
Price summary
- Price:$2,750,000
- Price per sq. ft.:$661.22
- Monthly HOA dues:$230
About this home
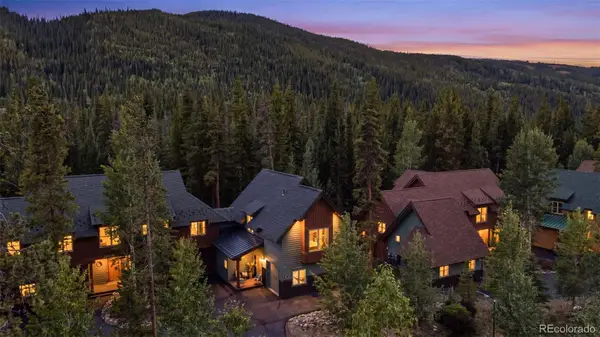
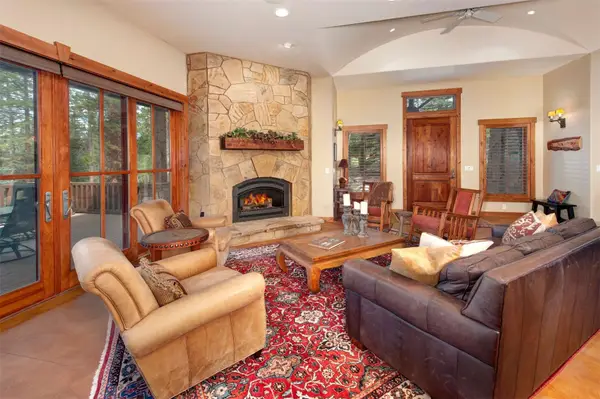
Touring this home is an experience in itself—you’ll immediately find yourself imagining family and friends gathering, relaxing, and making memories in its exceptional spaces. Around every corner, thoughtful design elements capture your attention, from perfectly placed windows, curated art niches and distinctive lighting features to beautifully planned spaces that blend comfort and functionality. Soaring ceilings and southern exposure fill the Great Room with natural light streaming through walls of windows. Whether you’re curled up with a book by the fireplace, preparing a meal, or chatting with the chef, the space feels welcoming, warm, and connected. The spacious primary suite offers serene views of the southern mountains and meadows beyond, creating a peaceful retreat that inspires relaxation and tranquility. One of the home’s unique and thoughtful features is its dedicated “wing,” which combines a studio, office, sitting room, and loft into a truly special space—ideal for creativity, work, or quiet reflection. The lower level comfortably accommodates family and guests with four bedrooms and two bathrooms, each featuring its own distinctive shower design. Multiple deck areas extend the living space outdoors, with every level offering inviting places to enjoy the surrounding scenery. Nestled within the peaceful setting of Keystone West Ranch, surrounded by towering pines, this home offers the perfect balance of tranquility and character. It’s a must-see property—not only for those seeking a serene mountain retreat, but for anyone who appreciates a home filled with charm, creativity, and a sense of playfulness....
Contact an agent
Home facts
- Year built:1993
- Subdivision & Development:KEYSTONE WEST RANCH SUB
- Listing ID #:S1070082
- Added:66 day(s) ago
- Updated:September 06, 2026 at 02:44 PM
Rooms and interior
- Bedrooms:5
- Total bathrooms:6
- Full bathrooms:1
- Half bathrooms:1
- Rooms Total:10
- Flooring:Carpet, Stone, Tile, Wood
- Kitchen Description:Built-In Oven, Dishwasher, Disposal, Gas Cooktop, Microwave, Refrigerator
- Living area:4,159 sq. ft.
Heating and cooling
- Heating:Radiant
Structure and exterior
- Roof:Asphalt
- Year built:1993
- Building area:4,159 sq. ft.
- Lot area:0.09 Acres
- Construction Materials:Frame
- Exterior Features:Deck
- Foundation Description:Poured
Utilities
- Water:Public, Water Available
- Sewer:Connected, Sewer Available, Sewer Connected
Finances and disclosures
- Price:$2,750,000
- Price per sq. ft.:$661.22
- Tax amount:$7,968 (2025)
Features and amenities
- Appliances:Dishwasher, Disposal, Microwave, Refrigerator, Washer
- Laundry features:Dryer, Washer
- Amenities:Tennis Court(s), Vaulted Ceiling(s)
- Pool features:Pool
Parking
- Parking description:Garage
- Garage:Yes
- Garage spaces:2
New listings near 37 Potentilla Circle
- New
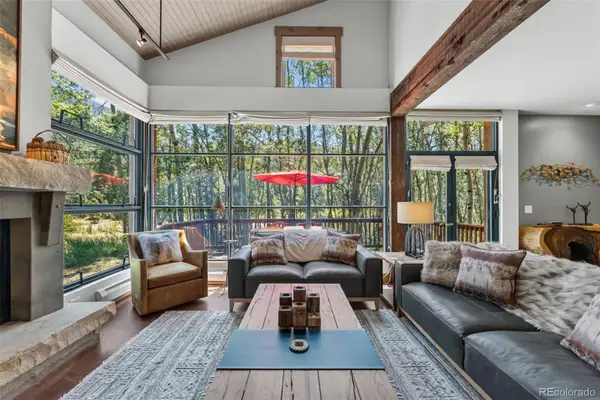 $1,655,000Active3 beds 3 baths1,735 sq. ft.
710 Alhambra Road #8744, Keystone, CO 80435
MLS# 1792620Listed by: CORNERSTONE REAL ESTATE CO, LLC
- New
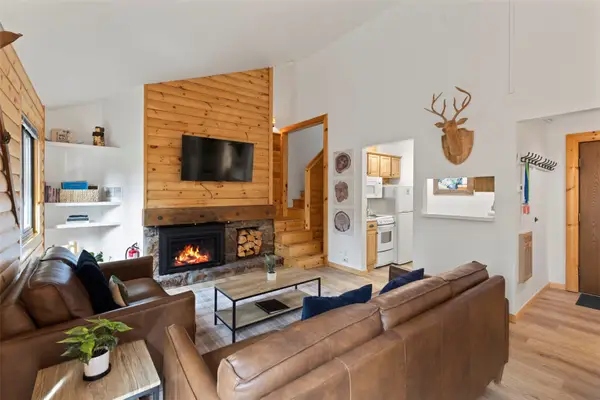 $585,000Active2 beds 1 baths735 sq. ft.
1937 Soda Ridge Road #1146, Keystone, CO 80435
MLS# S1071322Listed by: SLIFER SMITH & FRAMPTON R.E. - New
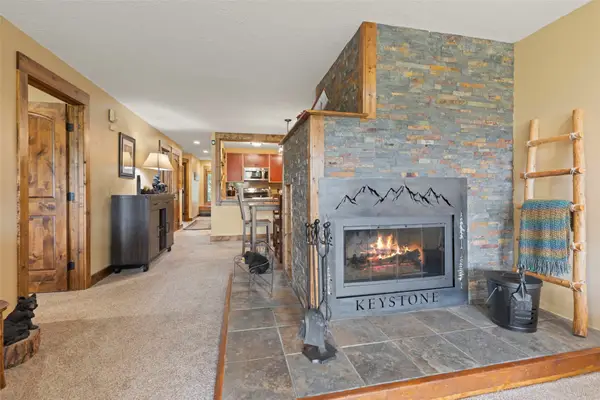 $749,000Active2 beds 2 baths1,161 sq. ft.
21680 Us Highway 6 #2069, Keystone, CO 80435
MLS# S1071369Listed by: SLIFER SMITH & FRAMPTON R.E. - New
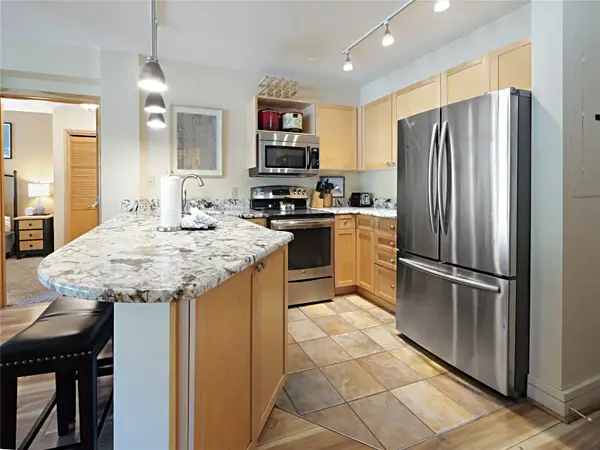 $885,000Active2 beds 2 baths812 sq. ft.
140 Ida Belle Drive #8272, Keystone, CO 80435
MLS# S1071433Listed by: LIV SOTHEBY'S I.R. - New
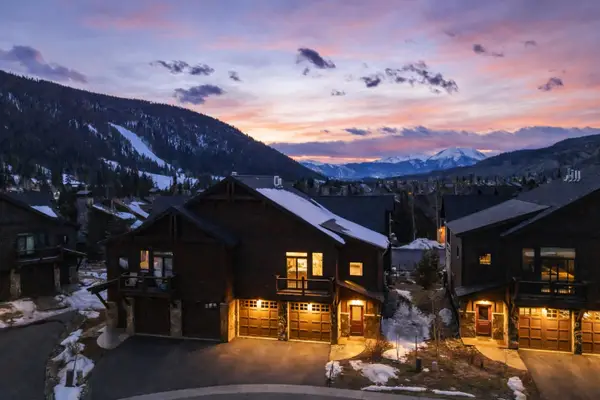 $2,385,000Active3 beds 4 baths2,106 sq. ft.
59 Erickson Loop #4B, Keystone, CO 80435
MLS# S1071443Listed by: LIV SOTHEBY'S I.R. - New
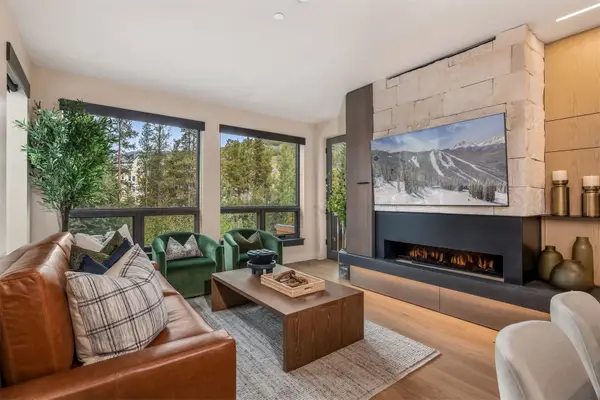 $2,400,000Active2 beds 2 baths1,167 sq. ft.
75 Hunkidori Court #W203, Keystone, CO 80435
MLS# S1071416Listed by: LIV SOTHEBY'S I.R. - New
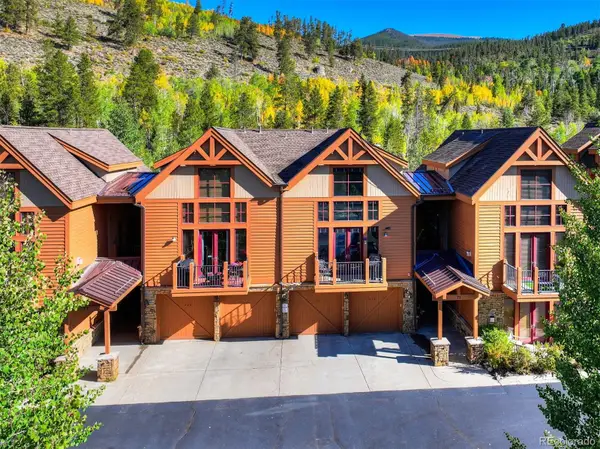 $1,150,000Active3 beds 2 baths1,468 sq. ft.
71 Antlers Gulch Road #304, Keystone, CO 80435
MLS# 8600327Listed by: SERHANT COLORADO LLC - New
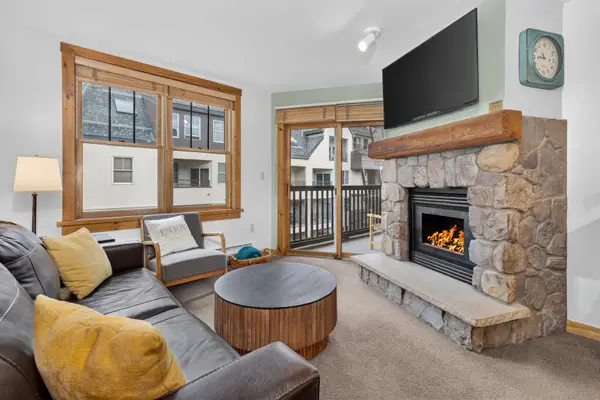 $625,000Active1 beds 1 baths565 sq. ft.
100 Dercum Square #8388, Keystone, CO 80435
MLS# S1071393Listed by: LIV SOTHEBY'S I.R. - New
 $1,725,000Active4 beds 3 baths1,945 sq. ft.
226 Alpen Rose Place #8725, Keystone, CO 80435
MLS# 7909443Listed by: CORNERSTONE REAL ESTATE CO, LLC - New
 $2,350,000Active4 beds 5 baths3,725 sq. ft.
49 Edelweiss Circle, Keystone, CO 80435
MLS# S1071226Listed by: SLIFER SMITH & FRAMPTON R.E.


Protect your home and budget from life's surprises with an Assurant Home Warranty, backed by a partner that supports you through every step of homeownership. Explore Plans.
© 2026 Better Homes and Gardens Real Estate LLC. An Anywhere Real Estate company. All rights reserved. Better Homes and Gardens® Real Estate is a registered trademark owned by Meredith Operations Corporation, licensed to Better Homes and Gardens Real Estate LLC and used with permission. Better Homes and Gardens Real Estate LLC fully supports the principles of the Fair Housing Act and the Equal Opportunity Act. Listing information is deemed reliable but is not guaranteed accurate.
Each office is independently owned and operated.
Any services or products provided by third parties are not provided by, affiliated with or related to Better Homes and Gardens Real Estate LLC, or its affiliated companies.