
392 Wild Irishman Road #1910, Keystone, CO 80435
Local realty services provided by:Better Homes and Gardens Real Estate Kenney & Company
392 Wild Irishman Road #1910,Keystone, CO 80435
$1,250,000
- 3 Beds
- 3 Baths
- 1,645 sq. ft.
- Condominium
- Active
Listed by: anne marie ohly
Office: omni real estate
MLS#:S1070458
Source:CO_SAR
Price summary
- Price:$1,250,000
- Price per sq. ft.:$759.88
- Monthly HOA dues:$1,447.08
About this home
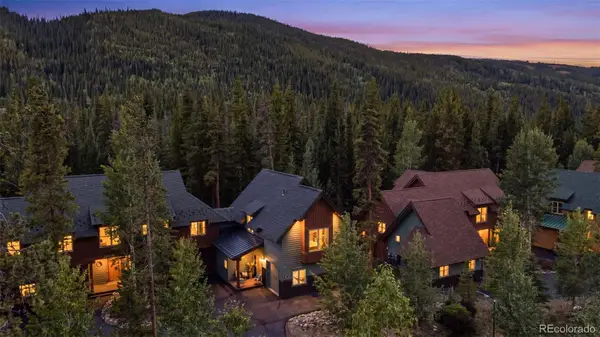
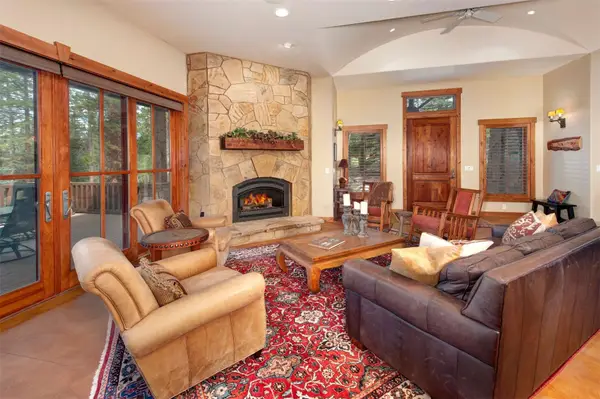
Welcome to your ideal Keystone mountain retreat! This updated and beautifully maintained 3-bedroom, 2.5-bath townhome-style condo at Soda Spring in Keystone offers the perfect combination of spacious living, breathtaking views, and unbeatable convenience. With no neighbors above or below, enjoy the privacy and comfort of this spacious home. The bright and open upper-level floor plan is highlighted by soaring vaulted ceilings, wood beams, expansive windows that fill the home with natural light, and a warm gas fireplace that creates the perfect gathering space after a day in the mountains. Relax in the living room or step onto the balcony to take in what may be one of the best mountain views in Soda Spring, overlooking the stunning Ten Mile Range. Downstairs, the oversized primary suite provides a peaceful retreat with spectacular mountain views to wake up to each morning, while two additional bedrooms offer plenty of room for family and guests. Located just minutes from Mountain House Base Area, the free Keystone shuttle, the Snake River, and miles of hiking and biking trails, this home makes year-round adventure effortless. The quiet, peaceful community is just a short stroll to the river and the popular Soda Spring clubhouse featuring one of Keystone's best outdoor pools and hot tubs. Whether you're searching for a full-time residence, mountain getaway, or investment property with short-term rental potential, this move-in-ready home offers everything you need to experience the best of Keystone living....
Contact an agent
Home facts
- Year built:1981
- Subdivision & Development:SODA SPRING AT KEYSTONE CONDO
- Listing ID #:S1070458
- Added:49 day(s) ago
- Updated:September 06, 2026 at 02:44 PM
Rooms and interior
- Bedrooms:3
- Total bathrooms:3
- Full bathrooms:2
- Half bathrooms:1
- Rooms Total:5
- Flooring:Carpet, Tile, Vinyl
- Kitchen Description:Dishwasher, Disposal, Microwave, Range, Refrigerator
- Living area:1,645 sq. ft.
Heating and cooling
- Heating:Baseboard, Electric
Structure and exterior
- Roof:Asphalt
- Year built:1981
- Building area:1,645 sq. ft.
- Lot area:2.28 Acres
- Lot Features:Near Public Transit
- Construction Materials:Wood Frame
- Exterior Features:Deck
- Foundation Description:Poured
Utilities
- Water:Public, Water Available
- Sewer:Connected, Sewer Available, Sewer Connected
Finances and disclosures
- Price:$1,250,000
- Price per sq. ft.:$759.88
- Tax amount:$3,856 (2025)
Features and amenities
- Appliances:Dishwasher, Disposal, Microwave, Range, Refrigerator, Washer
- Laundry features:Dryer, In Unit, Washer
- Amenities:Vaulted Ceiling(s)
- Pool features:Pool
Parking
- Parking description:Parking Pad
New listings near 392 Wild Irishman Road #1910
- New
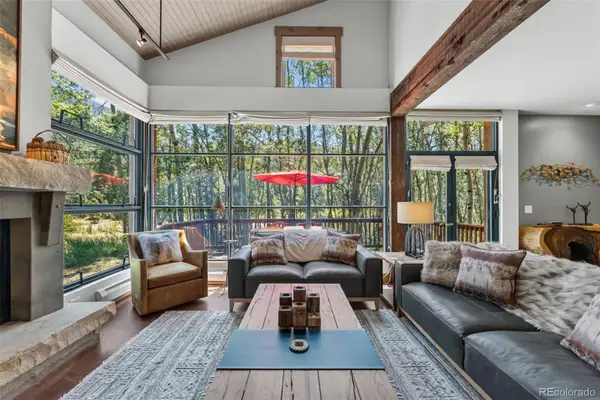 $1,655,000Active3 beds 3 baths1,735 sq. ft.
710 Alhambra Road #8744, Keystone, CO 80435
MLS# 1792620Listed by: CORNERSTONE REAL ESTATE CO, LLC
- New
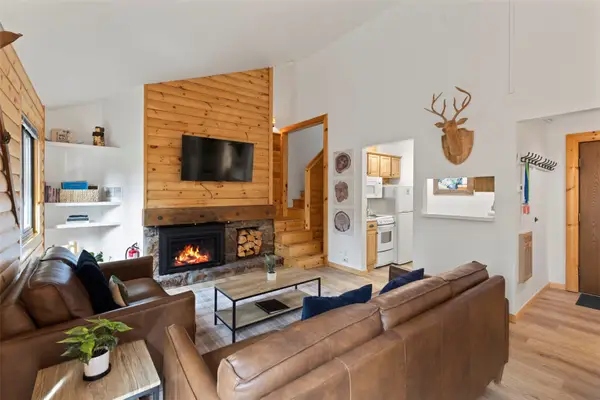 $585,000Active2 beds 1 baths735 sq. ft.
1937 Soda Ridge Road #1146, Keystone, CO 80435
MLS# S1071322Listed by: SLIFER SMITH & FRAMPTON R.E. - New
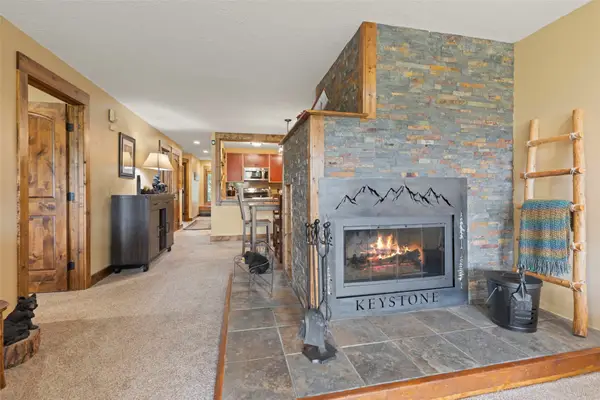 $749,000Active2 beds 2 baths1,161 sq. ft.
21680 Us Highway 6 #2069, Keystone, CO 80435
MLS# S1071369Listed by: SLIFER SMITH & FRAMPTON R.E. - New
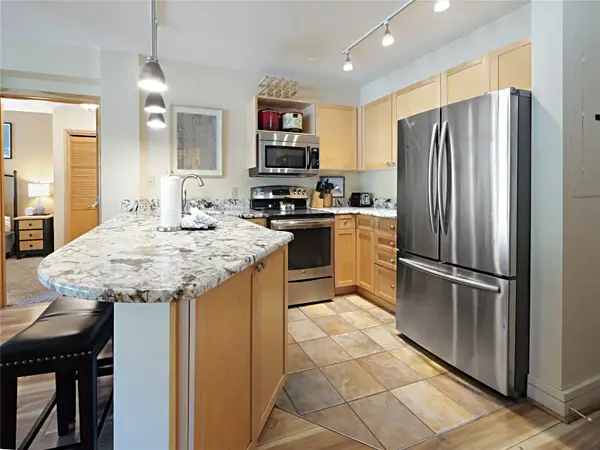 $885,000Active2 beds 2 baths812 sq. ft.
140 Ida Belle Drive #8272, Keystone, CO 80435
MLS# S1071433Listed by: LIV SOTHEBY'S I.R. - New
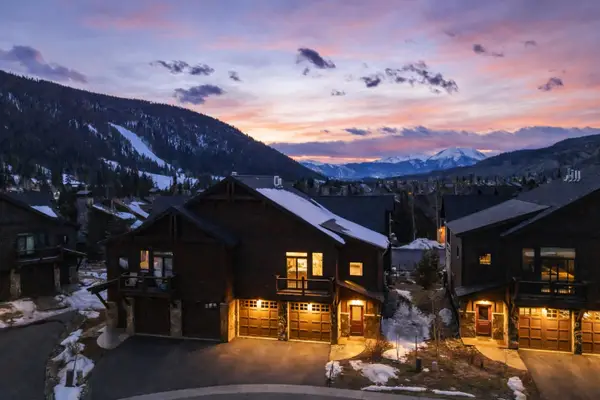 $2,385,000Active3 beds 4 baths2,106 sq. ft.
59 Erickson Loop #4B, Keystone, CO 80435
MLS# S1071443Listed by: LIV SOTHEBY'S I.R. - New
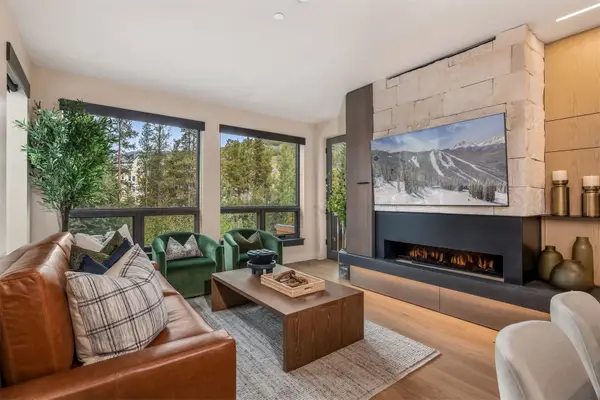 $2,400,000Active2 beds 2 baths1,167 sq. ft.
75 Hunkidori Court #W203, Keystone, CO 80435
MLS# S1071416Listed by: LIV SOTHEBY'S I.R. - New
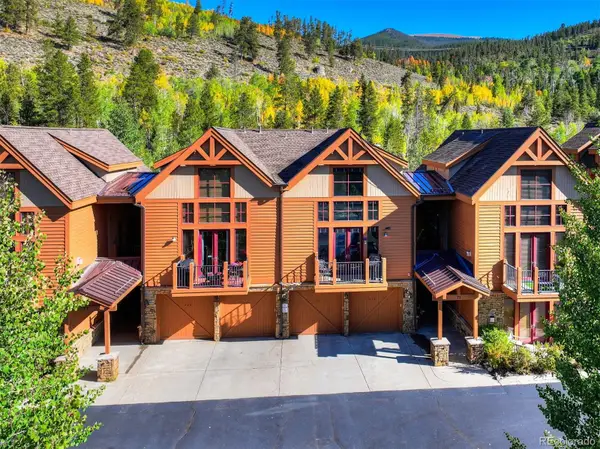 $1,150,000Active3 beds 2 baths1,468 sq. ft.
71 Antlers Gulch Road #304, Keystone, CO 80435
MLS# 8600327Listed by: SERHANT COLORADO LLC - New
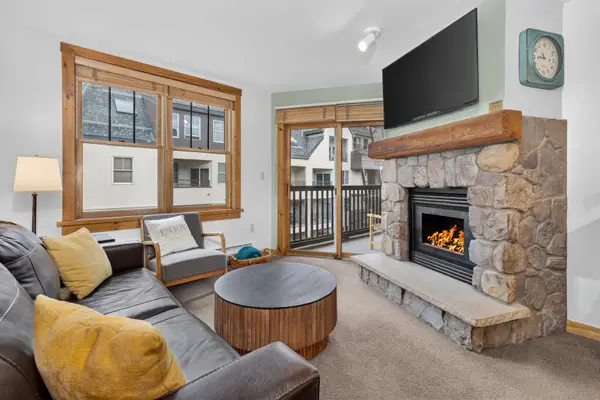 $625,000Active1 beds 1 baths565 sq. ft.
100 Dercum Square #8388, Keystone, CO 80435
MLS# S1071393Listed by: LIV SOTHEBY'S I.R. - New
 $1,725,000Active4 beds 3 baths1,945 sq. ft.
226 Alpen Rose Place #8725, Keystone, CO 80435
MLS# 7909443Listed by: CORNERSTONE REAL ESTATE CO, LLC - New
 $2,350,000Active4 beds 5 baths3,725 sq. ft.
49 Edelweiss Circle, Keystone, CO 80435
MLS# S1071226Listed by: SLIFER SMITH & FRAMPTON R.E.


Protect your home and budget from life's surprises with an Assurant Home Warranty, backed by a partner that supports you through every step of homeownership. Explore Plans.
© 2026 Better Homes and Gardens Real Estate LLC. An Anywhere Real Estate company. All rights reserved. Better Homes and Gardens® Real Estate is a registered trademark owned by Meredith Operations Corporation, licensed to Better Homes and Gardens Real Estate LLC and used with permission. Better Homes and Gardens Real Estate LLC fully supports the principles of the Fair Housing Act and the Equal Opportunity Act. Listing information is deemed reliable but is not guaranteed accurate.
Each office is independently owned and operated.
Any services or products provided by third parties are not provided by, affiliated with or related to Better Homes and Gardens Real Estate LLC, or its affiliated companies.