
68 Independence Lane, Keystone, CO 80435
Local realty services provided by:Better Homes and Gardens Real Estate Kenney & Company
Listed by: doyle richmond
Office: liv sotheby's i.r.
MLS#:S1070938
Source:CO_SAR
Price summary
- Price:$1,815,000
- Price per sq. ft.:$979.49
- Monthly HOA dues:$487
About this home
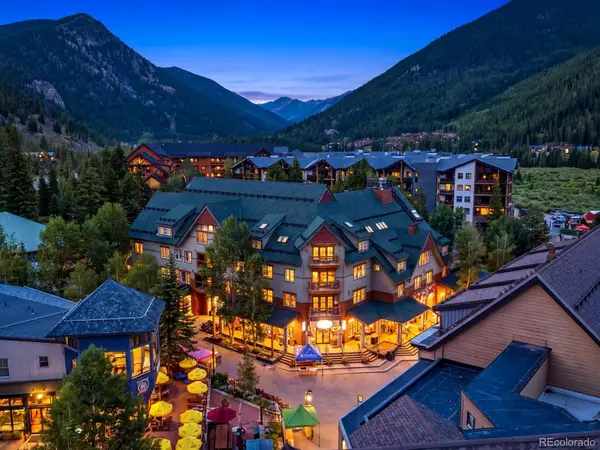
A luxury mountain escape made for family memories. Nestled against the peaks of the Rocky Mountains, this beautifully finished 3 bedroom, 3 bathroom retreat offers the rare combination of elevated design and warm, welcoming space, turnkey and ready for your family's next chapter in the mountains. Step inside to vaulted ceilings and walls of glass framing dramatic views of Porcupine Peak and Wolf Rock. The living room fireplace sets the scene for quiet evenings together, while the chef caliber kitchen, featuring a gas range, granite countertops, stainless steel appliances, and a wine and beverage fridge, makes entertaining effortless, whether it's a holiday gathering or an après ski dinner with friends. Retreat to the primary suite, a true sanctuary with its own fireplace, in floor radiant heat, vaulted ceilings, a spa style walk in shower, towel warmers, and sweeping views of Independence Mountain. Downstairs, two additional bedrooms and a second living area with a Murphy bed give family and guests their own comfortable space to unwind, with one bedroom opening to a private patio for effortless indoor/outdoor living. Even the garage feels considered, with epoxy flooring, an EV charging station, and generous storage for all your mountain gear. Just steps from the Keystone Shuttle stop and rec path, the location is as exceptional as the home itself. A scenic walk along the Snake River and Wetlands leads straight to Keystone's River Run Village and Gondola, with the path continuing on to Lake Dillon and the surrounding towns. This is where family traditions are made, from fireside evenings after a day on the slopes, to holiday celebrations, to the quiet beauty of the snow covered mountains, shared together....
Contact an agent
Home facts
- Year built:2015
- Subdivision & Development:ALDERS TOWNHOMES
- Listing ID #:S1070938
- Added:4 day(s) ago
- Updated:August 13, 2026 at 02:33 PM
Rooms and interior
- Bedrooms:3
- Total bathrooms:3
- Full bathrooms:2
- Half bathrooms:1
- Flooring:Carpet, Tile, Wood
- Kitchen Description:Dishwasher, Disposal, Gas Range, Microwave, Refrigerator, Wine Cooler
- Living area:1,853 sq. ft.
Heating and cooling
- Heating:Radiant
Structure and exterior
- Roof:Shingle
- Year built:2015
- Building area:1,853 sq. ft.
- Lot area:0.03 Acres
- Lot Features:Near Public Transit, Near Ski Area
- Construction Materials:Wood Frame
- Exterior Features:Deck
Utilities
- Water:Public, Water Available
- Sewer:Connected, Sewer Available, Sewer Connected
Finances and disclosures
- Price:$1,815,000
- Price per sq. ft.:$979.49
- Tax amount:$4,773 (2024)
Features and amenities
- Appliances:Dishwasher, Disposal, Microwave, Refrigerator, Washer, Wine Cooler
- Laundry features:Dryer, In Unit, Washer
- Amenities:Vaulted Ceiling(s)
- Pool features:Pool
Parking
- Parking description:Garage, Parking Pad
- Garage:Yes
- Garage spaces:2
New listings near 68 Independence Lane
- New
 $585,000Active1 beds 1 baths584 sq. ft.
140 Ida Belle Drive #8300, Keystone, CO 80435
MLS# S1070804Listed by: COLORADO REALTY 4 LESS, LLC - New
 $593,000Active1 beds 1 baths560 sq. ft.
140 Ida Belle Drive #8254, Keystone, CO 80435
MLS# S1071042Listed by: MILEHIMODERN, LLC - New
 $1,675,000Active2 beds 2 baths1,331 sq. ft.
224 Trailhead Drive #3064, Keystone, CO 80435
MLS# S1070956Listed by: COLORADO CRAFT BROKERS - New
 $3,725,000Active4 beds 4 baths4,874 sq. ft.
510 Elk Circle, Keystone, CO 80435
MLS# S1070912Listed by: SLIFER SMITH & FRAMPTON R.E. - New
 $1,145,000Active2 beds 3 baths1,390 sq. ft.
259 Alpen Rose Place #8711, Keystone, CO 80435
MLS# 9280662Listed by: SLIFER SMITH & FRAMPTON - SUMMIT COUNTY
 $429,000Pending0.26 Acres
56 Wolf Rock Road, Keystone, CO 80435
MLS# S1070932Listed by: CHRISTIE'S INTERNATIONAL REAL ESTATE CO LLC- New
 $3,495,000Active6 beds 8 baths5,896 sq. ft.
31 Wild Irishman Lane, Keystone, CO 80435
MLS# S1070810Listed by: THE LLOYD GROUP - New
 $770,000Active1 beds 2 baths677 sq. ft.
53 Hunkidori Court #8804, Dillon, CO 80435
MLS# 6807554Listed by: COMPASS - DENVER - New
 $1,450,000Active3 beds 3 baths1,446 sq. ft.
195 River Run Road #8024, Keystone, CO 80435
MLS# 7594948Listed by: COMPASS - DENVER


Protect your home and budget from life's surprises with an Assurant Home Warranty, backed by a partner that supports you through every step of homeownership. Explore Plans.
© 2026 Better Homes and Gardens Real Estate LLC. An Anywhere Real Estate company. All rights reserved. Better Homes and Gardens® Real Estate is a registered trademark owned by Meredith Operations Corporation, licensed to Better Homes and Gardens Real Estate LLC and used with permission. Better Homes and Gardens Real Estate LLC fully supports the principles of the Fair Housing Act and the Equal Opportunity Act. Listing information is deemed reliable but is not guaranteed accurate.
Each office is independently owned and operated.
Any services or products provided by third parties are not provided by, affiliated with or related to Better Homes and Gardens Real Estate LLC, or its affiliated companies.