
75 Hunkidori Court #W513, Keystone, CO 80435
Local realty services provided by:Better Homes and Gardens Real Estate Kenney & Company
Listed by: doyle richmond, hank wiethake
Office: liv sotheby's i.r.
MLS#:S1070256
Source:CO_SAR
Price summary
- Price:$6,000,000
- Price per sq. ft.:$3,121.75
- Monthly HOA dues:$2,784.83
About this home
This corner, ski-in/ski-out penthouse residence at Kindred Resort delivers spectacular sweeping panorama that very few properties in the valley can match. The property borders two (2) rivers with the Snake and North Fork Fork winding below; protected wetlands stretch toward the base of the mountain; the groomed runs of Keystone Ski Slopes rise in the distance, and the view opens west down valley toward Buffalo Mountain in the Gore Range. Watch the sun fade over the peaks from your own living room, dining room, or balcony. Spanning 1,922 square feet, this 3 bedroom, 3 bathroom residence with two primary suites is designed for luxury living and effortless entertaining. The great room is the heart of the home, anchored by soaring vaulted ceilings and huge picture windows that frame the ski slopes, mountains, and river as a living backdrop. The residence is offered fully furnished, ready for immediate enjoyment whether as a personal mountain retreat or a turnkey investment property.
Residents of Kindred Resort enjoy access to an exceptional suite of amenities, including an outdoor heated pool, two large hot tubs, a courtyard with games and gathering space, three on site restaurants, a lobby bar, event space, valet parking, valet ski service and access to a private Owner’s Club. Keystone and Summit County come alive during the summer months with endless outdoor activities: world class hiking, mountain biking, and fly fishing throughout the surrounding mountains and valleys; five championship golf courses, including Jack Nicklaus and Robert Trent Jones Jr. designs in Keystone; and the open waters of Lake Dillon, offering sailing, paddleboarding, fishing, and camping against one of the most scenic backdrops in Colorado. This slopeside corner penthouse pairs elevated, luxury living with true ski town convenience, a rare opportunity to own one of the best positioned residences in the building. Kindred Resort offers exceptional ST rental opportunity....
Contact an agent
Home facts
- Year built:2023
- Subdivision & Development:KINDRED RESIDENCES
- Listing ID #:S1070256
- Added:47 day(s) ago
- Updated:September 06, 2026 at 02:44 PM
Rooms and interior
- Bedrooms:3
- Total bathrooms:3
- Full bathrooms:1
- Flooring:Carpet, Tile, Wood
- Kitchen Description:Dishwasher, Disposal, Microwave, Range, Refrigerator
- Living area:1,922 sq. ft.
Heating and cooling
- Cooling:1 Unit
- Heating:Common
Structure and exterior
- Roof:Asphalt
- Year built:2023
- Building area:1,922 sq. ft.
- Lot Features:Borders National Forest, Near Public Transit, Ski In /Ski Out
- Construction Materials:Concrete, Steel
- Exterior Features:Deck
- Levels:5 Story
Utilities
- Water:Public, Water Available
- Sewer:Connected, Sewer Available, Sewer Connected
Finances and disclosures
- Price:$6,000,000
- Price per sq. ft.:$3,121.75
- Tax amount:$11,099 (2026)
Features and amenities
- Appliances:Dishwasher, Disposal, Microwave, Range, Refrigerator, Washer
- Laundry features:Dryer, Washer
- Amenities:Fitness Center, Ski Storage, Vaulted Ceiling(s)
- Pool features:Pool
Parking
- Parking description:Underground, Valet
New listings near 75 Hunkidori Court #W513
- New
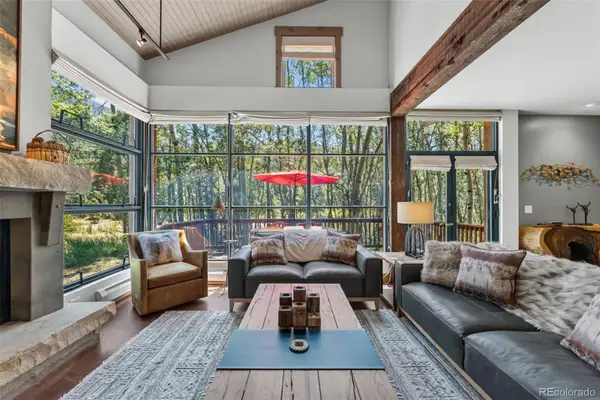 $1,655,000Active3 beds 3 baths1,735 sq. ft.
710 Alhambra Road #8744, Keystone, CO 80435
MLS# 1792620Listed by: CORNERSTONE REAL ESTATE CO, LLC
- New
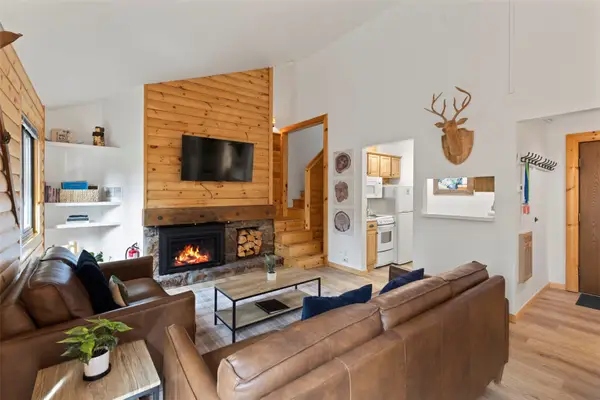 $585,000Active2 beds 1 baths735 sq. ft.
1937 Soda Ridge Road #1146, Keystone, CO 80435
MLS# S1071322Listed by: SLIFER SMITH & FRAMPTON R.E. - New
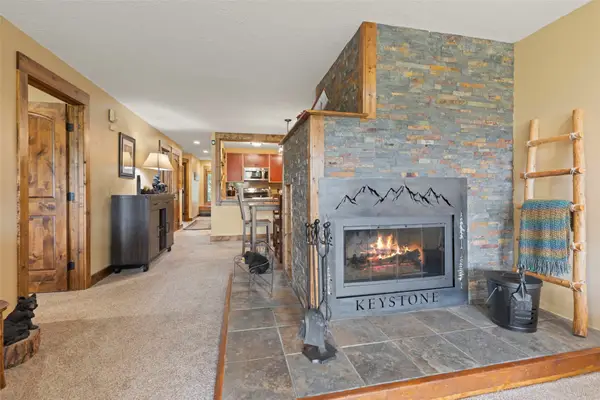 $749,000Active2 beds 2 baths1,161 sq. ft.
21680 Us Highway 6 #2069, Keystone, CO 80435
MLS# S1071369Listed by: SLIFER SMITH & FRAMPTON R.E. - New
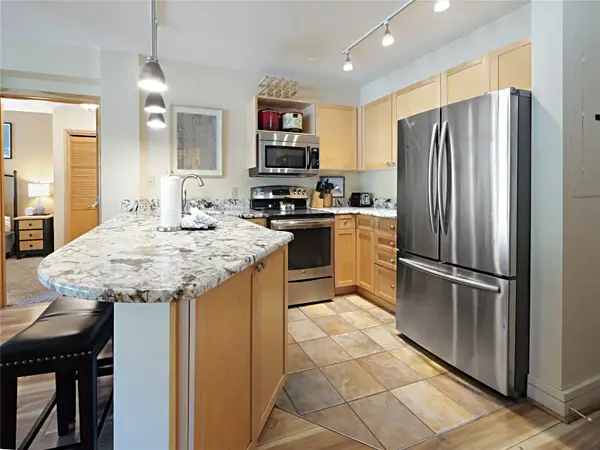 $885,000Active2 beds 2 baths812 sq. ft.
140 Ida Belle Drive #8272, Keystone, CO 80435
MLS# S1071433Listed by: LIV SOTHEBY'S I.R. - New
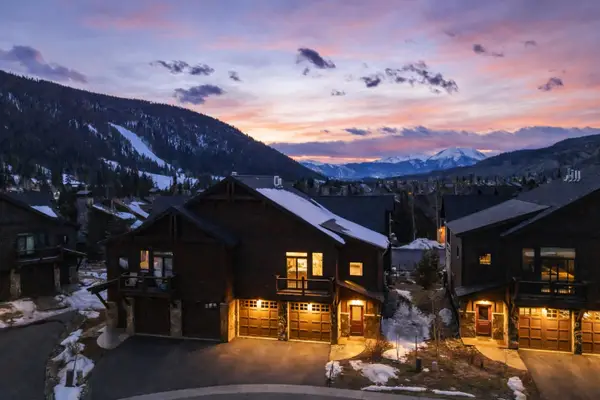 $2,385,000Active3 beds 4 baths2,106 sq. ft.
59 Erickson Loop #4B, Keystone, CO 80435
MLS# S1071443Listed by: LIV SOTHEBY'S I.R. - New
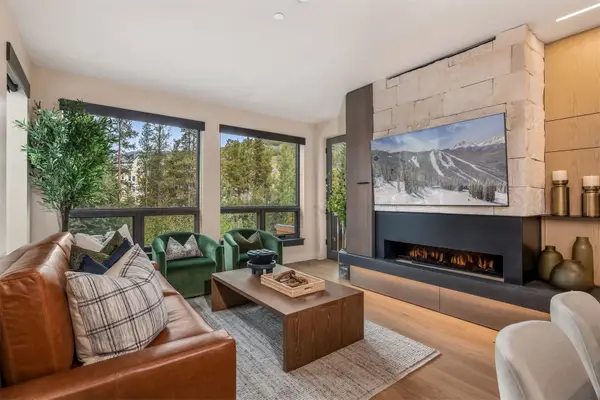 $2,400,000Active2 beds 2 baths1,167 sq. ft.
75 Hunkidori Court #W203, Keystone, CO 80435
MLS# S1071416Listed by: LIV SOTHEBY'S I.R. - New
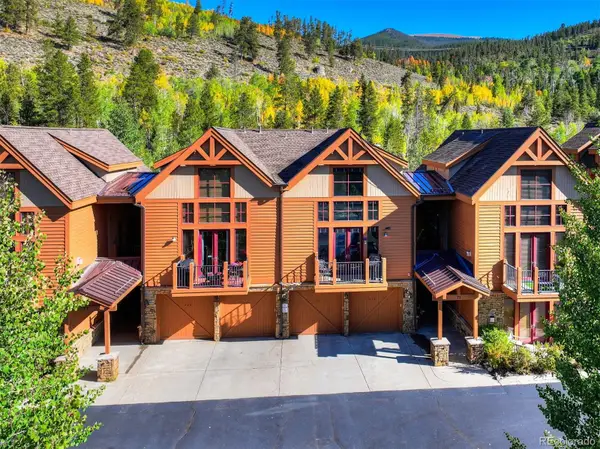 $1,150,000Active3 beds 2 baths1,468 sq. ft.
71 Antlers Gulch Road #304, Keystone, CO 80435
MLS# 8600327Listed by: SERHANT COLORADO LLC - New
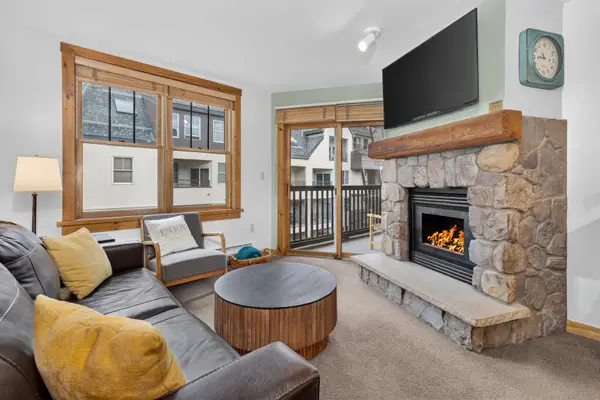 $625,000Active1 beds 1 baths565 sq. ft.
100 Dercum Square #8388, Keystone, CO 80435
MLS# S1071393Listed by: LIV SOTHEBY'S I.R. - New
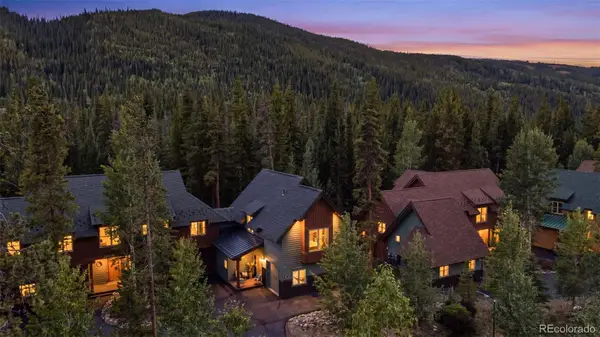 $1,725,000Active4 beds 3 baths1,945 sq. ft.
226 Alpen Rose Place #8725, Keystone, CO 80435
MLS# 7909443Listed by: CORNERSTONE REAL ESTATE CO, LLC - New
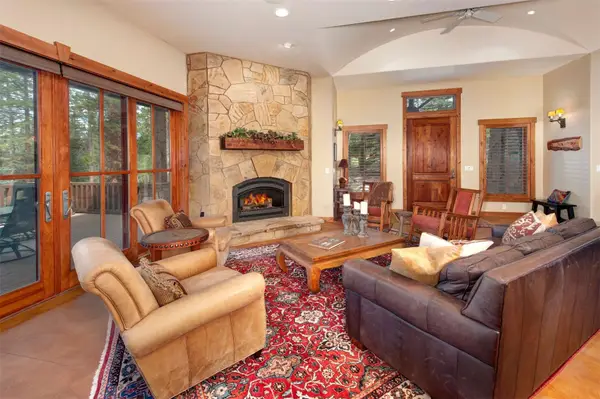 $2,350,000Active4 beds 5 baths3,725 sq. ft.
49 Edelweiss Circle, Keystone, CO 80435
MLS# S1071226Listed by: SLIFER SMITH & FRAMPTON R.E.


Protect your home and budget from life's surprises with an Assurant Home Warranty, backed by a partner that supports you through every step of homeownership. Explore Plans.
© 2026 Better Homes and Gardens Real Estate LLC. An Anywhere Real Estate company. All rights reserved. Better Homes and Gardens® Real Estate is a registered trademark owned by Meredith Operations Corporation, licensed to Better Homes and Gardens Real Estate LLC and used with permission. Better Homes and Gardens Real Estate LLC fully supports the principles of the Fair Housing Act and the Equal Opportunity Act. Listing information is deemed reliable but is not guaranteed accurate.
Each office is independently owned and operated.
Any services or products provided by third parties are not provided by, affiliated with or related to Better Homes and Gardens Real Estate LLC, or its affiliated companies.