
1202 Eagle Avenue, Kremmling, CO 80459
Local realty services provided by:Better Homes and Gardens Real Estate Kenney & Company
Listed by: amber lemon
Office: coldwell banker - elevated realty
MLS#:5945153
Source:ML
Price summary
- Price:$799,000
- Price per sq. ft.:$238.83
About this home
Looking for the perfect blend of country charm and in town convenience? This beautifully maintained home sits on a sprawling one acre lot, offering the space and privacy you've been dreaming of while keeping you close to all the amenities of town. Inside, you'll find four spacious bedrooms and two updated bathrooms, providing plenty of room for family, guests and entertaining. The oversized primary suite is a true retreat, featuring a private walkout to the patio where you can enjoy your morning coffee or unwind after a long day. The bright and inviting sunroom is filled with natural light and offers the perfect place to relax, read a book, or simply take in the peaceful surroundings year round.
A versatile bonus room on the main level offers endless possibilities as a home office, workout room, hobby space, or playroom. Expansive windows throughout the home showcase incredible views in every direction while overlooking the beautifully landscaped yard. Outside, the property continues to impress with a detached two car garage, outbuildings for storage, gardening, or workshop space, and plenty of room for RVs, toys, animals, or future projects. The spacious yard provides plenty of opportunities to garden, entertain, or simply enjoy the outdoors.
This home has been thoughtfully updated with a new roof, new windows, new exterior siding, a new heating system, new fencing, and more; giving buyers peace of mind for years to come. If you've been searching for a property that offers space to spread out with the convenience of living in town, this home is one you won't want to miss. Schedule your private showing today and discover everything this remarkable property has to offer....
Contact an agent
Home facts
- Year built:1907
- Subdivision & Development:Metes & Bounds
- Listing ID #:5945153
Rooms and interior
- Bedrooms:4
- Total bathrooms:2
- Full bathrooms:1
- Flooring:Carpet, Tile
- Kitchen Description:Dishwasher, Disposal, Microwave, Oven, Range, Refrigerator
- Living area:3,345 sq. ft.
Heating and cooling
- Heating:Baseboard, Electric, Natural Gas, Wall Furnace
Structure and exterior
- Roof:Shingle
- Year built:1907
- Building area:3,345 sq. ft.
- Lot area:1 Acres
- Lot Features:Corner, Landscaped, Level
- Construction Materials:Frame
- Exterior Features:Deck, Front Porch, Lighting, Patio, Private Yard
- Levels:2 Story
Schools
- High school:West Grand
- Middle school:West Grand
- Elementary school:West Grand
Utilities
- Water:Public
- Sewer:Public Sewer
Finances and disclosures
- Price:$799,000
- Price per sq. ft.:$238.83
- Tax amount:$2,876 (2025)
Parking
- Total parking spaces:2
- Parking description:Circular Driveway, Gravel
- Garage:Yes
- Garage spaces:2
 Based on information submitted to the MLS GRID as of August 5, 2026 02:22 PM. All data is obtained from various sources and may not have been verified by broker or MLS GRID. Supplied Open House information is subject to change without notice. All information should be independently reviewed and verified for accuracy. Properties may or may not be listed by the office/agent presenting the information.
New listings near 1202 Eagle Avenue
- New
 $449,500Active3 beds 1 baths1,876 sq. ft.
308 S 9th Street, Kremmling, CO 80459
MLS# 8418830Listed by: COLDWELL BANKER - ELEVATED REALTY - New
 $450,000Active3 beds 3 baths1,354 sq. ft.
509 N 12th Street #A, Kremmling, CO 80459
MLS# S1070865Listed by: SLIFER SMITH & FRAMPTON R.E. - New
 $1,499,000Active4 beds 4 baths3,976 sq. ft.
2665 Gcr 164, Kremmling, CO 80459
MLS# S1070580Listed by: KELLER WILLIAMS TOP OF ROCKIES  $3,597,000Active2 beds 2 baths2,070 sq. ft.
1868 County Road 186 W, Kremmling, CO 80459
MLS# S1070589Listed by: STEAMBOAT SOTHEBY'S INTERNATIONAL REALTY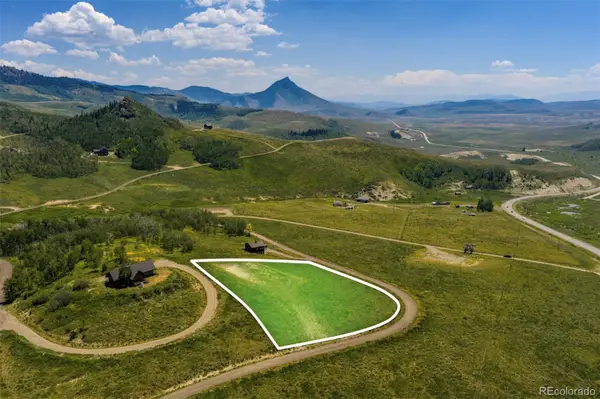 $65,900Active2 Acres
123 Gcr 281, Kremmling, CO 80459
MLS# 9790925Listed by: COLDWELL BANKER - ELEVATED REALTY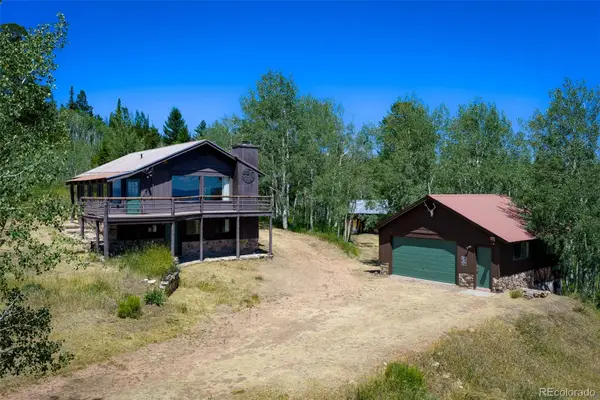 $515,000Active2 beds 2 baths1,216 sq. ft.
478 Gcr 164, Kremmling, CO 80459
MLS# 2436409Listed by: COLDWELL BANKER - ELEVATED REALTY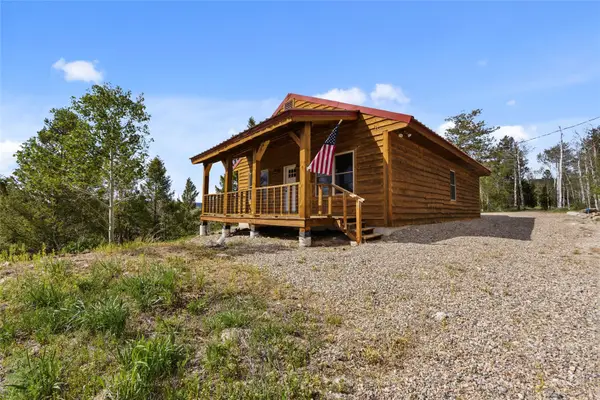 $413,000Pending2 beds 2 baths1,260 sq. ft.
1310 Gcr 2412, Kremmling, CO 80459
MLS# S1069458Listed by: KELLER WILLIAMS TOP OF ROCKIES $3,900,000Active176.6 Acres
6850 Troublesome Creek Rd, Kremmling, CO 80459
MLS# S1070293Listed by: LIV SOTHEBY'S I.R. $450,000Active2 beds 1 baths1,000 sq. ft.
260 County Road 1931, Kremmling, CO 80459
MLS# S1070241Listed by: KENTWOOD REAL ESTATE MOUNTAIN PROPERTIES


Protect your home and budget from life's surprises with an Assurant Home Warranty, backed by a partner that supports you through every step of homeownership. Explore Plans.
© 2026 Better Homes and Gardens Real Estate LLC. An Anywhere Real Estate company. All rights reserved. Better Homes and Gardens® Real Estate is a registered trademark owned by Meredith Operations Corporation, licensed to Better Homes and Gardens Real Estate LLC and used with permission. Better Homes and Gardens Real Estate LLC fully supports the principles of the Fair Housing Act and the Equal Opportunity Act. Listing information is deemed reliable but is not guaranteed accurate.
Each office is independently owned and operated.
Any services or products provided by third parties are not provided by, affiliated with or related to Better Homes and Gardens Real Estate LLC, or its affiliated companies.