
1809 Colorado Ave, La Junta, CO 81050
Local realty services provided by:Better Homes and Gardens Real Estate Kenney & Company
Upcoming open houses
- Mon, Sep 2104:00 pm - 06:00 pm
Listed by: angela ayala
Office: remax properties (2)
MLS#:241682
Source:CO_PAR
Price summary
- Price:$243,000
- Price per sq. ft.:$93.97
About this home
Two fireplaces, natural hardwood floors, a circle drive, and a location directly across from Otero College—this one deserves a closer look. This 3-bedroom, 2-bath home offers a layout with plenty of space and features you don't see every day. The main bedroom connects directly to the laundry room, while the kitchen includes a pantry for extra storage. Downstairs, the partially finished basement gives you even more room to use, finish, or reimagine. Outside, you'll find a one-car attached carport, two storage sheds, and the convenience of a circle drive. And when it comes to location, you're directly across from Otero College and just down the street from La Junta City Park. There's more to this house than meets the eye come take a look inside.
Contact an agent
Home facts
- Year built:1955
- Listing ID #:241682
- Added:36 day(s) ago
- Updated:September 17, 2026 at 01:21 PM
Rooms and interior
- Bedrooms:3
- Total bathrooms:2
- Full bathrooms:2
- Flooring:Hardwood Floors
- Dining Description:On Main Level
- Kitchen Description:On Main Level
- Bedroom Description:Master Bedroom On Main Level
- Basement Description:Partial Basement, Partially Finished/Livable
- Living area:2,586 sq. ft.
Structure and exterior
- Year built:1955
- Building area:2,586 sq. ft.
- Lot area:0.24 Acres
- Exterior Features:Lawn-Front, Lawn-Rear, Patio-Covered-Rear, Paved Street, Porch-Covered-Front, Shed, Trees-Rear
- Foundation Description:Partial Basement, Partially Finished/Livable
Finances and disclosures
- Price:$243,000
- Price per sq. ft.:$93.97
- Tax amount:$548
Features and amenities
- Amenities:Ceiling Fan(s), Window Coverings
Parking
- Parking description:1 Car Carport Attached, Paved Street
New listings near 1809 Colorado Ave
- New
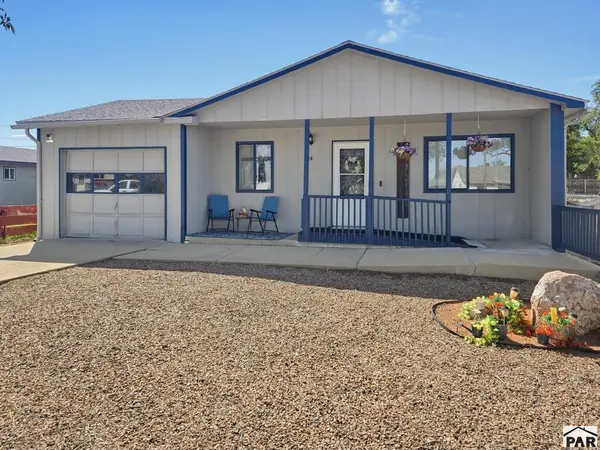 $172,500Active3 beds 2 baths950 sq. ft.
514 Bradish Ave, La Junta, CO 81050
MLS# 242257Listed by: REMAX PROPERTIES (2) - New
 $75,000Active1 beds 1 baths651 sq. ft.
510 Harriet, La Junta, CO 81050
MLS# 242255Listed by: THE HANCOCK GROUP - New
 $165,000Active2 beds 2 baths1,456 sq. ft.
1213 E 4th St, La Junta, CO 81050
MLS# 242136Listed by: RE/MAX OF PUEBLO INC  $149,000Active2 beds 2 baths1,200 sq. ft.
14-16 E 7th St, La Junta, CO 81050
MLS# 242079Listed by: REMAX PROPERTIES (2) $225,000Active4 beds 2 baths2,003 sq. ft.
1722 Carson Ave, La Junta, CO 81050
MLS# 242075Listed by: GREAT PLAINS LAND COMPANY, LLC $299,000Active5 beds 2 baths2,665 sq. ft.
1817 Cimarron Ave, La Junta, CO 81050
MLS# 242069Listed by: GREAT PLAINS LAND COMPANY, LLC $405,000Active5 beds 4 baths1,952 sq. ft.
24 Mountview Dr, La Junta, CO 81050
MLS# 242056Listed by: RIVERSIDE REALTY, LLC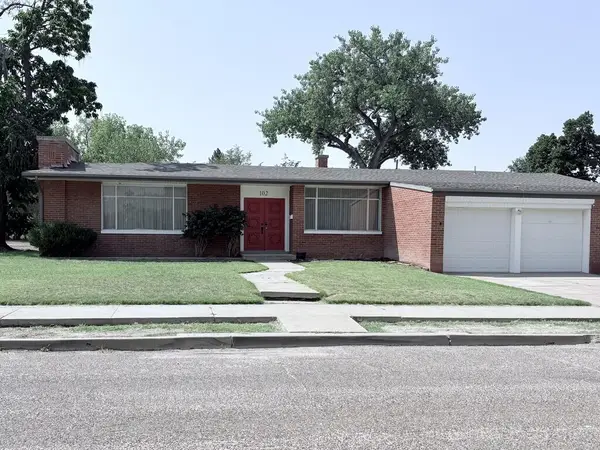 $255,000Active3 beds 2 baths2,204 sq. ft.
102 W 14th St, La Junta, CO 81050
MLS# 241654Listed by: REMAX PROPERTIES (2)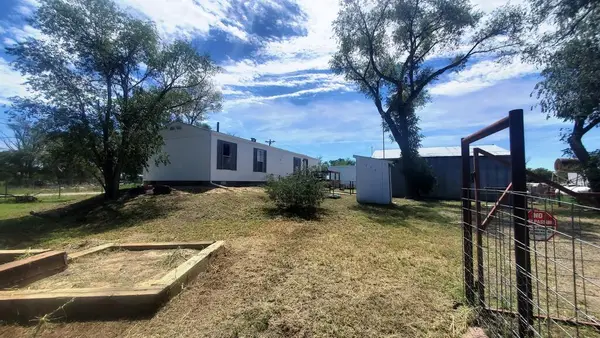 $135,000Active3 beds 2 baths896 sq. ft.
238 Seeley, La Junta, CO 81050
MLS# 241912Listed by: HOMESMART PREFERRED REALTY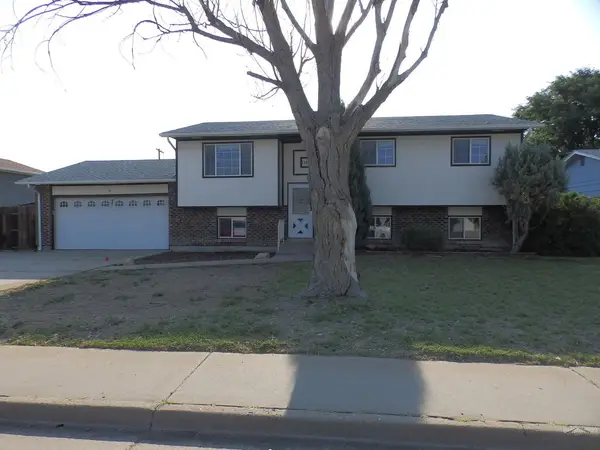 $276,000Active5 beds 2 baths2,498 sq. ft.
1109 Russell Ave, La Junta, CO 81050
MLS# 241914Listed by: QUEST REAL ESTATE PARTNERS


Protect your home and budget from life's surprises with an Assurant Home Warranty, backed by a partner that supports you through every step of homeownership. Explore Plans.
© 2026 Better Homes and Gardens Real Estate LLC. An Anywhere Real Estate company. All rights reserved. Better Homes and Gardens® Real Estate is a registered trademark owned by Meredith Operations Corporation, licensed to Better Homes and Gardens Real Estate LLC and used with permission. Better Homes and Gardens Real Estate LLC fully supports the principles of the Fair Housing Act and the Equal Opportunity Act. Listing information is deemed reliable but is not guaranteed accurate.
Each office is independently owned and operated.
Any services or products provided by third parties are not provided by, affiliated with or related to Better Homes and Gardens Real Estate LLC, or its affiliated companies.