
16524 County Road 394, La Salle, CO 80645
Local realty services provided by:Better Homes and Gardens Real Estate Kenney & Company
16524 County Road 394,La Salle, CO 80645
$575,000
- 3 Beds
- 2 Baths
- 1,052 sq. ft.
- Single family
- Active
Listed by: christina koder
Office: re/max alliance-greeley
MLS#:IR1065899
Source:ML
Price summary
- Price:$575,000
- Price per sq. ft.:$546.58
About this home
Enjoy peaceful country living without the upkeep of a large acreage! Situated on 1.26 acres bordering farmland, this charming 1,052 square foot home was completely remodeled in 2023. The beautifully updated kitchen features hickory cabinetry, quartz countertops and a full tile backsplash. Additional improvements include luxury vinyl plank flooring throughout and a remodeled bathroom with a spacious walk in shower and built in bench. A detached bonus space offers incredible flexibility as a man cave, third bedroom, workout room, guest retreat or home office, complete with its own three quarter bathroom, heat and air conditioning. The property also features multiple outbuildings, including an oversized two car insulated garage and a separate one car garage connected to an impressive 1,456 square foot shop addition that is fully insulated, heated and air conditioned. The 3rd bedroom listed is the detached man cave/bedroom with it's own bath and is not included in the square footage of the home. The original barn provides excellent storage, loft space and the potential to create horse stalls. The home is serviced by a Central Weld County Water District tap, while the private well provides water for landscaping. With room for your hobbies, vehicles, animals and equipment, this unique property offers the space and freedom of country living without an overwhelming amount of land to maintain!...
Contact an agent
Home facts
- Year built:1917
- Subdivision & Development:N/A
- Listing ID #:IR1065899
Rooms and interior
- Bedrooms:3
- Total bathrooms:2
- Kitchen Description:Dishwasher, Eat-in Kitchen, Microwave, Oven, Refrigerator
- Basement:Yes
- Living area:1,052 sq. ft.
Heating and cooling
- Cooling:Ceiling Fan(s), Central Air
- Heating:Forced Air, Wall Furnace
- Central air:Yes
Structure and exterior
- Roof:Composition
- Year built:1917
- Building area:1,052 sq. ft.
- Lot area:1.26 Acres
- Lot Features:Flood Zone, Level, Sprinklers In Front
- Construction Materials:Vinyl Siding
- Exterior Features:Deck
- Levels:1 Story
Schools
- High school:Valley
- Middle school:North Valley
- Elementary school:Pete Mirich
Utilities
- Water:Cistern, Public, Well
- Sewer:Septic Tank
Finances and disclosures
- Price:$575,000
- Price per sq. ft.:$546.58
- Tax amount:$1,550 (2025)
Features and amenities
- Laundry features:In Unit
- Amenities:Smoke Detector(s), Window Coverings
Parking
- Total parking spaces:5
- Parking description:Heated Garage, Oversized, Oversized Door, RV Access/Parking
- Garage:Yes
- Garage spaces:5
 Based on information submitted to the MLS GRID as of August 7, 2026 07:54 PM. All data is obtained from various sources and may not have been verified by broker or MLS GRID. Supplied Open House information is subject to change without notice. All information should be independently reviewed and verified for accuracy. Properties may or may not be listed by the office/agent presenting the information.
New listings near 16524 County Road 394
- New
 $519,000Active4 beds 3 baths2,799 sq. ft.
929 W Independent Avenue, La Salle, CO 80645
MLS# 2843203Listed by: WHITE PICK-IT FENCE REALTY 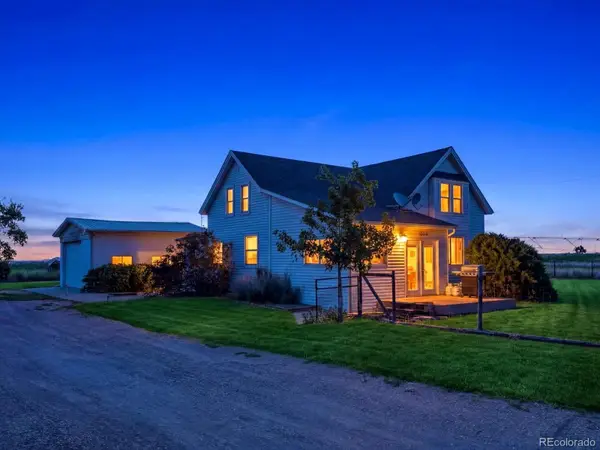 $599,000Pending3 beds 1 baths1,912 sq. ft.
18685 County Road 42, La Salle, CO 80645
MLS# 7196690Listed by: REAL BROKER, LLC DBA REAL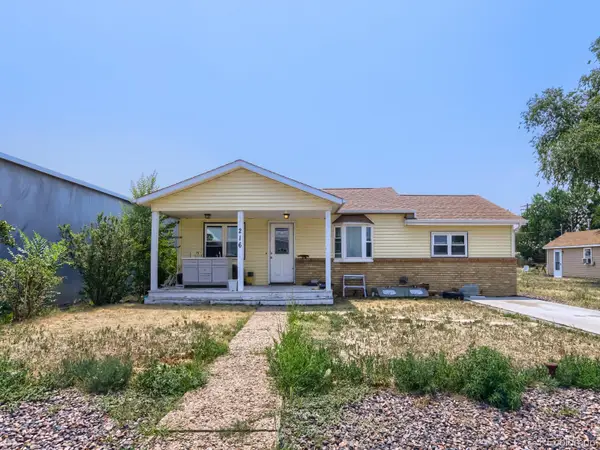 $350,000Active4 beds 1 baths1,540 sq. ft.
216 5th Avenue, La Salle, CO 80645
MLS# 5627720Listed by: EXP REALTY, LLC $350,000Active4.6 Acres
County Road 49 #Lot A, La Salle, CO 80645
MLS# IR1064107Listed by: 3T REALTY, LLC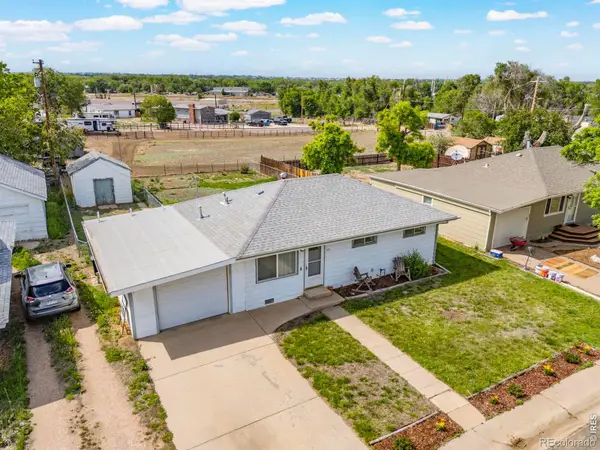 $299,000Active3 beds 1 baths816 sq. ft.
201 N 4th Street, La Salle, CO 80645
MLS# IR1064045Listed by: RAD REAL ESTATE $679,900Active4 beds 2 baths1,672 sq. ft.
19290 County Road 37, La Salle, CO 80645
MLS# IR1063510Listed by: EXP REALTY - LOVELAND $405,000Active4 beds 2 baths2,260 sq. ft.
349 S 3rd St Ct, La Salle, CO 80645
MLS# IR1062546Listed by: WONDERWALL REALTY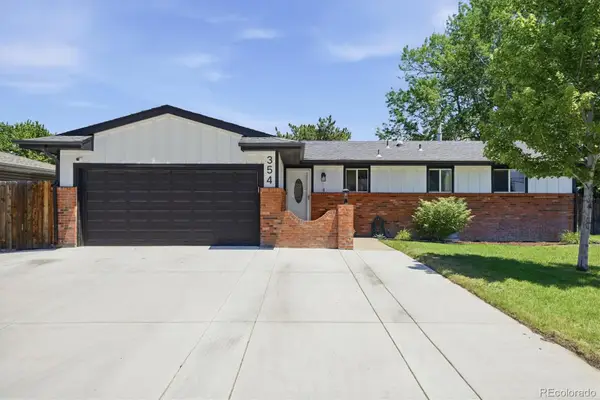 $409,500Pending4 beds 3 baths2,500 sq. ft.
354 S 5th Street, La Salle, CO 80645
MLS# IR1062497Listed by: RE/MAX PROFESSIONALS KEN CARYL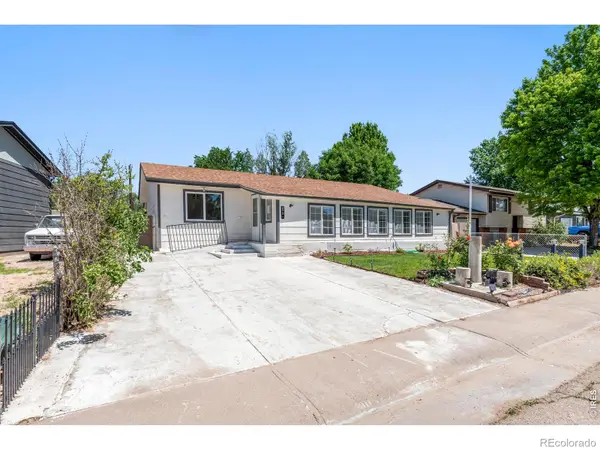 $409,900Active4 beds 3 baths2,148 sq. ft.
272 Ley Drive, La Salle, CO 80645
MLS# IR1061591Listed by: EQUITY COLORADO


Protect your home and budget from life's surprises with an Assurant Home Warranty, backed by a partner that supports you through every step of homeownership. Explore Plans.
© 2026 Better Homes and Gardens Real Estate LLC. An Anywhere Real Estate company. All rights reserved. Better Homes and Gardens® Real Estate is a registered trademark owned by Meredith Operations Corporation, licensed to Better Homes and Gardens Real Estate LLC and used with permission. Better Homes and Gardens Real Estate LLC fully supports the principles of the Fair Housing Act and the Equal Opportunity Act. Listing information is deemed reliable but is not guaranteed accurate.
Each office is independently owned and operated.
Any services or products provided by third parties are not provided by, affiliated with or related to Better Homes and Gardens Real Estate LLC, or its affiliated companies.