
19290 County Road 37, La Salle, CO 80645
Local realty services provided by:Better Homes and Gardens Real Estate Kenney & Company
19290 County Road 37,La Salle, CO 80645
$679,900
- 4 Beds
- 2 Baths
- 1,672 sq. ft.
- Single family
- Active
Upcoming open houses
- Sat, Aug 2911:00 am - 01:00 pm
Listed by: michele taylor, kendra gilbert
Office: exp realty - loveland
MLS#:IR1063510
Source:ML
Price summary
- Price:$679,900
- Price per sq. ft.:$406.64
About this home
PRICE REDUCED! MOTIVATED SELLER! Welcome to this beautifully maintained 4-bedroom, 2-bathroom home on a spacious 0.93-acre lot with NO HOA! This exceptional property offers the perfect blend of comfort, functionality, and space with an impressive 30' x 40' HEATED & COOLED SHOP, detached 2-car garage, mature landscaping, automatic sprinkler systems in the front and back yards, and outstanding curb appeal.Inside, you'll find a bright open floor plan with soaring ceilings, a welcoming living room with a fireplace, and a dining area that flows into the updated kitchen featuring new quartz countertops on the center island, abundant oak cabinetry with pull-out drawers, under-cabinet lighting, beautiful red and white oak flooring, and a reverse osmosis water filtration system.The spacious layout includes a large family room with a propane fireplace, generous secondary bedrooms, a full bath, convenient laundry room, and a private primary suite with an updated barn door, ensuite bath, and direct backyard access. The fourth bedroom also opens to the fully fenced backyard. Enjoy the sunroom year-round and a dedicated outlet for a future hot tub.The detached garage includes a 30-amp RV outlet, plus an additional Tuff Shed for extra storage. The insulated shop features concrete floors, 100-amp service, heating, air conditioning, and a utility sink with hot and cold water-ideal for hobbies, projects, or vehicle storage.Recent upgrades include Renewal by Andersen windows, Andersen sliding glass patio doors, and transferable warranties on all windows and doors, a newer furnace and water heater, Class 4 impact-resistant roof, whole-house Culligan water softener, owner-owned propane system, and a Generac generator.Move-in ready with quality upgrades, versatile living space, and room to enjoy both indoors and out!...
Contact an agent
Home facts
- Year built:1924
- Subdivision & Development:046530
- Listing ID #:IR1063510
Rooms and interior
- Bedrooms:4
- Total bathrooms:2
- Full bathrooms:1
- Half bathrooms:1
- Flooring:Tile, Wood
- Kitchen Description:Dishwasher, Disposal, Eat-in Kitchen, Kitchen Island, Microwave, Oven, Refrigerator
- Basement:Yes
- Basement Description:Crawl Space
- Living area:1,672 sq. ft.
Heating and cooling
- Cooling:Ceiling Fan(s), Central Air
- Heating:Forced Air, Propane
- Central air:Yes
Structure and exterior
- Roof:Composition
- Year built:1924
- Building area:1,672 sq. ft.
- Lot area:0.93 Acres
- Construction Materials:Frame
- Exterior Features:Deck, Patio
- Levels:1 Story
Schools
- High school:Valley
- Middle school:Other
- Elementary school:Pete Mirich
Utilities
- Water:Well
- Sewer:Septic Tank
Finances and disclosures
- Price:$679,900
- Price per sq. ft.:$406.64
- Tax amount:$1,608 (2025)
Features and amenities
- Laundry features:In Unit
- Amenities:Smoke Detector(s), Window Coverings
Parking
- Total parking spaces:6
- Parking description:Heated Garage, Oversized Door
- Garage:Yes
- Garage spaces:6
 Based on information submitted to the MLS GRID as of August 25, 2026 02:34 PM. All data is obtained from various sources and may not have been verified by broker or MLS GRID. Supplied Open House information is subject to change without notice. All information should be independently reviewed and verified for accuracy. Properties may or may not be listed by the office/agent presenting the information.
New listings near 19290 County Road 37
- New
 $925,000Active4 beds 2 baths2,052 sq. ft.
25101 County Road 38, La Salle, CO 80645
MLS# 3264725Listed by: BERKSHIRE HATHAWAY HOMESERVICES COLORADO REAL ESTATE, LLC ERIE 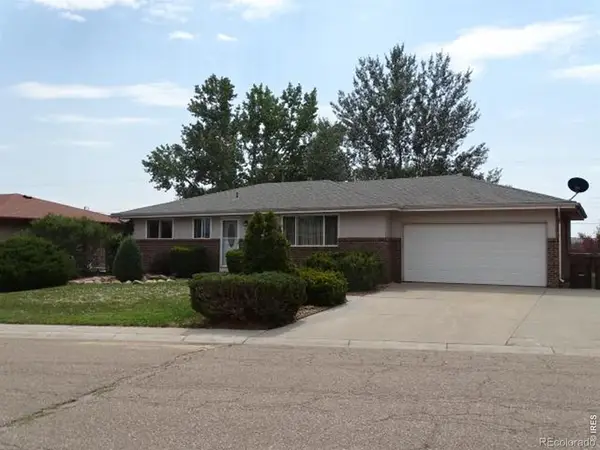 $375,000Active4 beds 2 baths2,618 sq. ft.
330 W Union Avenue, La Salle, CO 80645
MLS# IR1066297Listed by: MCCOMB REALTY SERVICE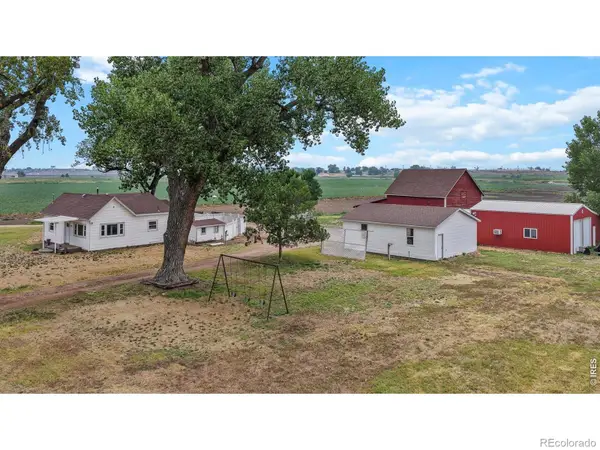 $575,000Active3 beds 2 baths1,052 sq. ft.
16524 County Road 394, La Salle, CO 80645
MLS# IR1065899Listed by: RE/MAX ALLIANCE-GREELEY $519,000Active4 beds 3 baths2,799 sq. ft.
929 W Independent Avenue, La Salle, CO 80645
MLS# 2843203Listed by: WHITE PICK-IT FENCE REALTY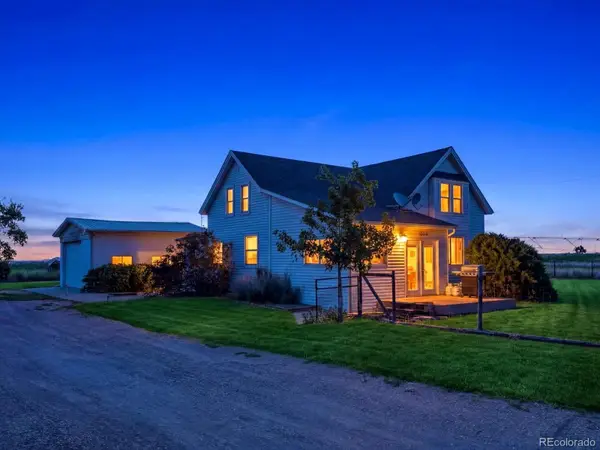 $599,000Pending3 beds 1 baths1,912 sq. ft.
18685 County Road 42, La Salle, CO 80645
MLS# 7196690Listed by: REAL BROKER, LLC DBA REAL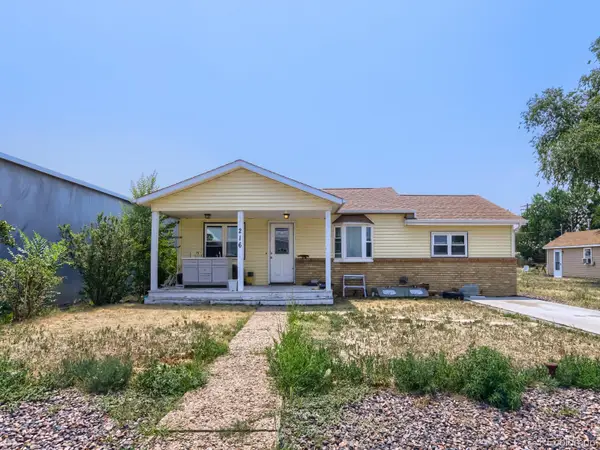 $330,000Active4 beds 1 baths1,540 sq. ft.
216 5th Avenue, La Salle, CO 80645
MLS# 5627720Listed by: EXP REALTY, LLC $350,000Active4.6 Acres
County Road 49 #Lot A, La Salle, CO 80645
MLS# IR1064107Listed by: 3T REALTY, LLC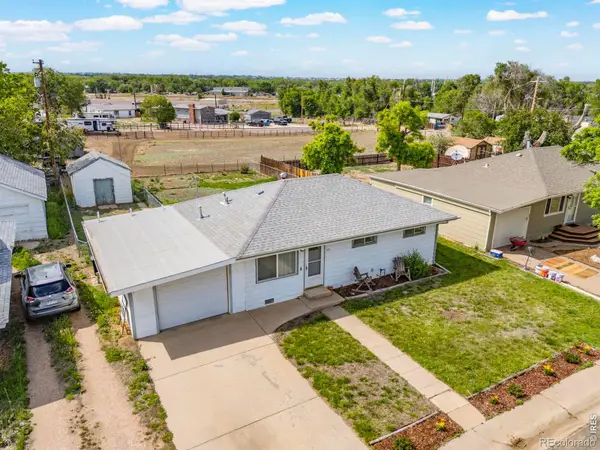 $290,000Active3 beds 1 baths816 sq. ft.
201 N 4th Street, La Salle, CO 80645
MLS# IR1064045Listed by: RAD REAL ESTATE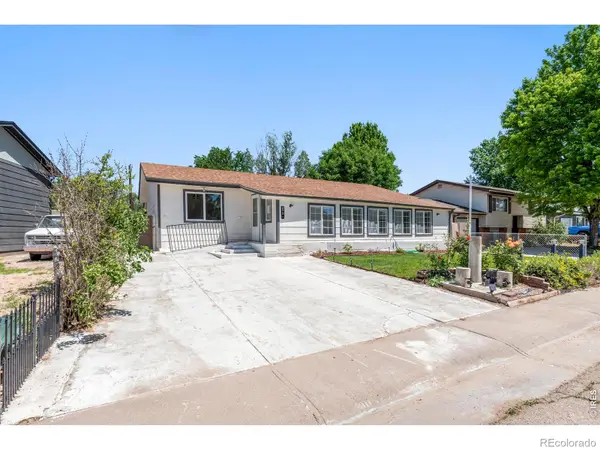 $399,000Active4 beds 3 baths2,148 sq. ft.
272 Ley Drive, La Salle, CO 80645
MLS# IR1061591Listed by: EQUITY COLORADO


Protect your home and budget from life's surprises with an Assurant Home Warranty, backed by a partner that supports you through every step of homeownership. Explore Plans.
© 2026 Better Homes and Gardens Real Estate LLC. An Anywhere Real Estate company. All rights reserved. Better Homes and Gardens® Real Estate is a registered trademark owned by Meredith Operations Corporation, licensed to Better Homes and Gardens Real Estate LLC and used with permission. Better Homes and Gardens Real Estate LLC fully supports the principles of the Fair Housing Act and the Equal Opportunity Act. Listing information is deemed reliable but is not guaranteed accurate.
Each office is independently owned and operated.
Any services or products provided by third parties are not provided by, affiliated with or related to Better Homes and Gardens Real Estate LLC, or its affiliated companies.