
424 W Union Avenue, La Salle, CO 80645
Local realty services provided by:Better Homes and Gardens Real Estate Kenney & Company
Listed by: jamie moen
Office: sellstate altitude property group
MLS#:8753971
Source:ML
Price summary
- Price:$410,000
- Price per sq. ft.:$176.42
About this home
Beautifully updated, move-in ready 5-bedroom, 2-bathroom ranch home nestled in the established Sunset Heights neighborhood of La Salle. With 2,004 finished square feet, fresh interior paint, new hardwood floors, and refreshed cabinetry, this home is truly turnkey from the moment you walk in. The inviting sunroom adds an additional 216 square feet of flexible living space — perfect for a home office, playroom, or morning coffee retreat. The fully finished basement offers three additional, non-conforming, bedrooms and a 3/4 bath with a walk-in shower, providing the space and versatility every household needs. Major systems have been updated including a newer furnace, water heater, and central AC, giving you confidence and peace of mind from day one. Outside, enjoy a fully fenced backyard that backs to open space, complete with a pergola, raised garden beds with a built-in water system, and refreshed landscaping — ideal for enjoying Colorado's outdoor lifestyle. An attached 2-car garage, dedicated RV parking with hookups, and two storage sheds round out this incredible package. No HOA, no metro district, and low property taxes make this an exceptional opportunity in Weld County. Conveniently located near schools, parks, and everyday amenities with easy access to I-25 and the broader Northern Colorado corridor. This one checks every box — come see it before it's gone!...
Contact an agent
Home facts
- Year built:1973
- Listing ID #:8753971
Rooms and interior
- Bedrooms:5
- Total bathrooms:2
- Full bathrooms:1
- Flooring:Carpet, Laminate, Tile
- Kitchen Description:Dishwasher, Disposal, Eat-in Kitchen, Oven, Range, Refrigerator
- Basement:Yes
- Basement Description:Finished, Full, Unfinished
- Living area:2,324 sq. ft.
Heating and cooling
- Cooling:Central Air
- Heating:Forced Air
- Central air:Yes
Structure and exterior
- Roof:Composition
- Year built:1973
- Building area:2,324 sq. ft.
- Lot area:0.19 Acres
- Lot Features:Open Space
- Construction Materials:Brick, Frame
- Exterior Features:Patio
- Levels:1 Story
Schools
- High school:Valley
- Middle school:North Valley
- Elementary school:Pete Mirich
Utilities
- Water:Public
- Sewer:Public Sewer
Finances and disclosures
- Price:$410,000
- Price per sq. ft.:$176.42
- Tax amount:$1,778 (2025)
Parking
- Total parking spaces:3
- Garage:Yes
- Garage spaces:2
 Based on information submitted to the MLS GRID as of July 25, 2026 02:37 PM. All data is obtained from various sources and may not have been verified by broker or MLS GRID. Supplied Open House information is subject to change without notice. All information should be independently reviewed and verified for accuracy. Properties may or may not be listed by the office/agent presenting the information.
New listings near 424 W Union Avenue
- New
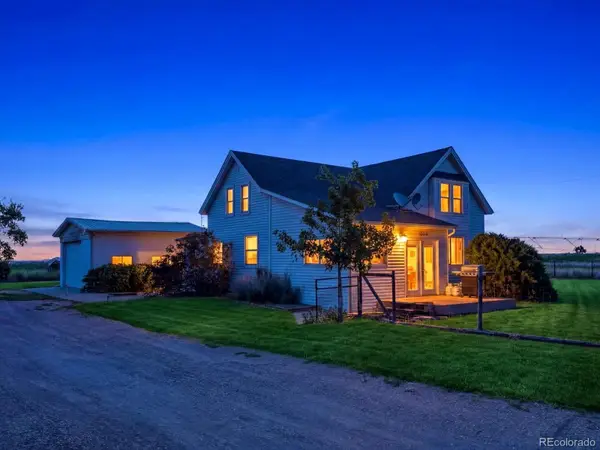 $599,000Active3 beds 1 baths1,912 sq. ft.
18685 County Road 42, La Salle, CO 80645
MLS# 7196690Listed by: REAL BROKER, LLC DBA REAL - New
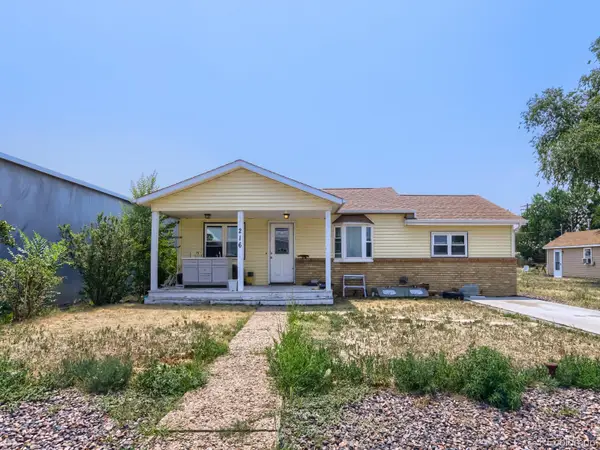 $350,000Active4 beds 1 baths1,540 sq. ft.
216 5th Avenue, La Salle, CO 80645
MLS# 5627720Listed by: EXP REALTY, LLC  $350,000Active4.6 Acres
County Road 49 #Lot A, La Salle, CO 80645
MLS# IR1064107Listed by: 3T REALTY, LLC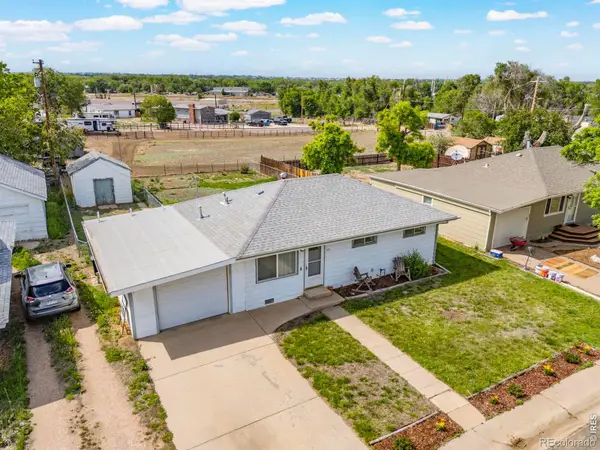 $299,000Active3 beds 1 baths816 sq. ft.
201 N 4th Street, La Salle, CO 80645
MLS# IR1064045Listed by: RAD REAL ESTATE $700,000Active4 beds 2 baths1,672 sq. ft.
19290 County Road 37, La Salle, CO 80645
MLS# IR1063510Listed by: EXP REALTY - LOVELAND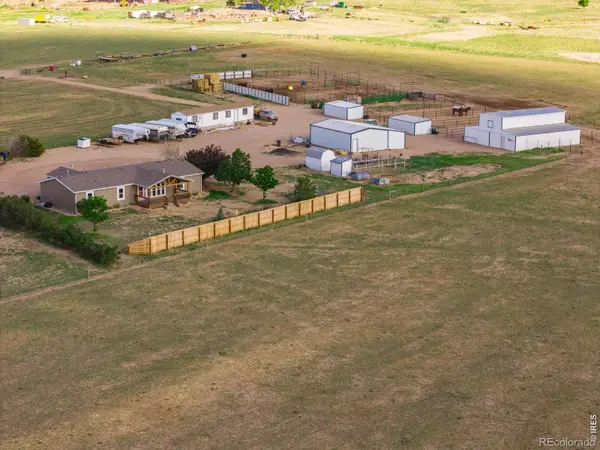 $895,000Active4 beds 2 baths1,798 sq. ft.
22630 County Road 49, La Salle, CO 80645
MLS# IR1063533Listed by: 3T REALTY, LLC $405,000Active4 beds 2 baths2,260 sq. ft.
349 S 3rd St Ct, La Salle, CO 80645
MLS# IR1062546Listed by: WONDERWALL REALTY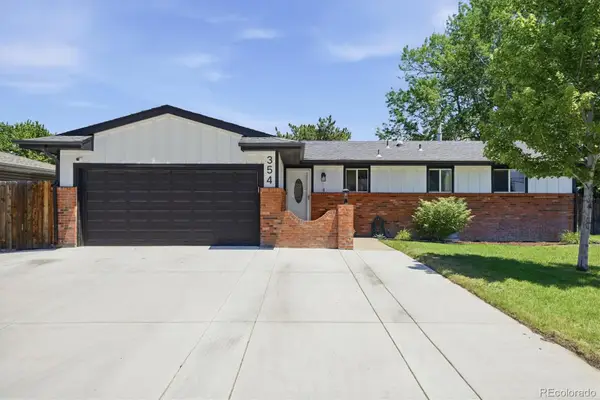 $409,500Pending4 beds 3 baths2,500 sq. ft.
354 S 5th Street, La Salle, CO 80645
MLS# 2224297Listed by: RE/MAX PROFESSIONALS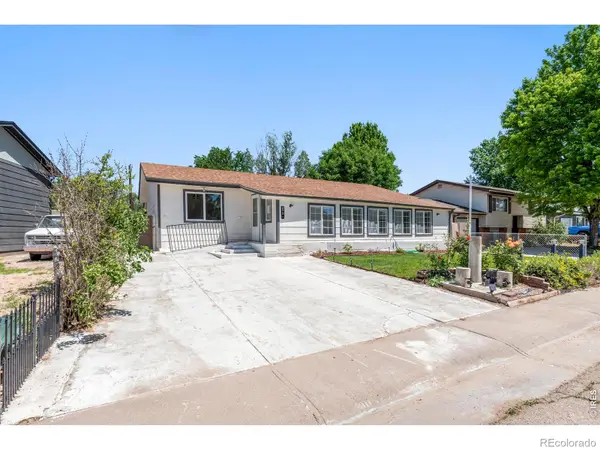 $409,900Active4 beds 3 baths2,148 sq. ft.
272 Ley Drive, La Salle, CO 80645
MLS# IR1061591Listed by: EQUITY COLORADO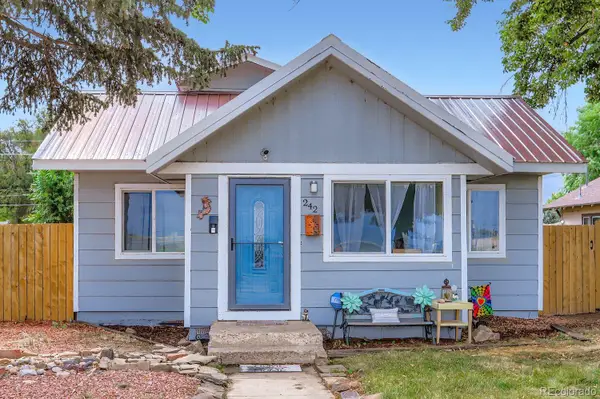 $330,000Active2 beds 2 baths1,120 sq. ft.
242 Todd Avenue, La Salle, CO 80645
MLS# 3669861Listed by: EXP REALTY, LLC


Protect your home and budget from life's surprises with an Assurant Home Warranty, backed by a partner that supports you through every step of homeownership. Explore Plans.
© 2026 Better Homes and Gardens Real Estate LLC. An Anywhere Real Estate company. All rights reserved. Better Homes and Gardens® Real Estate is a registered trademark owned by Meredith Operations Corporation, licensed to Better Homes and Gardens Real Estate LLC and used with permission. Better Homes and Gardens Real Estate LLC fully supports the principles of the Fair Housing Act and the Equal Opportunity Act. Listing information is deemed reliable but is not guaranteed accurate.
Each office is independently owned and operated.
Any services or products provided by third parties are not provided by, affiliated with or related to Better Homes and Gardens Real Estate LLC, or its affiliated companies.