
1041 Milo #A, Lafayette, CO 80026
Local realty services provided by:Better Homes and Gardens Real Estate Kenney & Company
Listed by: shandel henry
Office: compass-denver
MLS#:IR1071777
Source:ML
Price summary
- Price:$350,000
- Price per sq. ft.:$320.51
- Monthly HOA dues:$550
About this home
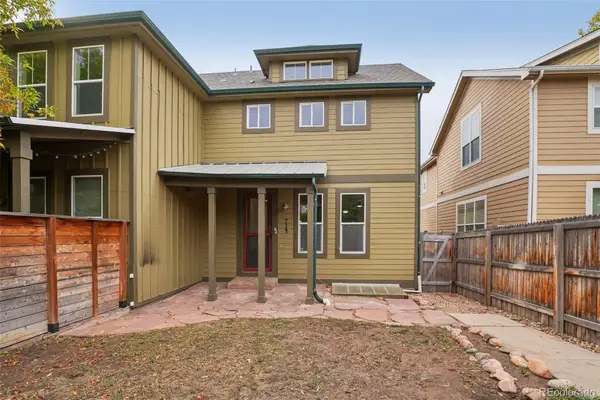
Welcome to 1041 Milo Circle, Unit A! This 2-bedroom, 2.5-bathroom end-unit townhome in Lafayette with a coveted covered parking space near your front door is a rare find in the community. A flowing living and dining area makes everyday life and entertaining easy, while air conditioning adds comfort during the warmer months. Upstairs, two spacious bedrooms each feature a private en-suite bathroom, with vaulted ceilings and skylights enhancing one of the suites. Clothes Washer and Dryer Included. Enjoy outdoor living on the fully fenced back patio, complete with a handy storage closet. With Waneka Lake Park, restaurants, shopping, schools, and medical offices nearby, 1041 Milo Circle, Unit A, brings together low-maintenance living and easy access to Lafayette's local amenities. Welcome home!
Contact an agent
Home facts
- Year built:1984
- Subdivision & Development:Hearthwood 1 Amd
- Listing ID #:IR1071777
Rooms and interior
- Bedrooms:2
- Total bathrooms:3
- Full bathrooms:2
- Half bathrooms:1
- Kitchen Description:Dishwasher, Disposal, Microwave, Oven, Refrigerator
- Basement Description:Crawl Space
- Living area:1,092 sq. ft.
Heating and cooling
- Cooling:Central Air
- Heating:Forced Air
Structure and exterior
- Roof:Composition
- Year built:1984
- Building area:1,092 sq. ft.
- Construction Materials:Wood Frame
- Levels:2 Story
Schools
- High school:Centaurus
- Middle school:Angevine
- Elementary school:Ryan
Utilities
- Water:Public
- Sewer:Public Sewer
Finances and disclosures
- Price:$350,000
- Price per sq. ft.:$320.51
- Tax amount:$2,259
Features and amenities
- Laundry features:Dryer, Washer
Parking
- Carport spaces:1
 Based on information submitted to the MLS GRID as of November 7, 2026 12:48 AM. All data is obtained from various sources and may not have been verified by broker or MLS GRID. Supplied Open House information is subject to change without notice. All information should be independently reviewed and verified for accuracy. Properties may or may not be listed by the office/agent presenting the information.
New listings near 1041 Milo #A
- New
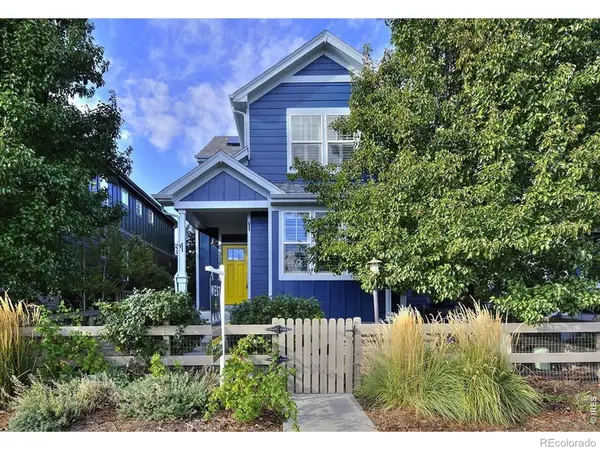 $875,000Active4 beds 4 baths2,296 sq. ft.
556 Straight Creek, Lafayette, CO 80026
MLS# IR1071760Listed by: WEST AND MAIN HOMES - New
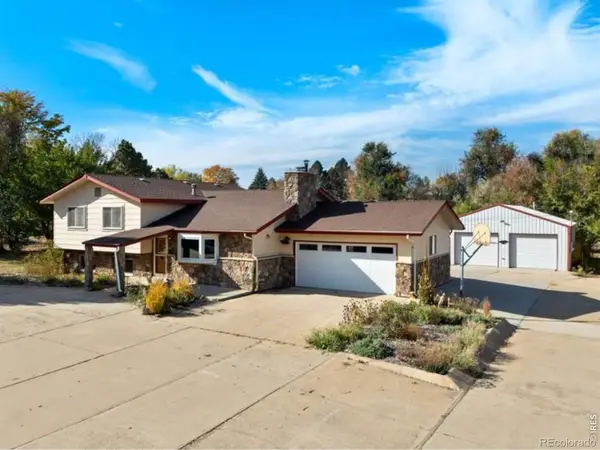 $830,000Active3 beds 3 baths2,229 sq. ft.
4051 Longhorn, Lafayette, CO 80026
MLS# IR1071731Listed by: SAMMONS AND COMPANY, LLC - New
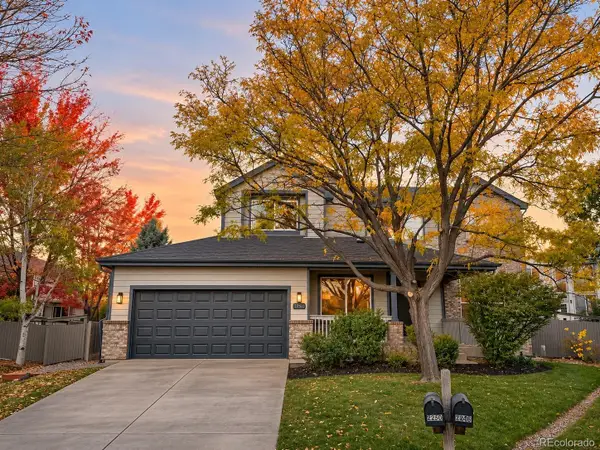 $975,000Active5 beds 4 baths3,468 sq. ft.
2850 Falcon, Lafayette, CO 80026
MLS# 4276175Listed by: LYNN REAL ESTATE - New
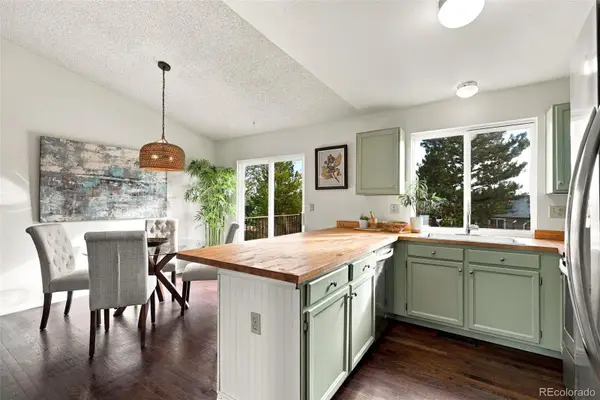 $587,000Active3 beds 2 baths1,408 sq. ft.
1120 Somerset, Lafayette, CO 80026
MLS# 6044500Listed by: DISTINCT REAL ESTATE LLC - New
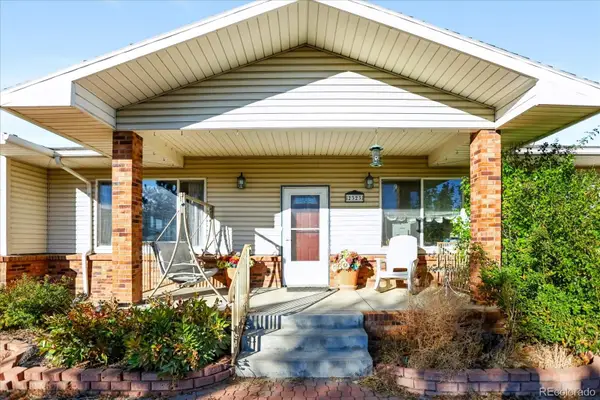 $3,850,000Active6 beds 4 baths4,400 sq. ft.
2323 S 120th, Lafayette, CO 80026
MLS# 7223025Listed by: SIGNATURE ESTATES LLC - New
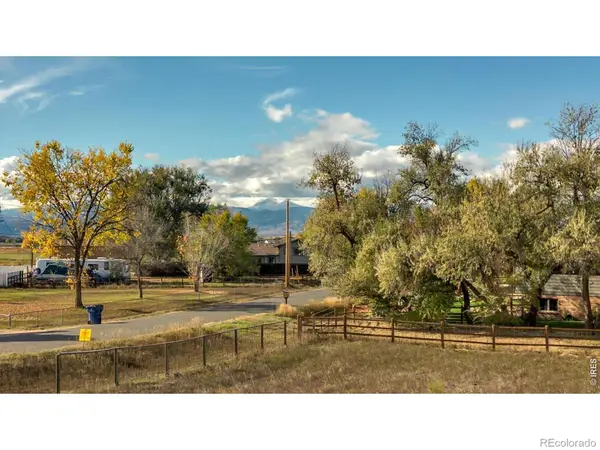 $250,000Active0 Acres
3948 Viewpoint, Lafayette, CO 80026
MLS# IR1071674Listed by: 8Z REAL ESTATE - New
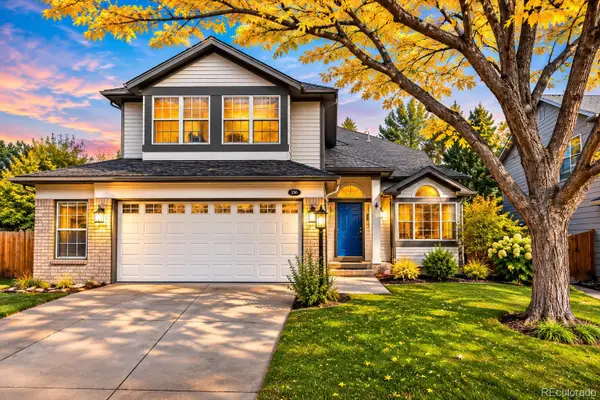 $810,000Active5 beds 4 baths2,545 sq. ft.
2365 Cedarwood, Lafayette, CO 80026
MLS# 7601988Listed by: KENTWOOD REAL ESTATE CHERRY CREEK - New
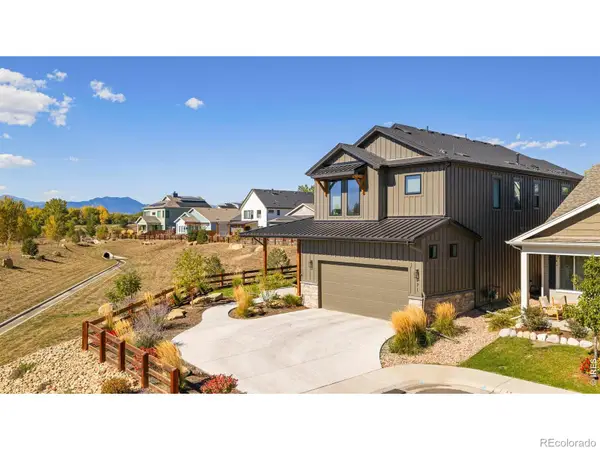 $1,390,000Active5 beds 6 baths3,996 sq. ft.
771 Keatons, Lafayette, CO 80026
MLS# IR1071657Listed by: MILEHIMODERN - BOULDER - New
 $570,000Active3 beds 4 baths1,988 sq. ft.
714 E Baseline, Lafayette, CO 80026
MLS# 3355429Listed by: OPENDOOR BROKERAGE LLC


Protect your home and budget from life's surprises with an Assurant Home Warranty, backed by a partner that supports you through every step of homeownership. Explore Plans.
© 2026 Better Homes and Gardens Real Estate LLC. An Anywhere Real Estate company. All rights reserved. Better Homes and Gardens® Real Estate is a registered trademark owned by Meredith Operations Corporation, licensed to Better Homes and Gardens Real Estate LLC and used with permission. Better Homes and Gardens Real Estate LLC fully supports the principles of the Fair Housing Act and the Equal Opportunity Act. Listing information is deemed reliable but is not guaranteed accurate.
Each office is independently owned and operated.
Any services or products provided by third parties are not provided by, affiliated with or related to Better Homes and Gardens Real Estate LLC, or its affiliated companies.