
2850 Falcon, Lafayette, CO 80026
Local realty services provided by:Better Homes and Gardens Real Estate Kenney & Company
2850 Falcon,Lafayette, CO 80026
$975,000
- 5 Beds
- 4 Baths
- 3,468 sq. ft.
- Single family
- Active
Listed by: chad lynn
Office: lynn real estate
MLS#:4276175
Source:ML
Price summary
- Price:$975,000
- Price per sq. ft.:$281.14
- Monthly HOA dues:$42.92
About this home
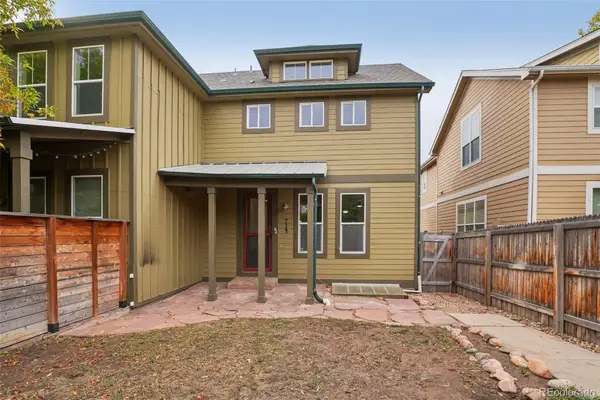
Completely reimagined and beautifully remodeled, this 5-bedroom, 3.5-bath South Pointe home enjoys a coveted setting at the end of a cul-de-sac in Lafayette. Refined finishes and thoughtful updates create an inviting blend of contemporary style and everyday comfort. Newly refinished hardwood floors and new tile set the tone, while an inviting fireplace creates a warm and welcoming space to relax and unwind. The stunning remodeled kitchen makes a statement with waterfall-edge quartz countertops, soft-close cabinetry and a clean, modern aesthetic. Fully renovated bathrooms continue the elevated design, creating a cohesive, move-in-ready feel throughout.
With five bedrooms and a dedicated office, the floor plan offers outstanding flexibility for work, guests and everyday living. Downstairs, a spacious finished basement provides a destination of its own: a large entertainment area plus a convenient kitchenette, ready for movie nights, game days and effortless hosting. The extensive remodel means more time enjoying the home and less time planning projects.
Some photos have been virtually staged
Beyond the home, South Pointe residents enjoy a community swimming pool and neighborhood amenities. The location places Boulder, nearby medical facilities, shopping, dining and major commuter routes within easy reach. Beautiful finishes, versatile living space and a peaceful cul-de-sac setting make this a standout opportunity in Lafayette....
Contact an agent
Home facts
- Year built:1997
- Subdivision & Development:South Pointe
- Listing ID #:4276175
Rooms and interior
- Bedrooms:5
- Total bathrooms:4
- Full bathrooms:3
- Half bathrooms:1
- Flooring:Carpet, Tile, Wood
- Kitchen Description:Dishwasher, Disposal, Microwave, Oven, Range, Refrigerator
- Basement Description:Finished
- Living area:3,468 sq. ft.
Heating and cooling
- Cooling:Central Air
- Heating:Forced Air, Hot Water, Natural Gas
Structure and exterior
- Roof:Composition
- Year built:1997
- Building area:3,468 sq. ft.
- Lot Features:Cul-De-Sac, Landscaped, Sprinklers In Front, Sprinklers In Rear
- Architectural Style:Traditional
- Construction Materials:Brick, Cement Siding, Frame
- Exterior Features:Front Porch, Lighting
- Levels:2 Story
Schools
- High school:Centaurus
- Middle school:Angevine
- Elementary school:Ryan
Utilities
- Water:Public
- Sewer:Public Sewer
Finances and disclosures
- Price:$975,000
- Price per sq. ft.:$281.14
- Tax amount:$5,063
Parking
- Parking description:Oversized, Tandem
- Garage spaces:3
 Based on information submitted to the MLS GRID as of November 5, 2026 11:40 PM. All data is obtained from various sources and may not have been verified by broker or MLS GRID. Supplied Open House information is subject to change without notice. All information should be independently reviewed and verified for accuracy. Properties may or may not be listed by the office/agent presenting the information.
New listings near 2850 Falcon
- New
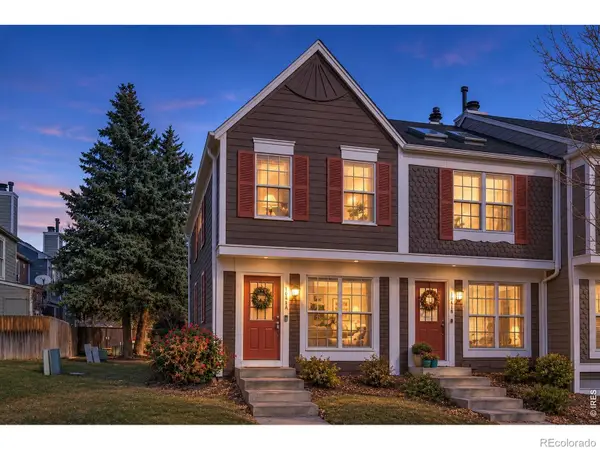 $350,000Active2 beds 3 baths1,092 sq. ft.
1041 Milo #A, Lafayette, CO 80026
MLS# IR1071777Listed by: COMPASS-DENVER - New
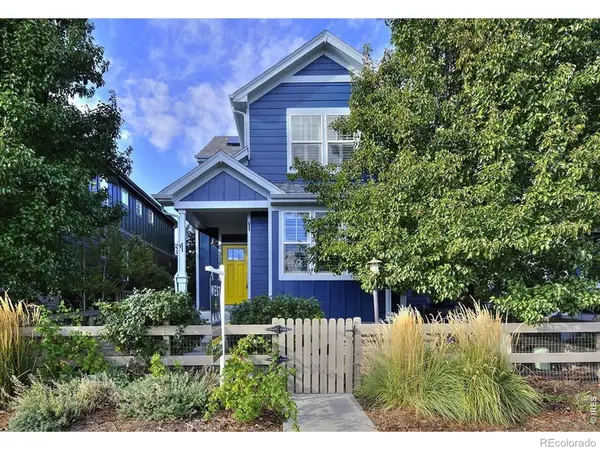 $875,000Active4 beds 4 baths2,296 sq. ft.
556 Straight Creek, Lafayette, CO 80026
MLS# IR1071760Listed by: WEST AND MAIN HOMES - New
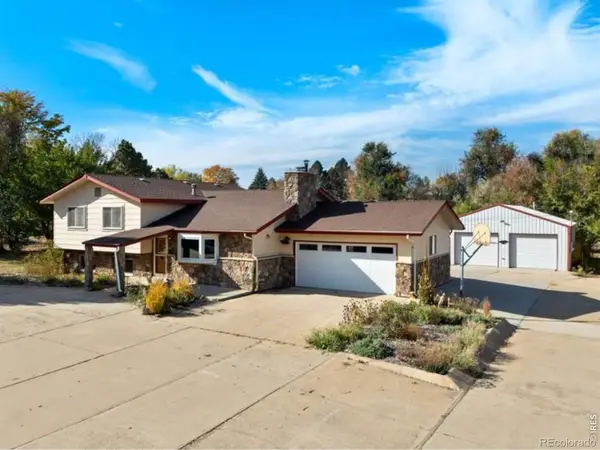 $830,000Active3 beds 3 baths2,229 sq. ft.
4051 Longhorn, Lafayette, CO 80026
MLS# IR1071731Listed by: SAMMONS AND COMPANY, LLC - New
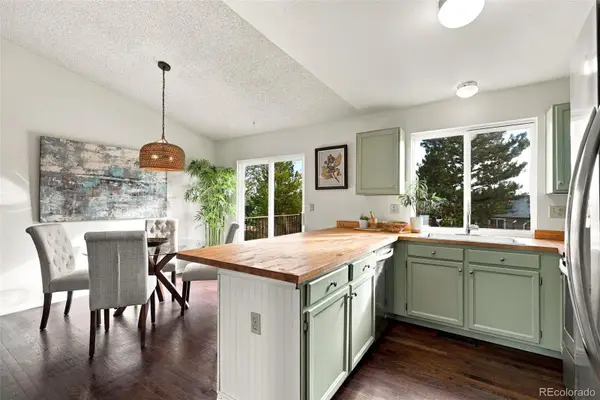 $587,000Active3 beds 2 baths1,408 sq. ft.
1120 Somerset, Lafayette, CO 80026
MLS# 6044500Listed by: DISTINCT REAL ESTATE LLC - New
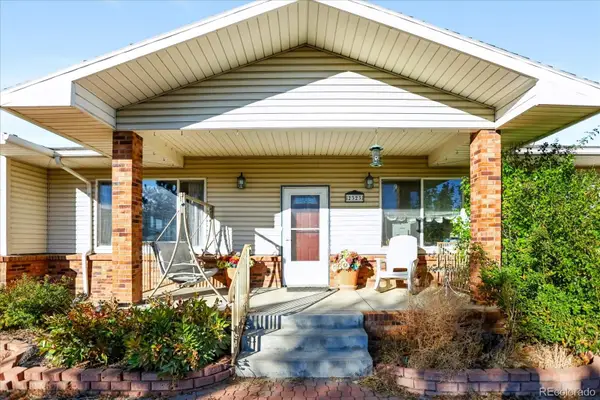 $3,850,000Active6 beds 4 baths4,400 sq. ft.
2323 S 120th, Lafayette, CO 80026
MLS# 7223025Listed by: SIGNATURE ESTATES LLC - New
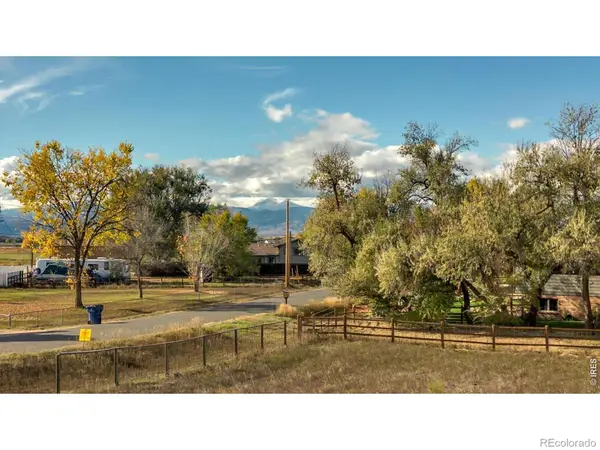 $250,000Active0 Acres
3948 Viewpoint, Lafayette, CO 80026
MLS# IR1071674Listed by: 8Z REAL ESTATE - New
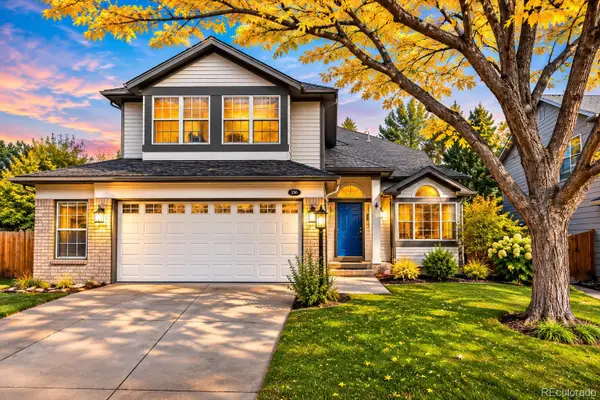 $810,000Active5 beds 4 baths2,545 sq. ft.
2365 Cedarwood, Lafayette, CO 80026
MLS# 7601988Listed by: KENTWOOD REAL ESTATE CHERRY CREEK - New
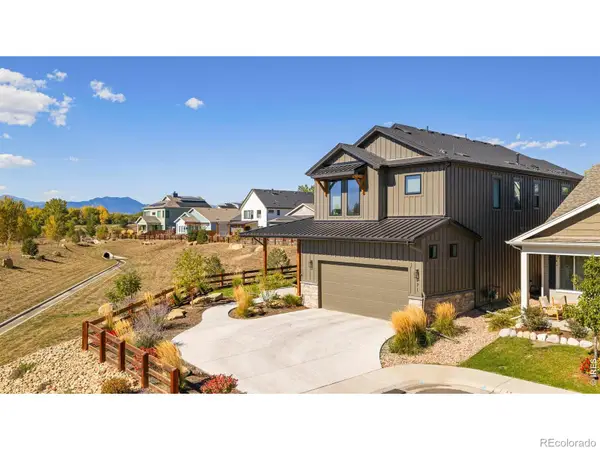 $1,390,000Active5 beds 6 baths3,996 sq. ft.
771 Keatons, Lafayette, CO 80026
MLS# IR1071657Listed by: MILEHIMODERN - BOULDER - New
 $570,000Active3 beds 4 baths1,988 sq. ft.
714 E Baseline, Lafayette, CO 80026
MLS# 3355429Listed by: OPENDOOR BROKERAGE LLC


Protect your home and budget from life's surprises with an Assurant Home Warranty, backed by a partner that supports you through every step of homeownership. Explore Plans.
© 2026 Better Homes and Gardens Real Estate LLC. An Anywhere Real Estate company. All rights reserved. Better Homes and Gardens® Real Estate is a registered trademark owned by Meredith Operations Corporation, licensed to Better Homes and Gardens Real Estate LLC and used with permission. Better Homes and Gardens Real Estate LLC fully supports the principles of the Fair Housing Act and the Equal Opportunity Act. Listing information is deemed reliable but is not guaranteed accurate.
Each office is independently owned and operated.
Any services or products provided by third parties are not provided by, affiliated with or related to Better Homes and Gardens Real Estate LLC, or its affiliated companies.