
125 Rowena Place, Lafayette, CO 80026
Local realty services provided by:Better Homes and Gardens Real Estate Kenney & Company
125 Rowena Place,Lafayette, CO 80026
$559,000
- 3 Beds
- 3 Baths
- 1,752 sq. ft.
- Single family
- Active
Listed by: bob luna
Office: cobalt realty, ltd.
MLS#:IR1067692
Source:ML
Price summary
- Price:$559,000
- Price per sq. ft.:$319.06
- Monthly HOA dues:$444
About this home
Rare MAIN LEVEL PRIMARY BEDROOM in a light&bright END UNIT. This three level townhome is in the lush, tree-lined Greenlee Park neighborhood. Welcome home to a large open living area with vaulted ceilings, a gas fireplace and a 2-car attached finished garage with lots of storage, 2nd refrigerator and 50 amp EV outlet. Double closets and renovated bath are through primary bedroom barn door. Half stairs up to upper level bedroom,full bath and laundry room.Finished large open lower level with 3/4 bath. Fully fenced private front courtyard with 14x10 deck. Enjoy the neighborhood park across the street and multiple access points to walking trails and the Waneka Lake recreation area & Greenlee Wildlife Preserve.
Contact an agent
Home facts
- Year built:1997
- Subdivision & Development:Indian Peaks Flg 8
- Listing ID #:IR1067692
Rooms and interior
- Bedrooms:3
- Total bathrooms:3
- Full bathrooms:1
- Flooring:Tile
- Kitchen Description:Dishwasher, Microwave, Oven, Pantry, Refrigerator
- Basement:Yes
- Basement Description:Partial
- Living area:1,752 sq. ft.
Heating and cooling
- Cooling:Ceiling Fan(s), Central Air
- Heating:Forced Air
- Central air:Yes
Structure and exterior
- Roof:Composition
- Year built:1997
- Building area:1,752 sq. ft.
- Lot area:0.05 Acres
- Lot Features:Corner, Level
- Architectural Style:Contemporary
- Construction Materials:Frame
- Exterior Features:Deck
- Levels:Tri-Level
Schools
- High school:Centaurus
- Middle school:Angevine
- Elementary school:Ryan
Utilities
- Water:Public
- Sewer:Public Sewer
Finances and disclosures
- Price:$559,000
- Price per sq. ft.:$319.06
- Tax amount:$3,387 (2025)
Features and amenities
- Laundry features:Dryer, In Unit, Washer
- Amenities:Humidifier, Smoke Detector(s), Window Coverings
Parking
- Total parking spaces:2
- Garage:Yes
- Garage spaces:2
 Based on information submitted to the MLS GRID as of September 6, 2026 11:01 AM. All data is obtained from various sources and may not have been verified by broker or MLS GRID. Supplied Open House information is subject to change without notice. All information should be independently reviewed and verified for accuracy. Properties may or may not be listed by the office/agent presenting the information.
New listings near 125 Rowena Place
- Coming Soon
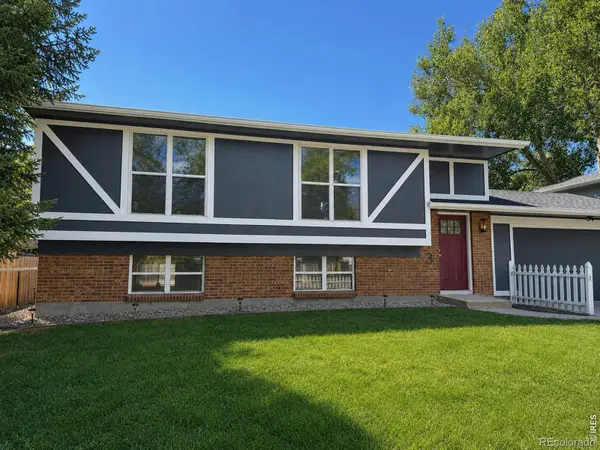 $715,000Coming Soon3 beds 2 baths1,858 sq. ft.
113 Sandler Drive, Lafayette, CO 80026
MLS# IR1068001Listed by: LIVE WEST REALTY - Coming Soon
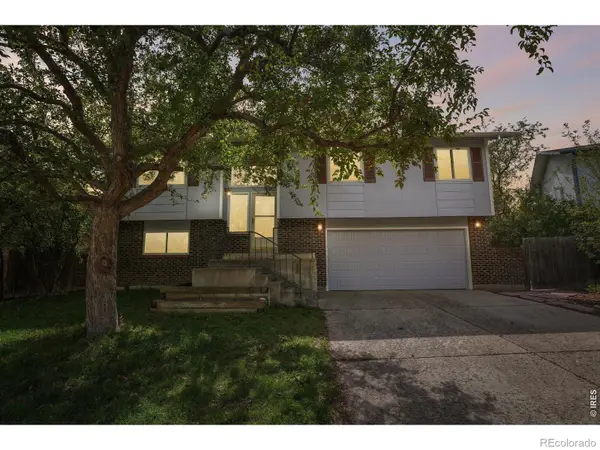 $710,000Coming Soon3 beds 3 baths1,654 sq. ft.
1255 Delphi Drive, Lafayette, CO 80026
MLS# IR1067822Listed by: RE/MAX OF BOULDER, INC - New
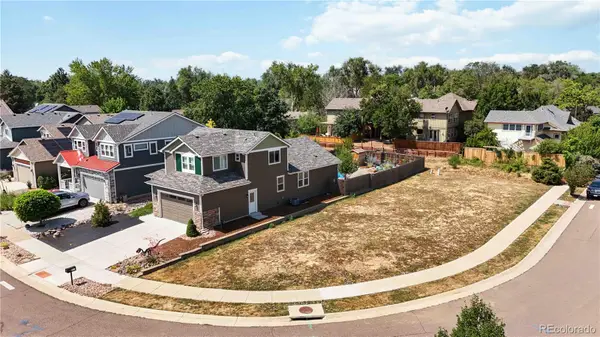 $355,000Active0.16 Acres
423 Brooks Avenue, Lafayette, CO 80026
MLS# 7840747Listed by: RE/MAX OF CHERRY CREEK - New
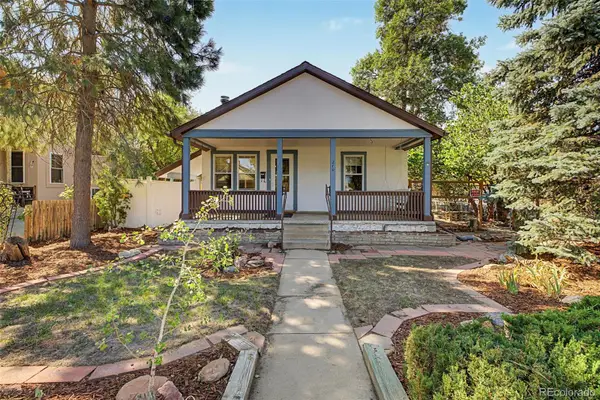 $550,000Active2 beds 1 baths1,054 sq. ft.
210 W Simpson Street, Lafayette, CO 80026
MLS# 5566614Listed by: COMPASS - DENVER - New
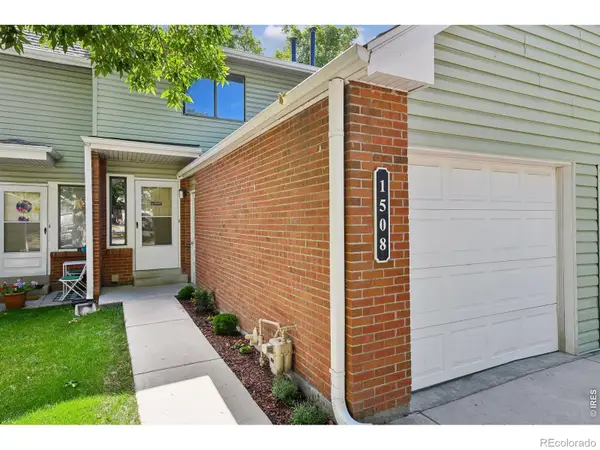 $429,000Active3 beds 2 baths1,530 sq. ft.
1508 Sidon Circle, Lafayette, CO 80026
MLS# IR1067833Listed by: RE/MAX ALLIANCE-BOULDER - New
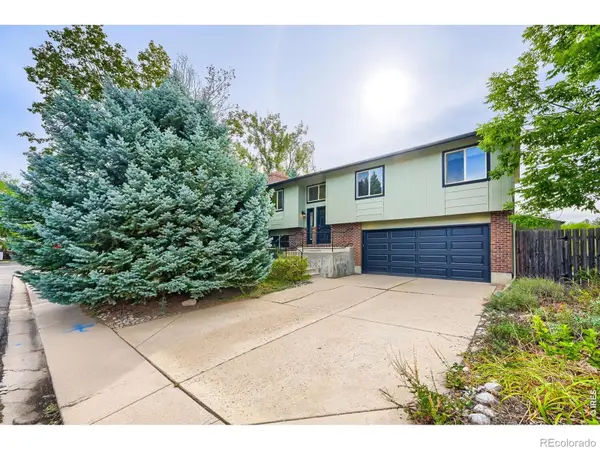 $619,000Active3 beds 3 baths1,754 sq. ft.
1502 Adonia Circle, Lafayette, CO 80026
MLS# IR1067713Listed by: RE/MAX OF BOULDER, INC - New
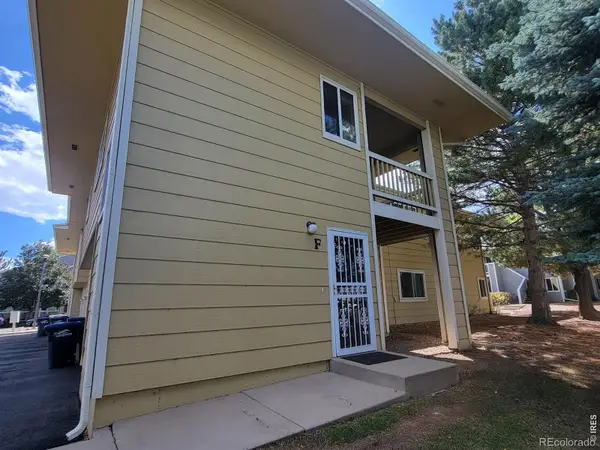 $319,900Active2 beds 1 baths968 sq. ft.
1045 Delta Drive #F, Lafayette, CO 80026
MLS# IR1067721Listed by: RE/MAX OF BOULDER, INC - New
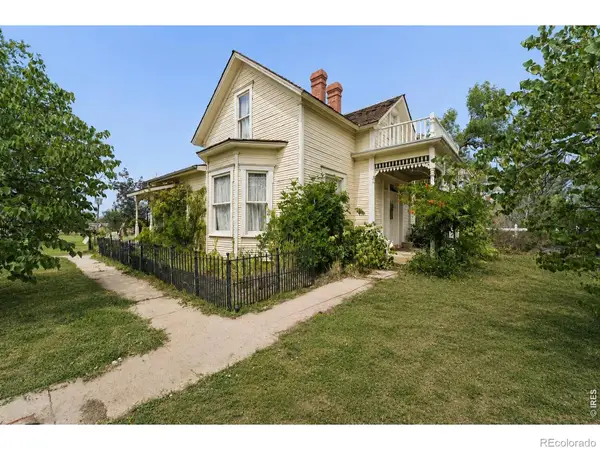 $1,800,700Active3 beds 2 baths2,104 sq. ft.
1341 N 95th Street, Lafayette, CO 80026
MLS# 9236944Listed by: RE/MAX ELEVATE - New
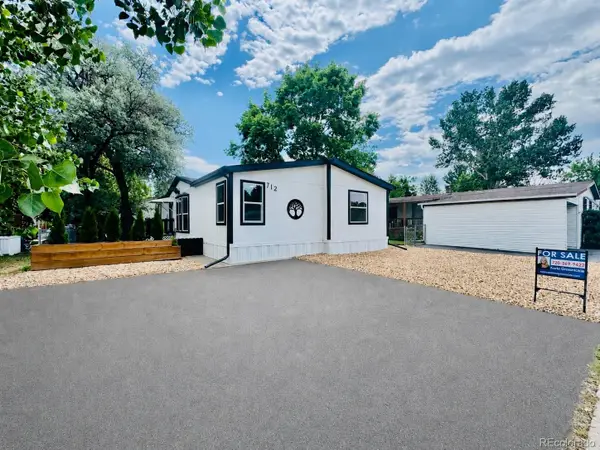 $109,900Active3 beds 2 baths1,456 sq. ft.
712 Oriole Drive, Lafayette, CO 80026
MLS# 7624069Listed by: THE GROSSNICKLE GROUP


Protect your home and budget from life's surprises with an Assurant Home Warranty, backed by a partner that supports you through every step of homeownership. Explore Plans.
© 2026 Better Homes and Gardens Real Estate LLC. An Anywhere Real Estate company. All rights reserved. Better Homes and Gardens® Real Estate is a registered trademark owned by Meredith Operations Corporation, licensed to Better Homes and Gardens Real Estate LLC and used with permission. Better Homes and Gardens Real Estate LLC fully supports the principles of the Fair Housing Act and the Equal Opportunity Act. Listing information is deemed reliable but is not guaranteed accurate.
Each office is independently owned and operated.
Any services or products provided by third parties are not provided by, affiliated with or related to Better Homes and Gardens Real Estate LLC, or its affiliated companies.