
1341 N 95th Street, Lafayette, CO 80026
Local realty services provided by:Better Homes and Gardens Real Estate Kenney & Company
1341 N 95th Street,Lafayette, CO 80026
$1,800,700
- 3 Beds
- 2 Baths
- 2,104 sq. ft.
- Single family
- Active
Listed by: rachel folger
Office: re/max elevate
MLS#:9236944
Source:ML
Price summary
- Price:$1,800,700
- Price per sq. ft.:$855.85
About this home
Discover a remarkable piece of Boulder County's heritage at this professionally restored historic farmstead, listed on the National Register of Historic Places. Each building is listed as a Boulder County Landmark. The farm was featured on the HGTV "Restore America." The farmstead offers an extraordinary combination of architectural character & agricultural history, w/ versatile living & gathering spaces. The turn of the century farmhouse showcases superior craftsmanship w/ pine floors, vintage woodwork, original doors, knobs & hardware. Modern improvements have been carefully incorporated, w. new electrical, plumbing, insulation, drywall, a second floor bathroom & a new energy efficient furnace. A designer kitchen features new cabinets w/ cararra marble countertops. An outstanding feature of the property is the 1920's era clay tile masonry barn, with silo, & is approximately 3000 sq ft. The second-floor exhibits wood rafters soaring to a peak of nearly 22 feet, reproduction vintage lighting, ceiling fans, & a Jotul gas stove, creating a memorable setting for gatherings. Additional historic structures include the granary/garage, grout milkhouse/chickenhouse, pumphouse, & a privy bearing a WPA stamp. Handcrafted lightposts w/ reproduction lighting illuminate landscaping w/ apple, pear, crabapple, redbud, oak, maple, ash, spruce, hackberry, oak and sumac trees, lilacs and heirloom roses. Room to enjoy the joy of country living w/ gardens, livestock & mountain views w/ proximity to amenities of golfing, shopping, restaurants & the YMCA. The property reflects the dedication of owners w/ extensive knowledge of local history & experience in preservation, restoration, craftsmanship & custom building. A rare potential opportunity to construct an additional residence while retaining the historic farmhouse may be available w/ Boulder County approval. The property is an enduring significant example of Boulder County's agricultural heritage, carefully preserved for the future....
Contact an agent
Home facts
- Year built:1915
- Subdivision & Development:Boulder County
- Listing ID #:9236944
Rooms and interior
- Bedrooms:3
- Total bathrooms:2
- Full bathrooms:2
- Flooring:Wood
- Kitchen Description:Dishwasher, Eat-in Kitchen, Microwave, Oven, Range, Refrigerator
- Basement:Yes
- Basement Description:Unfinished, Walk-Out Access
- Living area:2,104 sq. ft.
Heating and cooling
- Cooling:Central Air
- Heating:Forced Air
- Central air:Yes
Structure and exterior
- Roof:Wood Shingles
- Year built:1915
- Building area:2,104 sq. ft.
- Lot area:2.58 Acres
- Lot Features:Level, Many Trees
- Architectural Style:Victorian
- Construction Materials:Frame, Wood Siding
- Exterior Features:Front Porch, Garden, Patio, Private Yard, Rain Gutters
- Levels:2 Story
Schools
- High school:Centaurus
- Middle school:Platt
- Elementary school:Douglass
Utilities
- Water:Well
- Sewer:Septic Tank
Finances and disclosures
- Price:$1,800,700
- Price per sq. ft.:$855.85
- Tax amount:$2,131 (2025)
Features and amenities
- Laundry features:Dryer, In Unit, Washer
Parking
- Total parking spaces:1
- Garage:Yes
- Garage spaces:1
 Based on information submitted to the MLS GRID as of September 5, 2026 02:48 PM. All data is obtained from various sources and may not have been verified by broker or MLS GRID. Supplied Open House information is subject to change without notice. All information should be independently reviewed and verified for accuracy. Properties may or may not be listed by the office/agent presenting the information.
New listings near 1341 N 95th Street
- Coming Soon
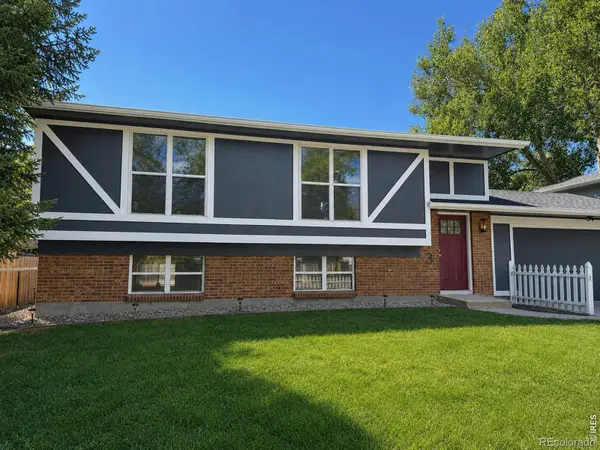 $715,000Coming Soon3 beds 2 baths1,858 sq. ft.
113 Sandler Drive, Lafayette, CO 80026
MLS# IR1068001Listed by: LIVE WEST REALTY - Coming Soon
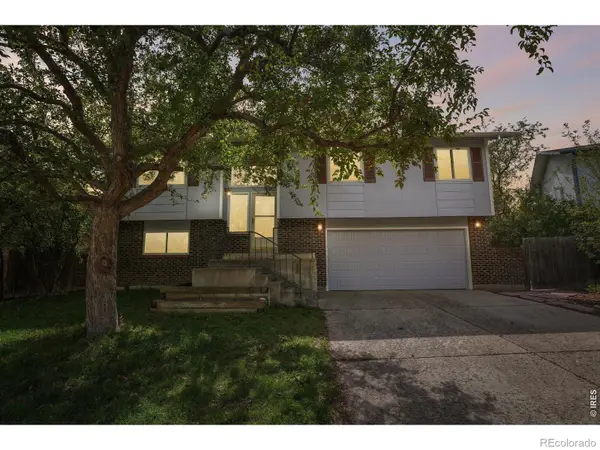 $710,000Coming Soon3 beds 3 baths1,654 sq. ft.
1255 Delphi Drive, Lafayette, CO 80026
MLS# IR1067822Listed by: RE/MAX OF BOULDER, INC - New
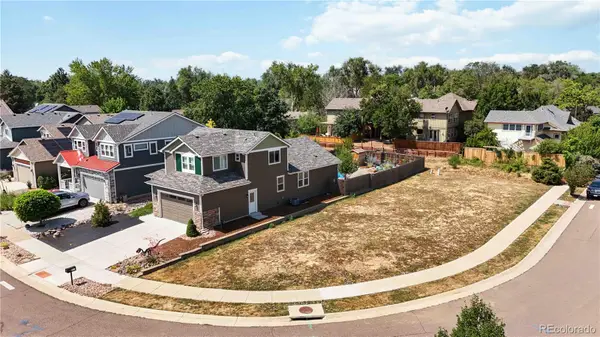 $355,000Active0.16 Acres
423 Brooks Avenue, Lafayette, CO 80026
MLS# 7840747Listed by: RE/MAX OF CHERRY CREEK - New
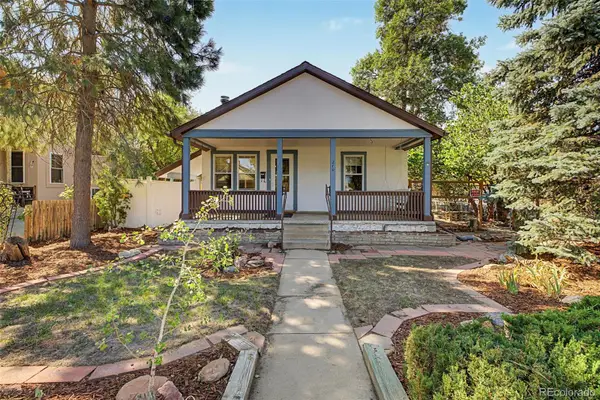 $550,000Active2 beds 1 baths1,054 sq. ft.
210 W Simpson Street, Lafayette, CO 80026
MLS# 5566614Listed by: COMPASS - DENVER - New
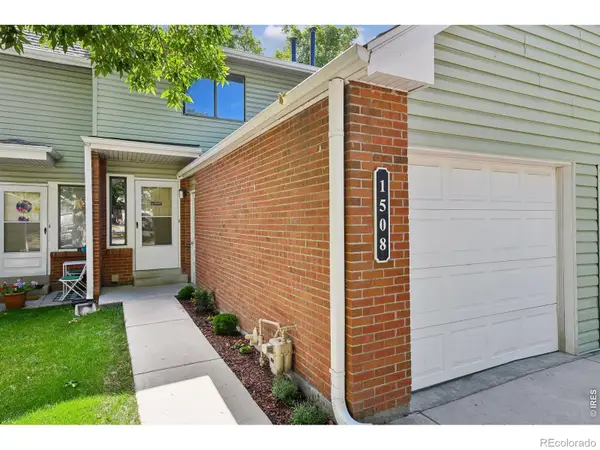 $429,000Active3 beds 2 baths1,530 sq. ft.
1508 Sidon Circle, Lafayette, CO 80026
MLS# IR1067833Listed by: RE/MAX ALLIANCE-BOULDER - New
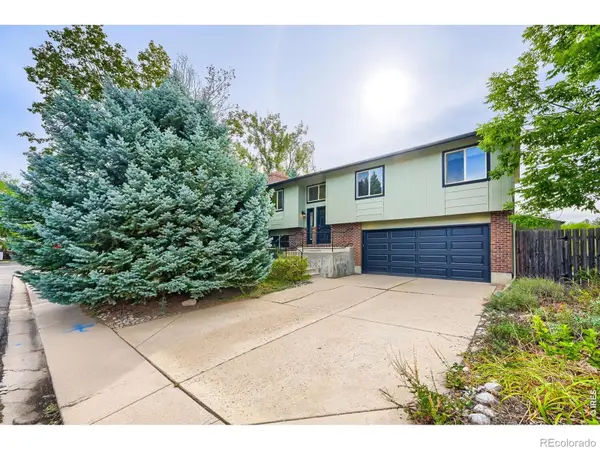 $619,000Active3 beds 3 baths1,754 sq. ft.
1502 Adonia Circle, Lafayette, CO 80026
MLS# IR1067713Listed by: RE/MAX OF BOULDER, INC - New
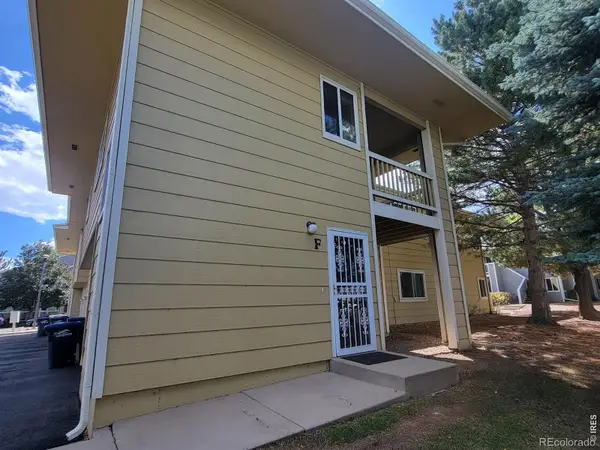 $319,900Active2 beds 1 baths968 sq. ft.
1045 Delta Drive #F, Lafayette, CO 80026
MLS# IR1067721Listed by: RE/MAX OF BOULDER, INC - New
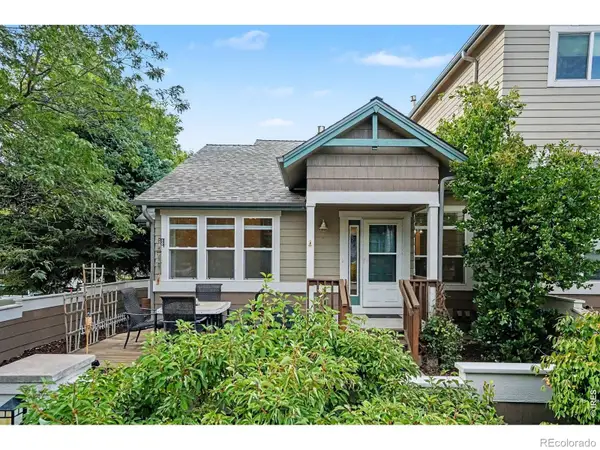 $559,000Active3 beds 3 baths1,752 sq. ft.
125 Rowena Place, Lafayette, CO 80026
MLS# IR1067692Listed by: COBALT REALTY, LTD. - New
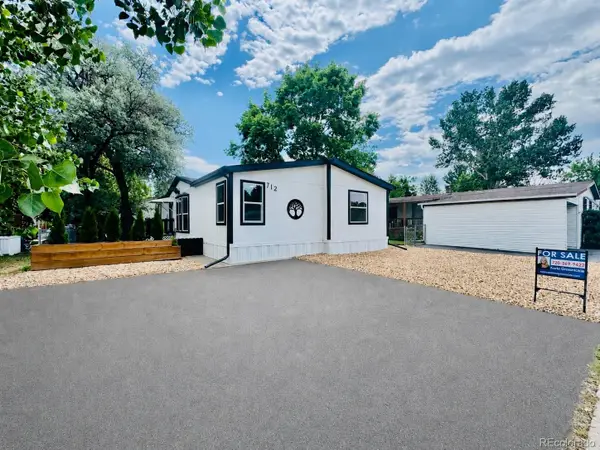 $109,900Active3 beds 2 baths1,456 sq. ft.
712 Oriole Drive, Lafayette, CO 80026
MLS# 7624069Listed by: THE GROSSNICKLE GROUP


Protect your home and budget from life's surprises with an Assurant Home Warranty, backed by a partner that supports you through every step of homeownership. Explore Plans.
© 2026 Better Homes and Gardens Real Estate LLC. An Anywhere Real Estate company. All rights reserved. Better Homes and Gardens® Real Estate is a registered trademark owned by Meredith Operations Corporation, licensed to Better Homes and Gardens Real Estate LLC and used with permission. Better Homes and Gardens Real Estate LLC fully supports the principles of the Fair Housing Act and the Equal Opportunity Act. Listing information is deemed reliable but is not guaranteed accurate.
Each office is independently owned and operated.
Any services or products provided by third parties are not provided by, affiliated with or related to Better Homes and Gardens Real Estate LLC, or its affiliated companies.