
145 Brittany Lane, Lafayette, CO 80026
Local realty services provided by:Better Homes and Gardens Real Estate Kenney & Company
Listed by: patrick dolan, kelly atteridg
Office: re/max of boulder, inc
MLS#:IR1066563
Source:ML
Price summary
- Price:$2,795,000
- Price per sq. ft.:$489.66
- Monthly HOA dues:$116.67
About this home
Located within the exclusive six-residence gated community of The Farm on Brittany Lane, this exceptional one-owner custom home offers sophisticated design, privacy, and a seamless connection to its natural surroundings. Tucked at the end of a private street on a 1+ acre lot, the home captures expansive views and the tranquility of its setting. A covered entry with brick and stone accents welcomes you into a thoughtfully designed floor plan offering both generous gathering spaces & comfortable private retreats. The inviting living room features south-facing windows, a cozy two-sided fireplace, and a private office just beyond. At the heart of the home, the chef's kitchen is appointed with custom cabinetry, top-of-the-line Thermador appliances, a 6-burner gas range with griddle, double ovens, and a spacious island with seating. The kitchen flows seamlessly into formal and casual dining areas and the family room, where walls of glass & dramatic NanaWalls invite the outdoors in to a wraparound screened porch-an ideal spot to relax and take in the peaceful surroundings. The main level offers two bedrooms, including a spacious primary suite with dramatic two-story ceilings, walk-in closet, and 5-PC bath. The 2nd bedroom features an ensuite bath and access to the rear patio, designed for effortless outdoor entertaining with a built-in grill, firepit & tranquil water feature. Upstairs, a flexible loft & 3 additional bedrooms offer private ensuite baths and outdoor balconies. An oversized 3-car garage provides abundant space for vehicles, bikes, and recreational gear, while the unfinished basement offers excellent potential for future expansion. Owned solar panels provide added energy efficiency and help keep utility costs low. New carpet & paint also provide a fresh new feel. A rare opportunity to enjoy refined Colorado living in a private, intimate community-where exceptional architecture, open space & everyday comfort come together in one truly special home....
Contact an agent
Home facts
- Year built:1997
- Subdivision & Development:Farm On Baseline
- Listing ID #:IR1066563
Rooms and interior
- Bedrooms:5
- Total bathrooms:6
- Full bathrooms:1
- Half bathrooms:1
- Flooring:Tile, Wood
- Bathrooms Description:Five Piece Bath
- Kitchen Description:Dishwasher, Disposal, Double Oven, Eat-in Kitchen, Kitchen Island, Oven, Pantry, Refrigerator, Self Cleaning Oven
- Basement:Yes
- Basement Description:Unfinished
- Living area:5,708 sq. ft.
Heating and cooling
- Cooling:Central Air
- Heating:Forced Air, Radiant
- Central air:Yes
Structure and exterior
- Roof:Concrete
- Year built:1997
- Building area:5,708 sq. ft.
- Lot area:1.17 Acres
- Lot Features:Cul-De-Sac, Open Space, Rock Outcropping, Sprinklers In Front
- Architectural Style:Contemporary
- Construction Materials:Frame, Stone, Stucco
- Exterior Features:Balcony, Gas Grill, Patio
- Foundation Description:Slab
- Levels:2 Story
Schools
- High school:Monarch
- Middle school:Louisville
- Elementary school:Coal Creek
Utilities
- Water:Public
- Sewer:Septic Tank
Finances and disclosures
- Price:$2,795,000
- Price per sq. ft.:$489.66
- Tax amount:$18,010 (2025)
Features and amenities
- Laundry features:Dryer, In Unit, Washer
- Amenities:Double Pane Windows, Skylight(s), Smoke Detector(s), Window Coverings
Parking
- Total parking spaces:3
- Parking description:Oversized
- Garage:Yes
- Garage spaces:3
 Based on information submitted to the MLS GRID as of August 15, 2026 03:46 AM. All data is obtained from various sources and may not have been verified by broker or MLS GRID. Supplied Open House information is subject to change without notice. All information should be independently reviewed and verified for accuracy. Properties may or may not be listed by the office/agent presenting the information.
New listings near 145 Brittany Lane
- New
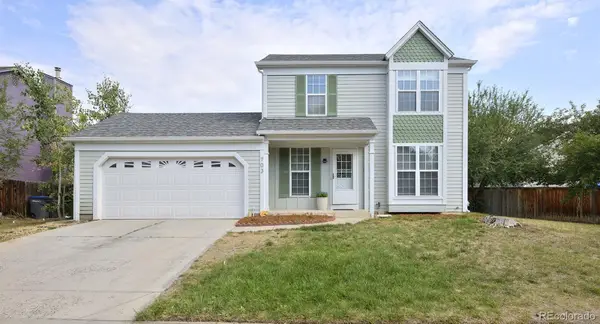 $620,000Active3 beds 2 baths1,343 sq. ft.
703 Brome Place, Lafayette, CO 80026
MLS# 7056624Listed by: WEST AND MAIN HOMES INC - Open Sat, 10am to 2pmNew
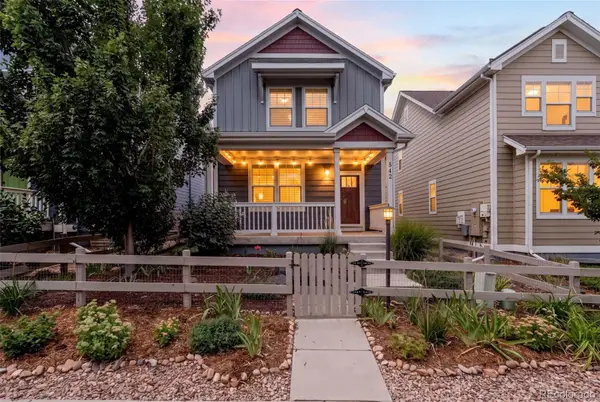 $750,000Active4 beds 4 baths1,950 sq. ft.
542 Hoyt Lane, Lafayette, CO 80026
MLS# 1551648Listed by: COMPASS - DENVER - New
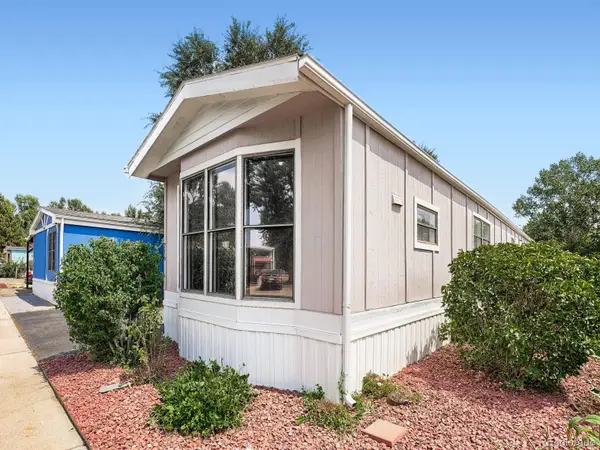 $110,000Active2 beds 1 baths1,120 sq. ft.
716 Meadowlark Drive, Lafayette, CO 80026
MLS# 9918296Listed by: EXP REALTY, LLC - New
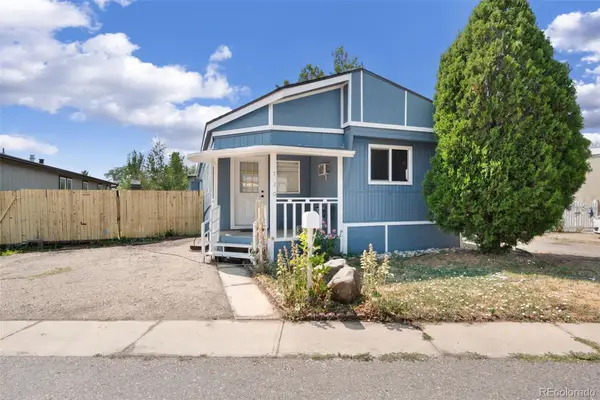 $70,000Active3 beds 1 baths672 sq. ft.
720 Sal Street, Lafayette, CO 80026
MLS# 6003671Listed by: SELLSTATE ALTITUDE PROPERTY GROUP - New
 $545,000Active2 beds 3 baths1,566 sq. ft.
819 Beauprez Avenue, Lafayette, CO 80026
MLS# 2896674Listed by: RESIDENT REALTY COLORADO - Open Sun, 1 to 3pmNew
 $625,000Active2 beds 4 baths1,772 sq. ft.
2416 Concord Circle, Lafayette, CO 80026
MLS# IR1066293Listed by: RE/MAX OF BOULDER, INC - New
 $550,000Active3 beds 3 baths1,307 sq. ft.
145 Caria Drive, Lafayette, CO 80026
MLS# IR1066281Listed by: PROPERTY PARTNERS - Open Sat, 1:30 to 3pmNew
 $439,000Active3 beds 2 baths1,530 sq. ft.
1508 Sidon Circle, Lafayette, CO 80026
MLS# IR1066264Listed by: RE/MAX ALLIANCE-BOULDER - New
 $699,900Active2 beds 2 baths3,608 sq. ft.
508 W Spaulding Street, Lafayette, CO 80026
MLS# IR1066238Listed by: SAMMONS AND COMPANY, LLC


Protect your home and budget from life's surprises with an Assurant Home Warranty, backed by a partner that supports you through every step of homeownership. Explore Plans.
© 2026 Better Homes and Gardens Real Estate LLC. An Anywhere Real Estate company. All rights reserved. Better Homes and Gardens® Real Estate is a registered trademark owned by Meredith Operations Corporation, licensed to Better Homes and Gardens Real Estate LLC and used with permission. Better Homes and Gardens Real Estate LLC fully supports the principles of the Fair Housing Act and the Equal Opportunity Act. Listing information is deemed reliable but is not guaranteed accurate.
Each office is independently owned and operated.
Any services or products provided by third parties are not provided by, affiliated with or related to Better Homes and Gardens Real Estate LLC, or its affiliated companies.